3705 Shadyside Ave Ashtabula, OH 44004
Price
$342,000
Listed On
Type
For Sale
Status
Active
3705 Shadyside Ave, Ashtabula, OH 44004
3 Beds
2 Bath
1858 sqft
Asking  $342,000

Snapshot

Type
For Sale
Category
Purchase
Property Type
Residential
Property Subtype
Single Family Residence
MLS Number
5221546
Parcel Number
480191003000
Property Sqft
1,858 sqft
Lot Size
1.18 acres
Year Built
1999
Year Updated
Bedrooms
3
Bathrooms
2
Full Bathrooms
2
3/4 Bathrooms
0
Half Bathrooms
0
Quarter Bathrooms
0
Lot Size (in sqft)
51,400.8
Price Low
-
Room Count
9
Building Unit Count
-
Condo Floor Number
-
Number of Buildings
-
Number of Floors
1
Parking Spaces
0
Location Directions
West of Rt 45 (1/4 mile) on Lake Rd to Shadyside, south 1/2 mile to address.
Legal Description
E-1&2 PT 3 BLOCK E PT 28 ALL 29-30-31-BLOCKD PARCEL A
Subdivision Name
East Geneva On Lake
Franchise Affiliation
None
Special Listing Conditions
Auction
Auction
Bankruptcy Property
Bankruptcy Property
HUD Owned
HUD Owned
In Foreclosure
In Foreclosure
Notice Of Default
Notice Of Default
Probate Listing
Probate Listing
Real Estate Owned
Real Estate Owned
Short Sale
Short Sale
Third Party Approval

Description

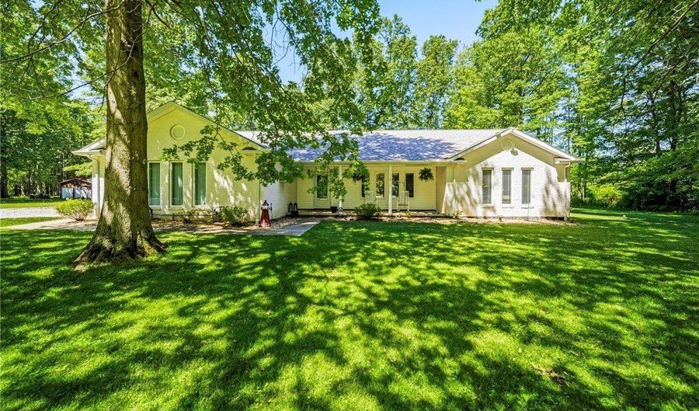
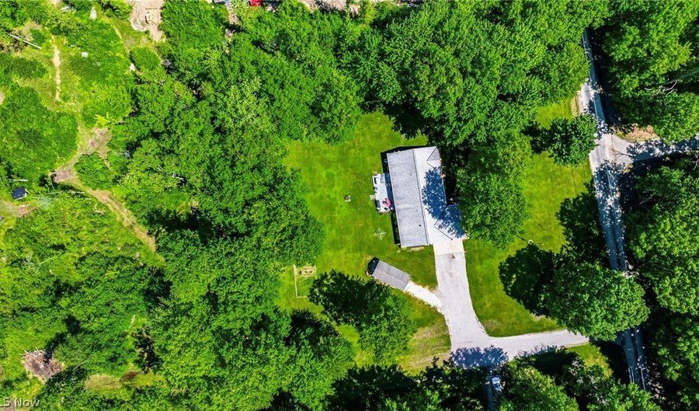
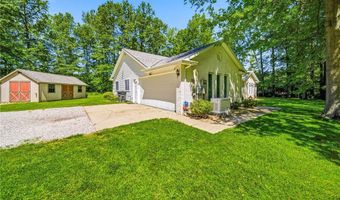
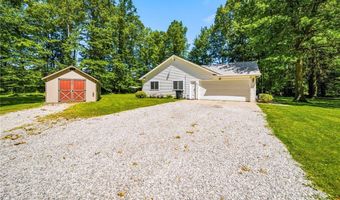
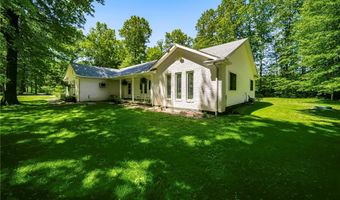
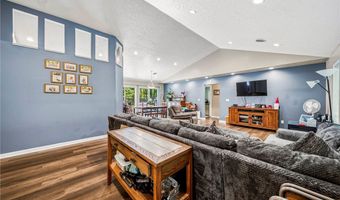
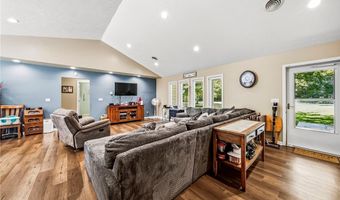
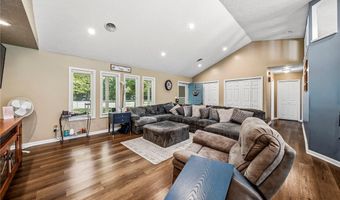
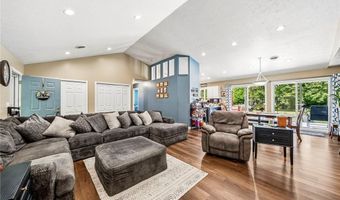
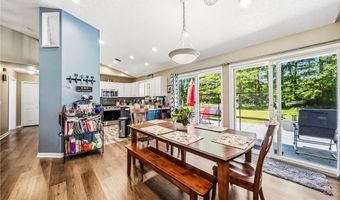
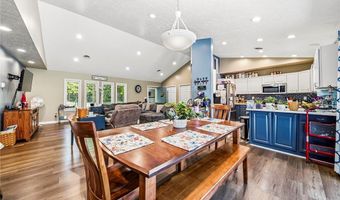
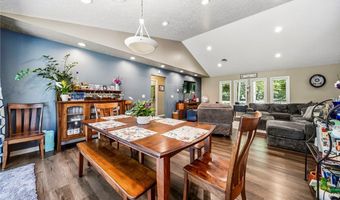
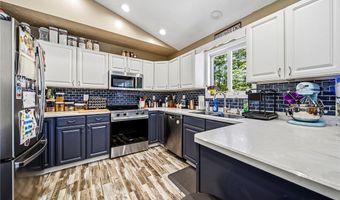
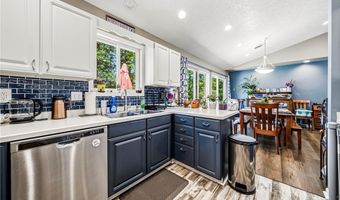
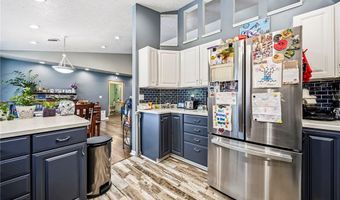
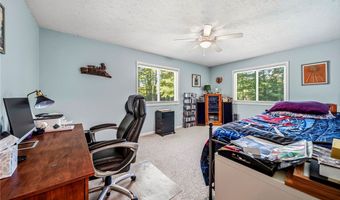
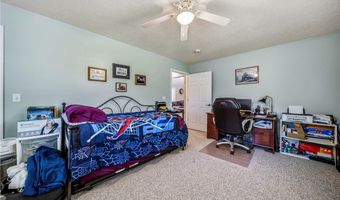
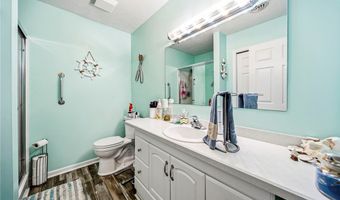
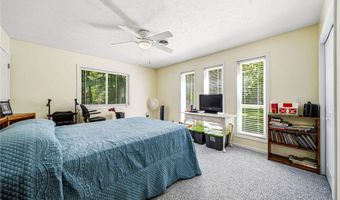
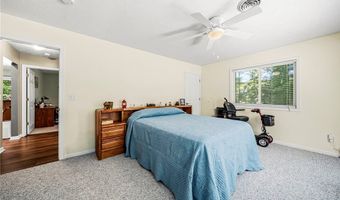
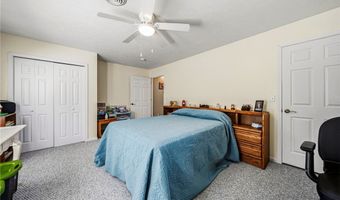
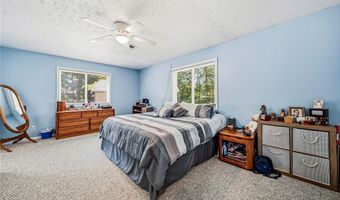
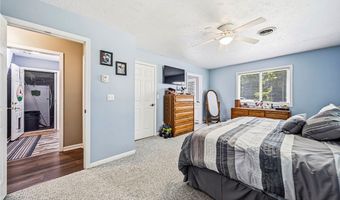
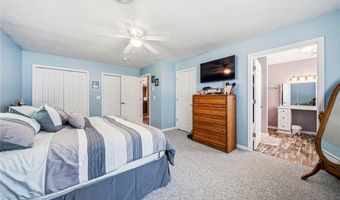
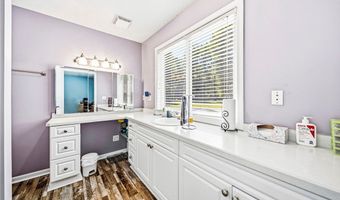
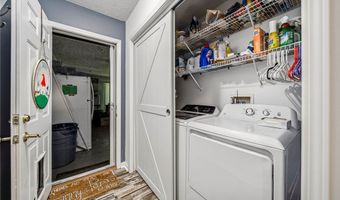
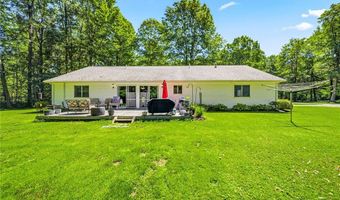
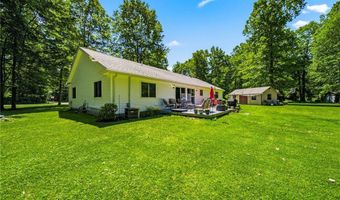
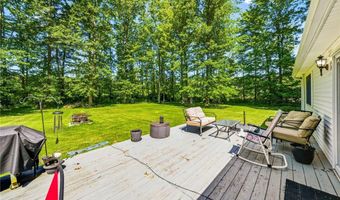
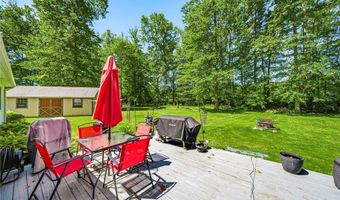
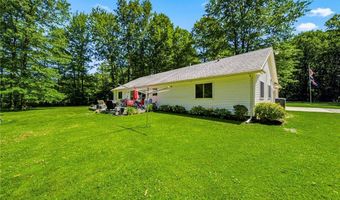
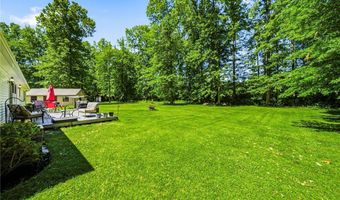
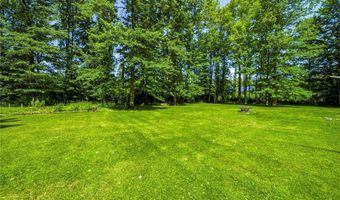
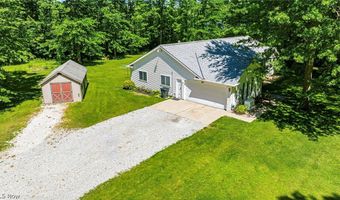
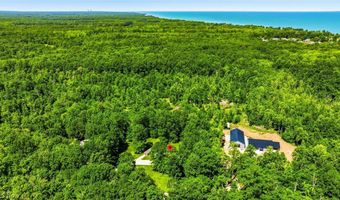

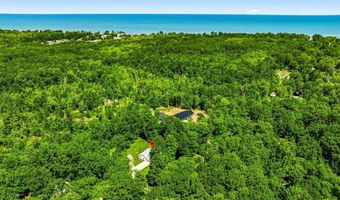
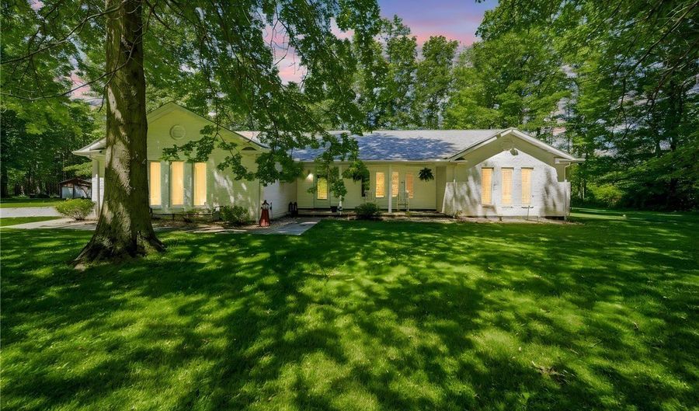
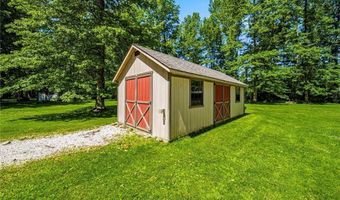
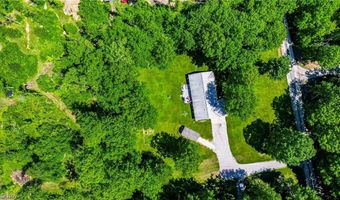
Welcome home to this beautifully maintained brick ranch, ideally located within walking distance of the shores of Lake Erie! Nestled on just over 1.18 acres, this property offers the perfect blend of first floor living and outdoor space. Step inside to an inviting open floor plan featuring vaulted ceilings and abundant natural light throughout. The bright and cheerful kitchen is equipped with updated appliances, including a refrigerator and microwave (2021), dishwasher (2022), and oven/range (2026). The spacious dining room provides plenty of room for gatherings and features sliding doors that open to the backyard, creating a seamless indoor-outdoor living experience. The thoughtfully designed split-bedroom floor plan offers privacy, with three generously sized bedrooms and comfortable living spaces throughout. Enjoy peace of mind with a Generac whole-house generator and gutter guards already in place. Outside, you'll find an impressive 12' x 24' outbuilding complete with electric and a 220 line and heat perfect for a workshop, hobby space, or extra storage. The heated attached two-car garage adds year-round convenience. Additional exterior features include water spigots on three sides of the home, with hot and cold water available at the rear faucet, exterior electrical outlets, and a gas line on the deck for easy outdoor entertaining. This well-cared-for property offers the space, updates, and amenities you've been looking for all in a desirable location near beautiful Lake Erie.

More Details

MLS Name
MLS Now
Source
ListHub
MLS Number
5221546
MLS ID
NEOHREXOH
Virtual Tour
PARTICIPANT
Name
Lori A Cerutti
Primary Phone
(440) 862-3639
Key
3YD-NEOHREXOH-2016005258
Email
loricerutti@mcdhomes.com
Fax
(440) 528-3569
BROKER
Name
McDowell Homes Real Estate Services
Phone
(440) 205-2000
OFFICE
Name
McDowell Homes Real Estate Services
Phone
(440) 205-2000
Copyright © 2026 MLS Now. All rights reserved. All information provided by the listing agent/broker is deemed reliable but is not guaranteed and should be independently verified.

Features

Basement
Basement
Dock
Dock
Elevator
Elevator
Fireplace
Fireplace
Greenhouse
Greenhouse
Hot Tub Spa
Hot Tub Spa
New Construction
New Construction
Pool
Pool
Sauna
Sauna
Sports Court
Sports Court
Waterfront
Waterfront
Appliances
BuiltInOven
BuiltInOven
Dryer
Dryer
Dishwasher
Dishwasher
Disposal
Disposal
Microwave
Microwave
Range
Range
Refrigerator
Refrigerator
Washer
Washer
Architectural Style
Ranch
Ranch
Construction Materials
Brick
Brick
 VinylSiding
VinylSiding
Cooling
Central Air
Central Air
Ceiling Fan(s)
Ceiling Fan(s)
Exterior
Storage
Storage
Heating
Natural Gas
Natural Gas
Radiant
Radiant
Interior
CeilingFans
CeilingFans
DoubleVanity
DoubleVanity
HisAndHersClosets
HisAndHersClosets
MultipleClosets
MultipleClosets
OpenFloorplan
OpenFloorplan
RecessedLighting
RecessedLighting
Storage
Storage
VaultedCeilings
VaultedCeilings
WalkInClosets
WalkInClosets
Other Structures
Outbuilding
Outbuilding
Storage
Storage
Parking
Garage
Garage
RV
RV
Open
Open
Driveway
Driveway
Patio and Porch
Porch
Porch
Deck
Deck
Roof
Fiberglass
Fiberglass
Asphalt
Asphalt
Rooms
Bedroom 2
Bedroom 2
Bathroom 1
Bathroom 1
Laundry Room
Laundry Room
Bathroom 2
Bathroom 2
 Laundry Room
Laundry Room
Dining Room
Dining Room
Bedroom 1
Bedroom 1
Bedroom 3
Bedroom 3
Window
Drapes
Drapes
Blinds
Blinds

History

DateEventPrice$/SqftSource
For Sale ~ Price Changed
Residential
$342,000
-2.3%
$184McDowell Homes Real Estate Services
Listed For Sale
Residential
$349,900$188McDowell Homes Real Estate Services
Report issue with price history

Taxes

YearAnnual AmountDescription
2025$2,947E-1&2 PT 3 BLOCK E PT 28 ALL 29-30-31-BLOCKD PARCEL A

Nearby Schools

Elementary School

Saybrook Elementary School

3 miles awayKG - 06

Pre-Kindergarten

Windermere Building

2.6 miles awayPK - PK

Elementary School

Thomas Jefferson Elementary School

2.8 miles awayKG - 06
Show more
Get more info on 3705 Shadyside Ave, Ashtabula, OH 44004
Profile
Lori A Cerutti
Listing Agent
(440) 862-3639
By pressing request info, you agree that Residential and real estate professionals may contact you via phone/text about your inquiry, which may involve the use of automated means.
Profile
Lori A Cerutti
Listing Agent
(440) 862-3639
By pressing request info, you agree that Residential and real estate professionals may contact you via phone/text about your inquiry, which may involve the use of automated means.