3705 NW 31ST Ave Bell, FL 32619
Price
$525,000
Listed On
Type
For Sale
Status
Active
3705 NW 31ST Ave, Bell, FL 32619
3 Beds
2 Bath
1808 sqft
Asking  $525,000

Snapshot

Type
For Sale
Category
Purchase
Property Type
Residential
Property Subtype
Single Family Residence
MLS Number
GC541121
Parcel Number
13-08-14-0309-0000-0190
Property Sqft
1,808 sqft
Lot Size
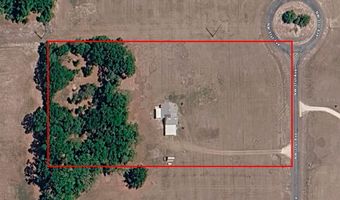
5.00 acres
Year Built
2024
Year Updated
Bedrooms
3
Bathrooms
2
Full Bathrooms
2
3/4 Bathrooms
0
Half Bathrooms
0
Quarter Bathrooms
0
Lot Size (in sqft)
217,800
Price Low
-
Room Count
4
Building Unit Count
-
Condo Floor Number
-
Number of Buildings
-
Number of Floors
1
Parking Spaces
0
Location Directions
Beginning at the intersection of US-129 and County Road 340, take CR-340 east. Continue for 0.4 miles and turn right onto NW 31st Ave. In 0.3 miles, turn right to stay on NW 31st Ave. The home will be on your right in approximately 200 feet.
Legal Description
LOT 19 MAGNOLIA MEADOWS 51/266 116/162 194/19 194/270 211/307 2001/33212 2005/2239 202021004919 202221000214
Subdivision Name
MAGNOLIA MDWS
Franchise Affiliation
Keller Williams Realty
Special Listing Conditions
Auction
Auction
Bankruptcy Property
Bankruptcy Property
HUD Owned
HUD Owned
In Foreclosure
In Foreclosure
Notice Of Default
Notice Of Default
Probate Listing
Probate Listing
Real Estate Owned
Real Estate Owned
Short Sale
Short Sale
Third Party Approval

Description

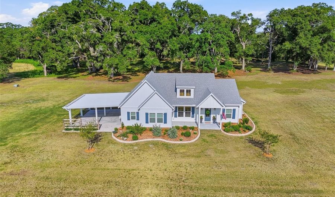
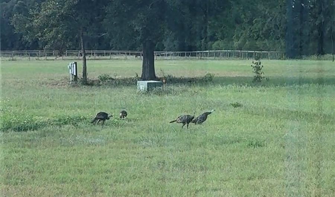
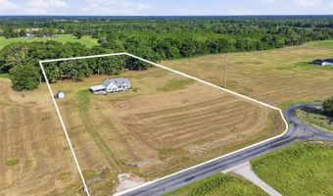
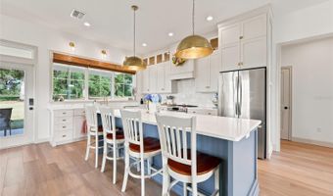
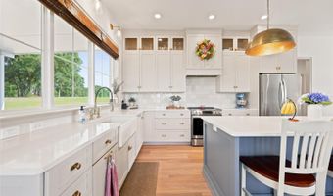
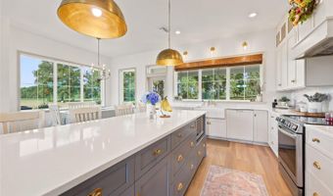
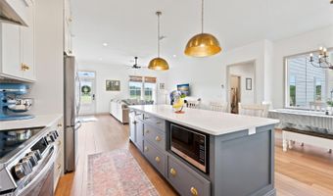
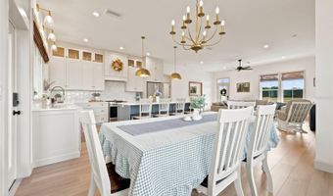
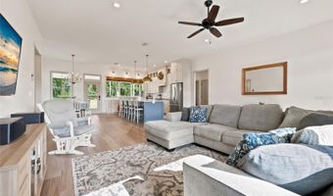
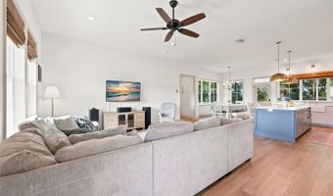
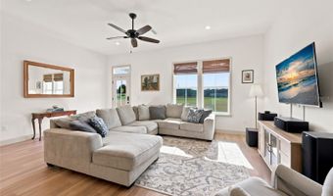
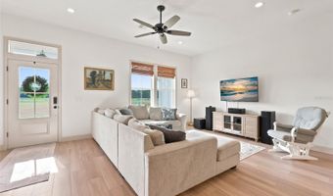
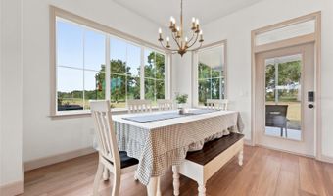
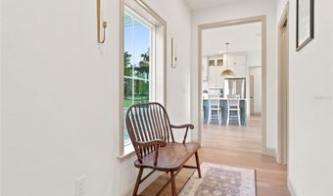
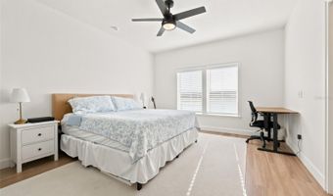
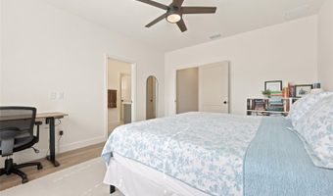
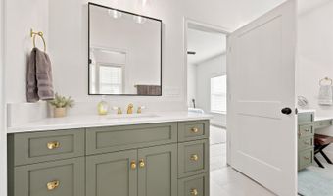
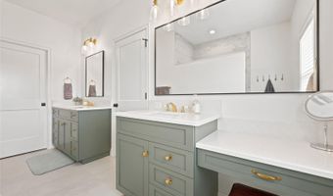
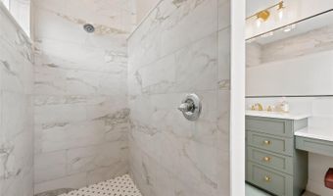
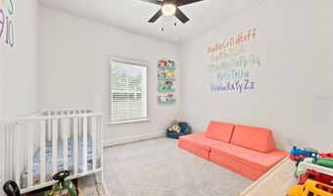
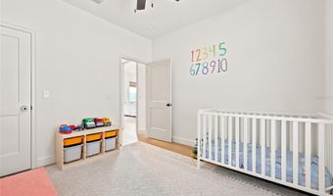
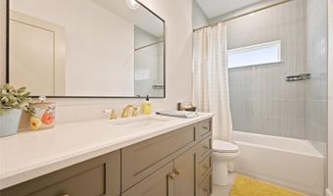
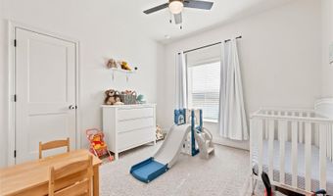
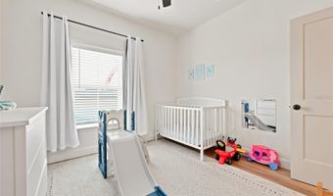
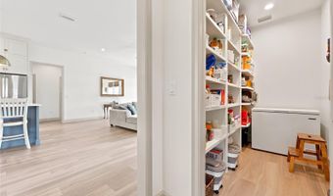
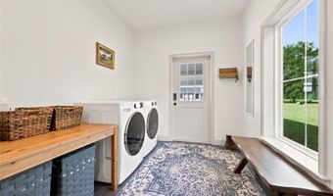
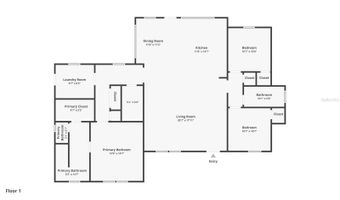
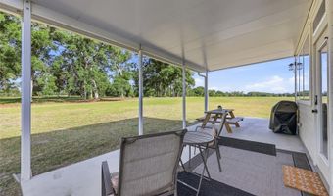
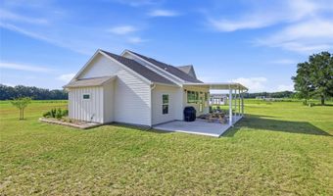
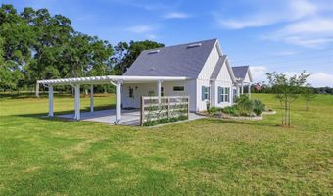
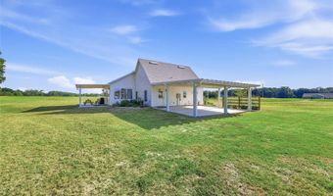
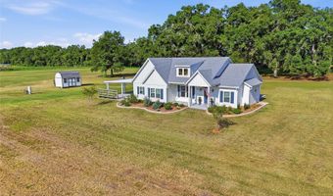
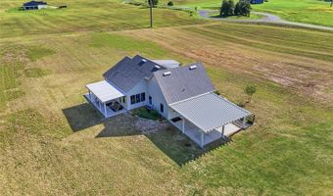
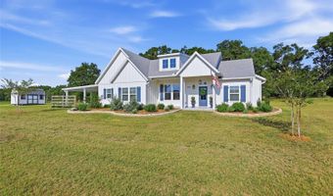
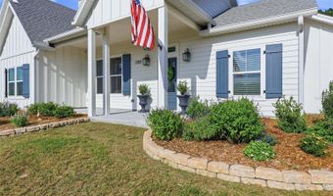
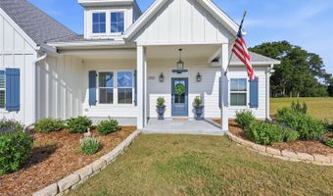
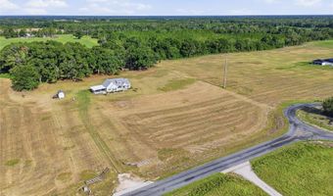
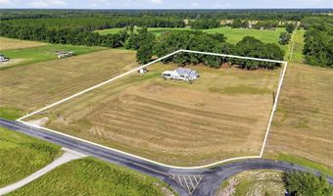
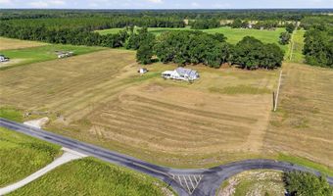
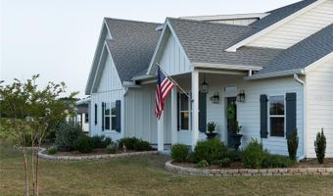
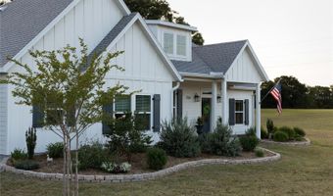
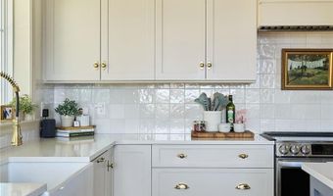
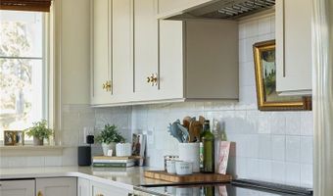
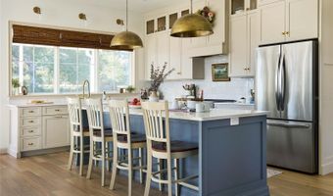
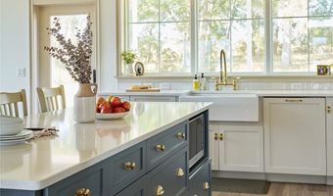
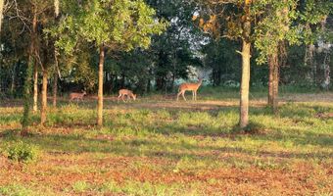
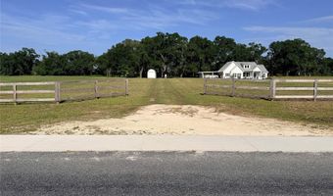
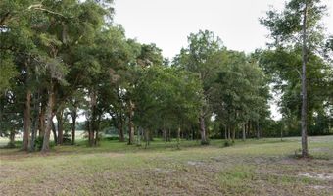
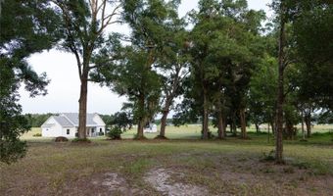
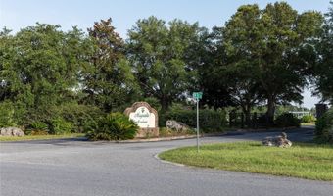
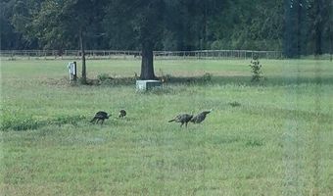
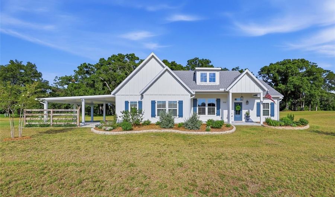
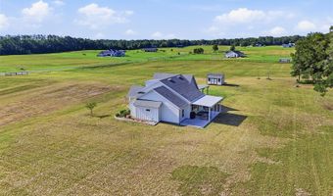
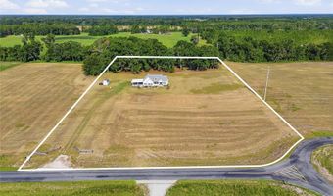
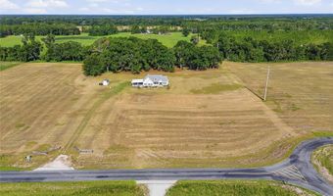
Welcome to your own private sanctuary in North Florida, where modern luxury meets the peaceful charm of country living. Nestled on 5 pristine acres in the gated neighborhood of Magnolia Meadows, this exceptional Wade Custom Homes residence, completed in 2024, offers 1,808 square feet, 3 bedrooms, 2 bathrooms, an expansive covered back porch, and a 2-car carport-all thoughtfully designed with quality craftsmanship and timeless finishes. From the moment you arrive, the home's inviting farmhouse-inspired architecture and beautifully landscaped curb appeal create an unforgettable first impression. Inside, soaring 10-foot ceilings, abundant natural light, and custom farmhouse-style windows frame picturesque views of the surrounding countryside while enhancing the home's bright, open-concept design. At the heart of the home, the chef-inspired kitchen seamlessly blends beauty and functionality. Featuring solid wood cabinetry, quartz countertops, a stylish tile backsplash, updated stainless steel appliances, and an oversized island with generous prep space, this space was designed for both everyday living and effortless entertaining. The adjoining dining and living areas flow together perfectly, creating a warm and welcoming atmosphere. Luxury continues throughout with durable wood-look tile flooring extending across the entire home, combining sophisticated style with easy maintenance. A walk-in pantry provides ample storage, and the indoor laundry and mudroom makes for a convenient transition space from the carport. The spacious primary suite serves as a peaceful retreat, complete with a spa-inspired en-suite bathroom featuring two quartz-topped vanities, a private water closet, and an elegant walk-in tiled shower. Two additional guest bedrooms offer flexibility for family, visitors, or a home office and share a beautifully appointed bathroom with matching quartz countertops and a step-in tub/shower combination with gorgeous tile detailing. Step outside to the expansive covered back porch, where you'll enjoy breathtaking views of your private wooded acreage and the serenity that only country living can provide. Whether you're sipping your morning coffee, entertaining guests, or watching spectacular Florida sunsets with deer in your yard, this outdoor living space is designed to be enjoyed year-round. With 5 acres of usable land, the possibilities are endless-create your dream garden, bring horses or other animals, build a workshop, add a pool, or simply embrace the quiet beauty of wide-open spaces. Built with 2x6 exterior walls, you'll have peace of mind for years to come, and drip irrigation in the flower beds makes gardening a breeze. Perfectly positioned for privacy while remaining convenient to nearby amenities, you're just 20 minutes from High Springs and 30 minutes from Alachua, offering easy access to shopping, dining, recreation, and some of North Florida's most beloved natural springs. Schedule your private showing today!
More Details

MLS Name
Stellar MLS
Source
ListHub
MLS Number
GC541121
MLS ID
MFRMLSFL
Virtual Tour
PARTICIPANT
Name
Kathleen Weinert
Primary Phone
(352) 214-9340
Key
3YD-MFRMLSFL-259506218
Email
kathleenw@kw.com
Fax
(352) 240-0601
BROKER
Name
Keller Williams Gainesville Realty Partners
Phone
(352) 240-0600
OFFICE
Name
KELLER WILLIAMS GAINESVILLE REALTY PARTNERS
Phone
(352) 240-0600
Copyright © 2026 Stellar MLS. All rights reserved. All information provided by the listing agent/broker is deemed reliable but is not guaranteed and should be independently verified.

Features

Basement
Basement
Dock
Dock
Elevator
Elevator
Fireplace
Fireplace
Greenhouse
Greenhouse
Hot Tub Spa
Hot Tub Spa
New Construction
New Construction
Pool
Pool
Sauna
Sauna
Sports Court
Sports Court
Waterfront
Waterfront
Appliances
Convection Oven
Convection Oven
Dishwasher
Dishwasher
Architectural Style
Cottage
Cottage
Construction Materials
HardiPlank Type
HardiPlank Type
 Frame
Frame
Cooling
Central Air
Central Air
Exterior
Lighting
Lighting
Rain Gutters
Rain Gutters
Flooring
Tile
Tile
Heating
Central
Central
Interior
Ceiling Fans(s)
Ceiling Fans(s)
High Ceilings
High Ceilings
Open Floorplan
Open Floorplan
Primary Bedroom Main Floor
Solid Wood Cabinets
Solid Wood Cabinets
Split Bedroom
Split Bedroom
Stone Counters
Stone Counters
Thermostat
Thermostat
Walk-In Closet(s)
Walk-In Closet(s)
Patio and Porch
Porch
Porch
Patio
Patio
Roof
Shingle
Shingle
Rooms
Bathroom 2
Bathroom 2
Bedroom 2
Bedroom 2
Bedroom 1
Bedroom 1
Bedroom 3
Bedroom 3
Bathroom 1
Bathroom 1
Window
Insulated Windows
Insulated Windows
Double Pane Windows
Double Pane Windows
ENERGY STAR Qualified WIndows

History

DateEventPrice$/SqftSource
Listed For Sale
Residential
$525,000$290KELLER WILLIAMS GAINESVILLE REALTY PARTNERS
Report issue with price history

Taxes

YearAnnual AmountDescription
2025$5,036LOT 19 MAGNOLIA MEADOWS 51/266 116/162 194/19 194/270 211/307 2001/33212 2005/2239 202021004919 202221000214

Nearby Schools

High School

Bell High School

3.3 miles away06 - 12

Elementary School

Bell Elementary School

3.4 miles awayPK - 05
Get more info on 3705 NW 31ST Ave, Bell, FL 32619
Profile
Kathleen Weinert
Listing Agent
(352) 214-9340
By pressing request info, you agree that Residential and real estate professionals may contact you via phone/text about your inquiry, which may involve the use of automated means.
Profile
Kathleen Weinert
Listing Agent
(352) 214-9340
By pressing request info, you agree that Residential and real estate professionals may contact you via phone/text about your inquiry, which may involve the use of automated means.