3704 Highland Creek Dr Apex, NC 27539
Price
$825,000
Listed On
Type
For Sale
Status
Active
3704 Highland Creek Dr, Apex, NC 27539
3 Beds
3 Bath
2926 sqft
Asking  $825,000

Snapshot

Type
For Sale
Category
Purchase
Property Type
Residential
Property Subtype
Single Family Residence
MLS Number
10181159
Parcel Number
077004618997000 0286662
Property Sqft
2,926 sqft
Lot Size
1.08 acres
Year Built
2003
Year Updated
Bedrooms
3
Bathrooms
3
Full Bathrooms
2
3/4 Bathrooms
0
Half Bathrooms
1
Quarter Bathrooms
0
Lot Size (in sqft)
47,044.8
Price Low
-
Room Count
11
Building Unit Count
-
Condo Floor Number
-
Number of Buildings
-
Number of Floors
1
Parking Spaces
5
Legal Description
Lo22 Highland Creek Sub Bm2001-00407
Subdivision Name
Highland Creek
Franchise Affiliation
None
Special Listing Conditions
Auction
Auction
Bankruptcy Property
Bankruptcy Property
HUD Owned
HUD Owned
In Foreclosure
In Foreclosure
Notice Of Default
Notice Of Default
Probate Listing
Probate Listing
Real Estate Owned
Real Estate Owned
Short Sale
Short Sale
Third Party Approval

Description

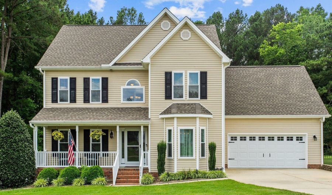
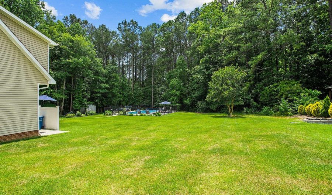
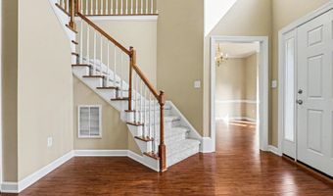
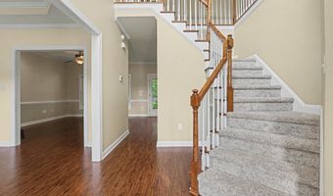
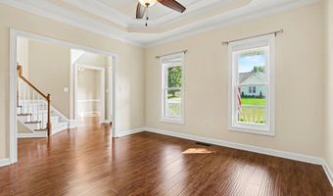
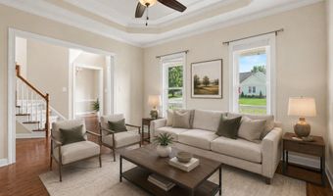
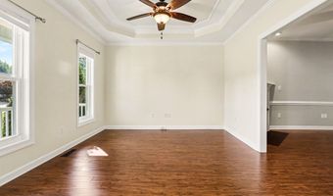
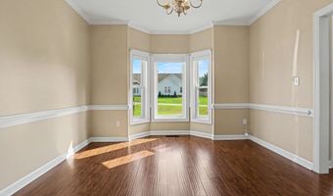
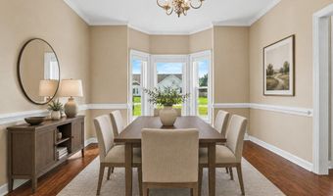
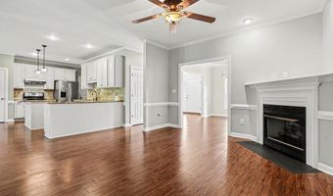
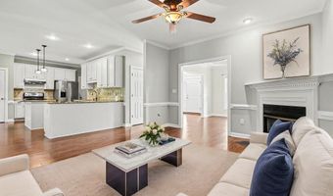
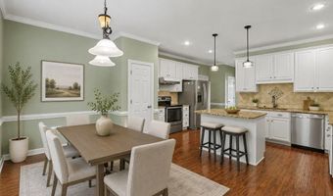
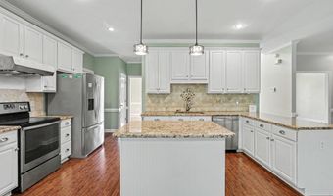
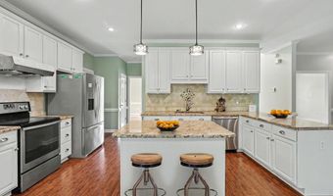
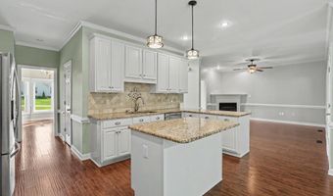
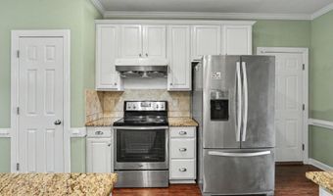
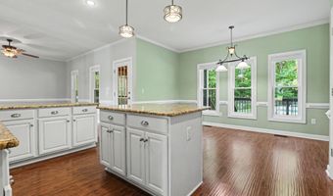
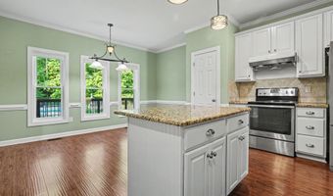
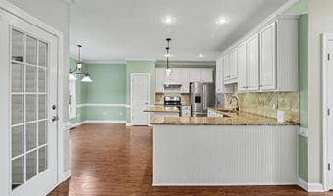
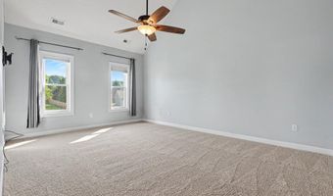
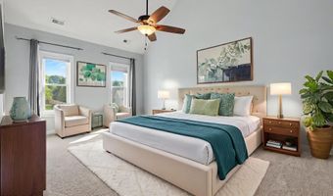
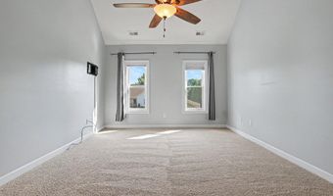
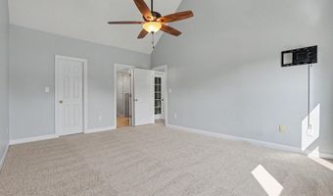
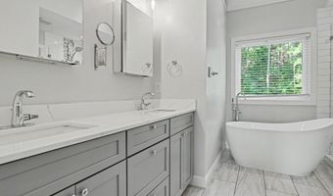
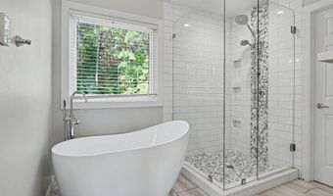
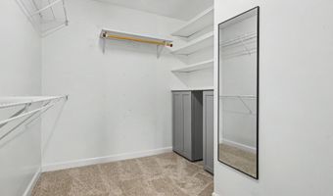
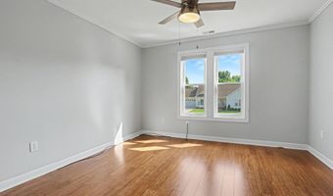
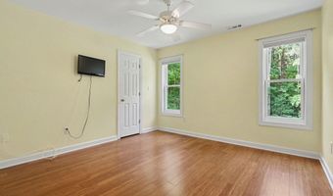
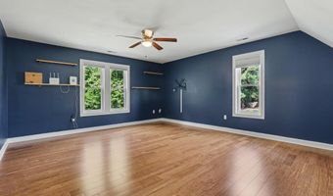
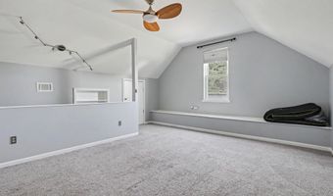
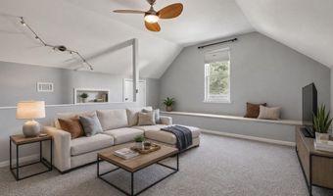
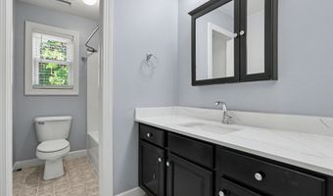
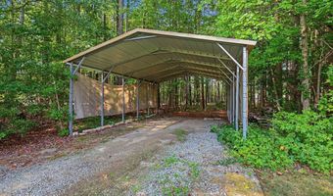
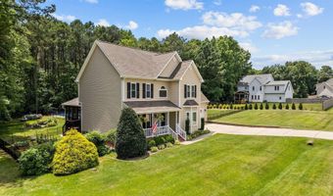
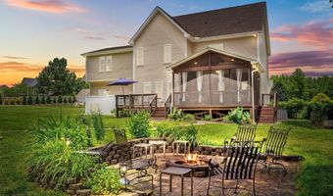
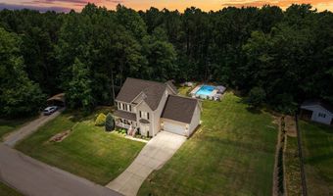
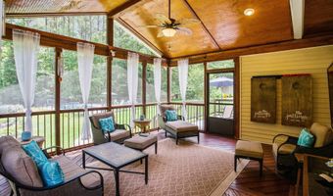
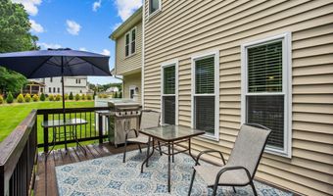
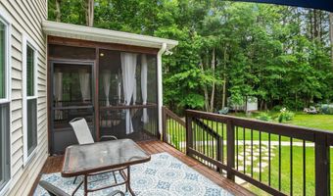
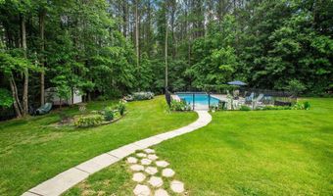
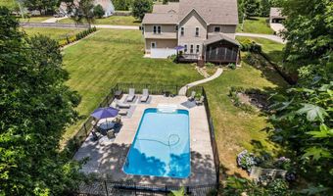
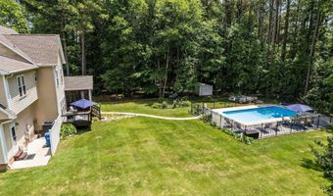
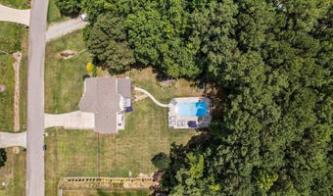
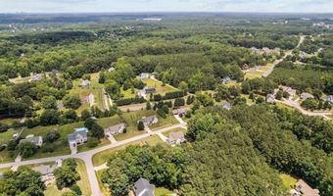
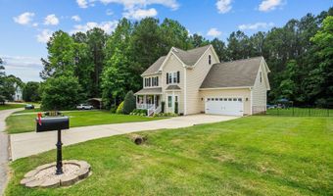
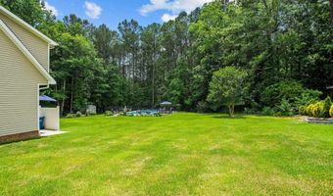
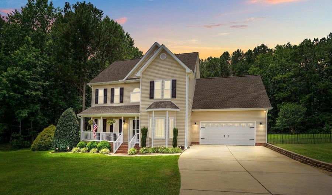
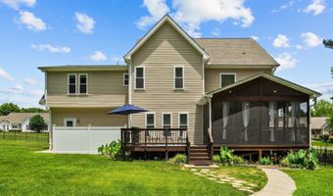
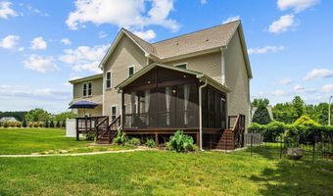
Situated on a private 1-acre homesite, the property is bordered by mature woods along the rear and one side, creating a peaceful, secluded setting with exceptional privacy. Enjoy the freedom of NO City Taxes and NO HOA, while remaining just minutes from everyday conveniences-only 3 miles to Costco and with quick access to I-540 for an easy commute, yet far enough away to enjoy the peace and quiet without highway noise. This beautifully home offers the perfect blend of elegance, comfort, and convenience. The main level features stunning 4-inch luxury laminate plank flooring (12 mil wear layer), elegant crown molding, 9-foot ceilings, and a dramatic two-story foyer. Enjoy multiple living spaces, including a formal dining room, sitting room, and spacious family room-perfect for entertaining or everyday living. The bright white kitchen boasts designer cabinetry, a center island, granite countertops, a stylish tile backsplash, a generous breakfast area, and two pantries for exceptional storage. The luxurious primary suite features a beautifully remodeled spa-inspired bath with a custom walk-in tiled shower, heated floors, and additional built-in storage. Upstairs, a versatile bonus room with a walk-in closet can easily serve as a fourth bedroom, playroom, or home office. The finished third-floor suite with its own walk-in closet offers endless possibilities as a media room, teen retreat, guest suite, fitness room, or private office.
More Details

MLS Name
Doorify MLS
Source
ListHub
MLS Number
10181159
MLS ID
TRIANGLE
Virtual Tour
PARTICIPANT
Name
Tian Zheng
Primary Phone
(919) 757-2925
Key
3YD-TRIANGLE-R25942
Email
shizheng@hotmail.com
BROKER
Name
ErichStar, Inc.
Phone
(919) 757-2925
OFFICE
Name
Erichstar, Inc.
Phone
(919) 368-7336
Copyright © 2026 Doorify MLS. All rights reserved. All information provided by the listing agent/broker is deemed reliable but is not guaranteed and should be independently verified.

Features

Basement
Basement
Dock
Dock
Elevator
Elevator
Fireplace
Fireplace
Greenhouse
Greenhouse
Hot Tub Spa
Hot Tub Spa
New Construction
New Construction
Pool
Pool
Sauna
Sauna
Sports Court
Sports Court
Waterfront
Waterfront
Appliances
Convection Oven
Convection Oven
Dishwasher
Dishwasher
Dryer
Dryer
Electric Range
Electric Range
Electric Water Heater
Free-Standing Electric Range
Refrigerator
Refrigerator
Washer/Dryer
Washer/Dryer
Architectural Style
Other
Other
Construction Materials
Vinyl Siding
Vinyl Siding
Cooling
Central Air
Central Air
Exterior
Fenced Yard
Fenced Yard
Fire Pit
Fire Pit
Smart Camera(s)/Recording
Fencing
Fenced
Fenced
Flooring
Vinyl
Vinyl
Laminate
Laminate
Carpet
Carpet
Tile
Tile
Tile - Ceramic
Tile - Ceramic
Interior
Bathtub/Shower Combination
Ceiling Fan(s)
Ceiling Fan(s)
Crown Molding
Crown Molding
Dining L
Dining L
Entrance Foyer
Entrance Foyer
Granite Counters
Granite Counters
High Ceilings
High Ceilings
Pantry
Pantry
Shower Only
Shower Only
Smooth Ceilings
Smooth Ceilings
Soaking Tub
Soaking Tub
Tray Ceiling(s)
Tray Ceiling(s)
Vaulted Ceiling(s)
Vaulted Ceiling(s)
Walk-In Closet(s)
Walk-In Closet(s)
Walk-In Shower
Walk-In Shower
Parking
Garage
Garage
Carport
Carport
Open
Open
Patio and Porch
Deck
Deck
Porch
Porch
Roof
Shingle
Shingle
Rooms
 Family Room
Family Room
Bedroom 1
Bedroom 1
Dining Room
Dining Room
Bedroom 2
Bedroom 2
Bathroom 2
Bathroom 2
Bathroom 1
Bathroom 1
Bathroom 3
Bathroom 3
Bedroom 3
Bedroom 3
Bonus Room
Bonus Room
Utilities
Cable Available
Cable Available
Vegetation
Grassed
Grassed
Window
Insulated Windows
Insulated Windows
Bay Window(s)
Bay Window(s)

History

DateEventPrice$/SqftSource
Listed For Sale
Residential
$825,000$282Erichstar, Inc.
Report issue with price history

Taxes

YearAnnual AmountDescription
2025$4,374Lo22 Highland Creek Sub Bm2001-00407

Nearby Schools

Elementary School

Middle Creek Elementary

1.2 miles awayPK - 05

High School

Middle Creek High

1.4 miles away09 - 12

Middle School

West Lake Middle

1.6 miles away06 - 08
Show more
Get more info on 3704 Highland Creek Dr, Apex, NC 27539
Profile
Tian Zheng
Listing Agent
(919) 757-2925
By pressing request info, you agree that Residential and real estate professionals may contact you via phone/text about your inquiry, which may involve the use of automated means.
Profile
Tian Zheng
Listing Agent
(919) 757-2925
By pressing request info, you agree that Residential and real estate professionals may contact you via phone/text about your inquiry, which may involve the use of automated means.