3683 Desperado Way Anna, TX 75409
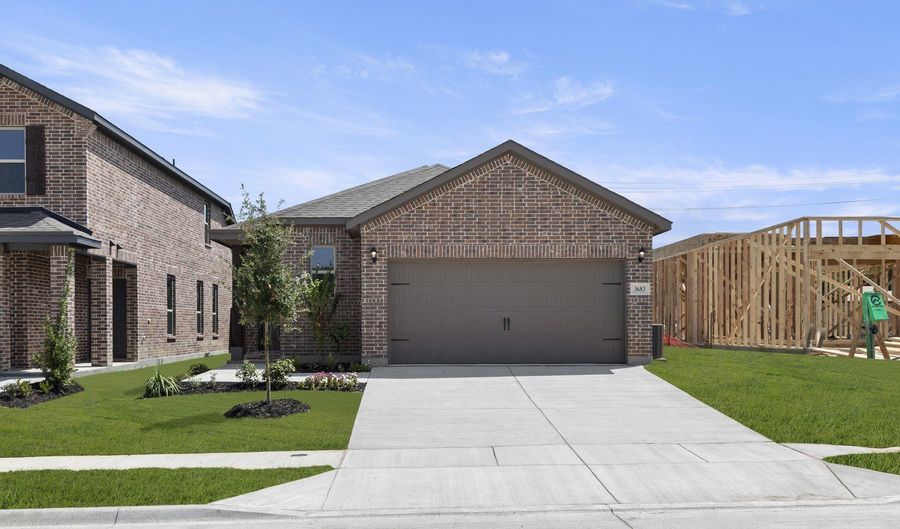 3683 Desperado Way, Anna, TX 75409 - 3 Beds, 2 Bath
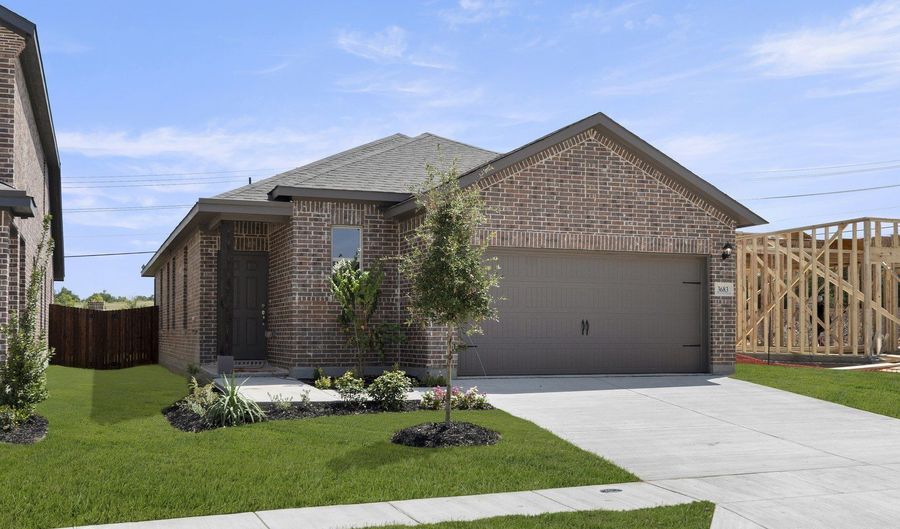 3683 Desperado Way, Anna, TX 75409 - 3 Beds, 2 Bath
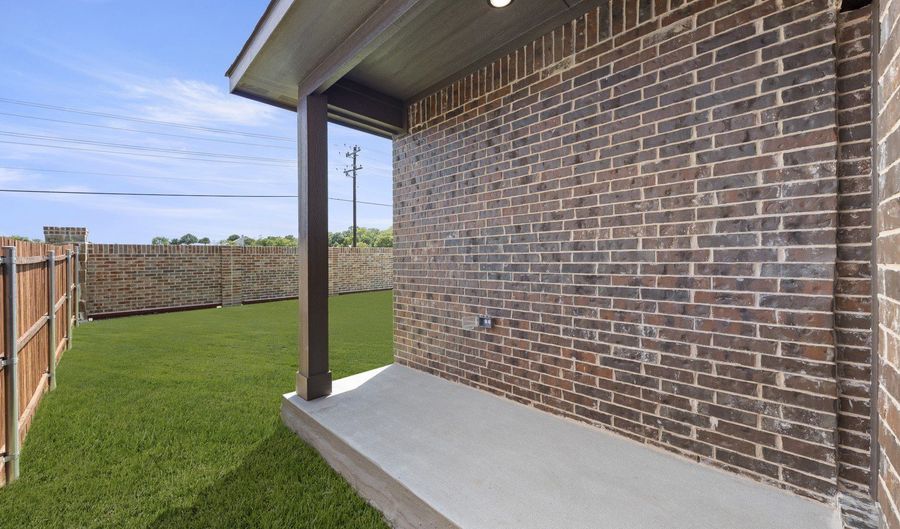 3683 Desperado Way, Anna, TX 75409 - 3 Beds, 2 Bath
Snapshot

Description
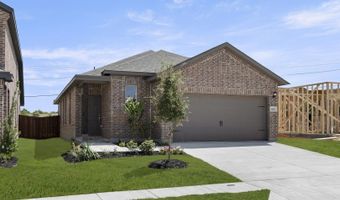
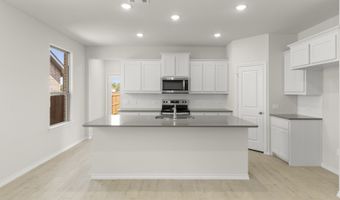
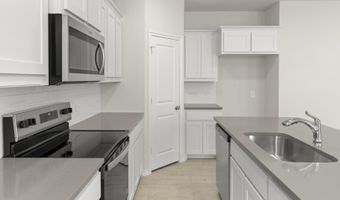
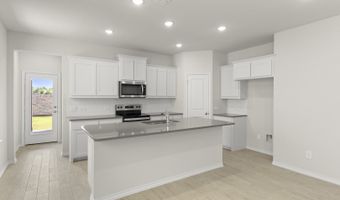
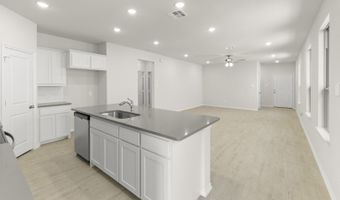
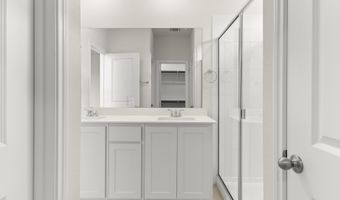
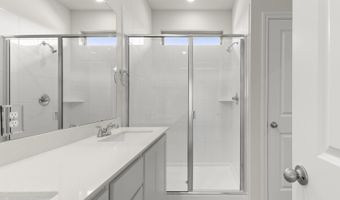
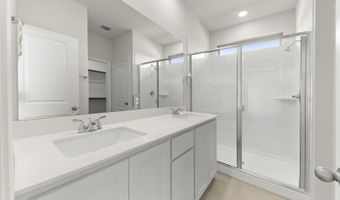
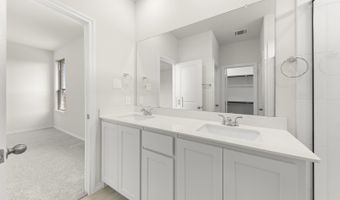
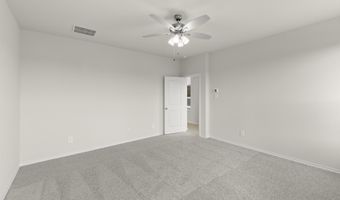
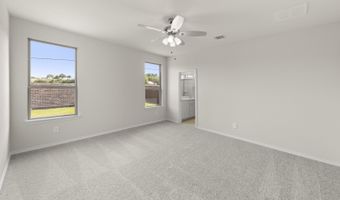
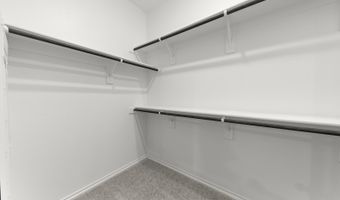
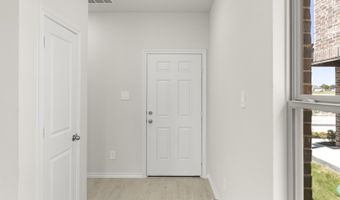
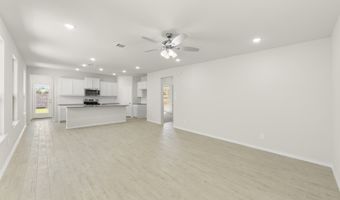
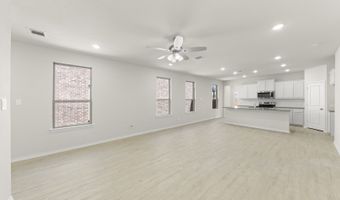
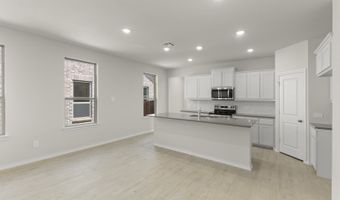
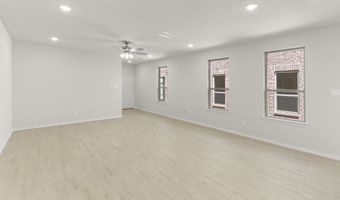
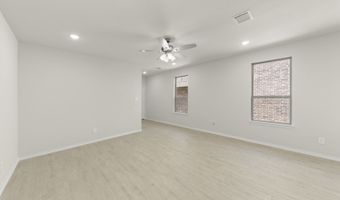
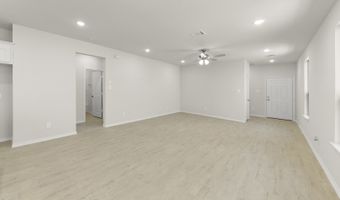
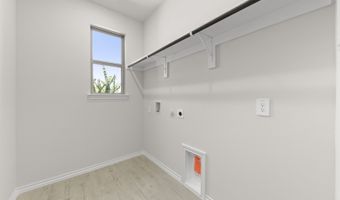
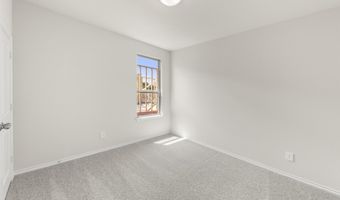
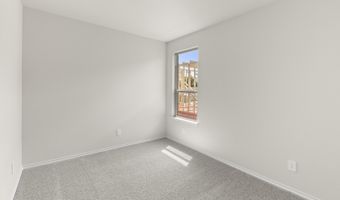
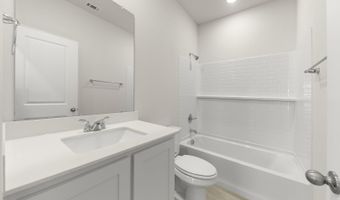
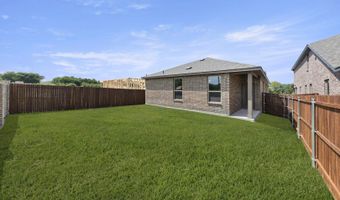
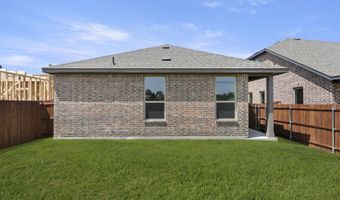
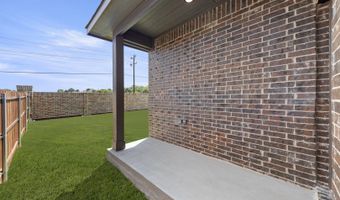
MLS# 21341019 - Built by Impression Homes - Ready Now! ~ The Cottonwood floorplan at Churchill brings together 1,500 square feet of single-story, open-concept living with 3 bedrooms, 2 bathrooms, and a 2-car garage. A covered entry welcomes you inside, where the family room, dining area, and modern kitchen create an open flow across the main living spaces. The kitchen is anchored by a large center island and walk-in pantry, bringing everyday function to the heart of the home. The primary suite is set at the rear of the home with a large walk-in shower, dual vanity, and walk-in closet. Two secondary bedrooms are positioned on the same level, while a separate utility room, coat closet, and linen closet add thoughtful storage throughout the layout. A covered backyard patio extends the living space outside.
More Details
Features

History
| Date | Event | Price | $/Sqft | Source |
|---|---|---|---|---|
| For Sale ~ Price Changed Residential | $303,469 +0.7% | $202 | HomesUSA.com | |
| Listed For Sale Residential | $301,469 | $201 | HomesUSA.com |
Nearby Schools
Middle School Anna Middle School | 2.5 miles away | 06 - 08 | |
High School Anna High School | 2.6 miles away | 09 - 12 | |
Other Anna Daep | 3.2 miles away | 00 - 00 |