367 Chesapeake Ave Chubbuck, ID 83202
Price
$465,000
Listed On
Type
For Sale
Status
Active
367 Chesapeake Ave, Chubbuck, ID 83202
4 Beds
2 Bath
1680 sqft
Asking  $465,000

Snapshot

Type
For Sale
Category
Purchase
Property Type
Residential
Property Subtype
Other
MLS Number
582634
Parcel Number
Property Sqft
1,680 sqft
Lot Size
0.23 acres
Year Built
2010
Year Updated
Bedrooms
4
Bathrooms
2
Full Bathrooms
2
3/4 Bathrooms
0
Half Bathrooms
0
Quarter Bathrooms
0
Lot Size (in sqft)
10,193.04
Price Low
-
Room Count
-
Building Unit Count
-
Condo Floor Number
-
Number of Buildings
-
Number of Floors
1
Parking Spaces
0
Subdivision Name
Victorian Village
Franchise Affiliation
None
Special Listing Conditions
Auction
Auction
Bankruptcy Property
Bankruptcy Property
HUD Owned
HUD Owned
In Foreclosure
In Foreclosure
Notice Of Default
Notice Of Default
Probate Listing
Probate Listing
Real Estate Owned
Real Estate Owned
Short Sale
Short Sale
Third Party Approval

Description

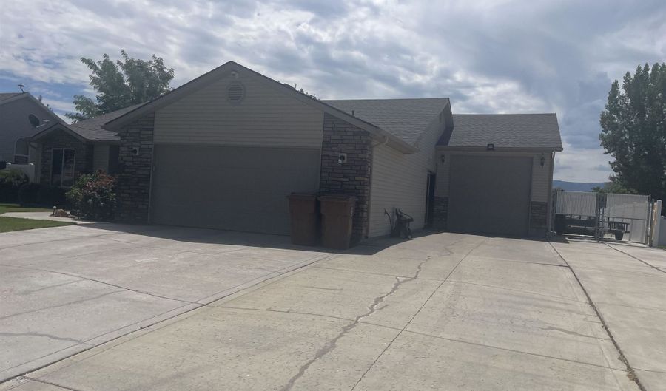
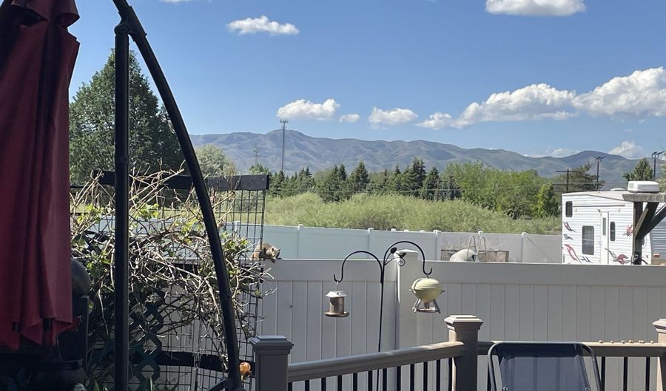
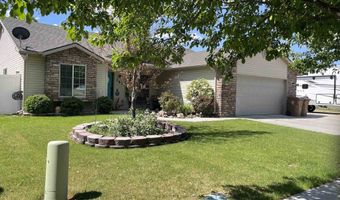
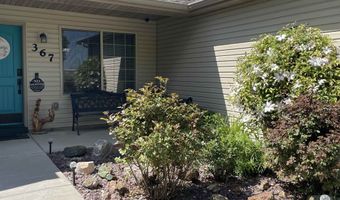
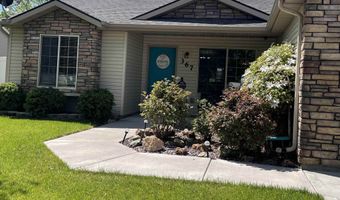
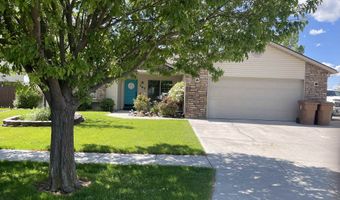
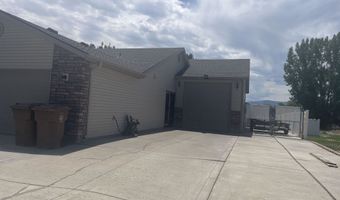
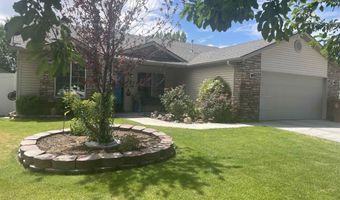
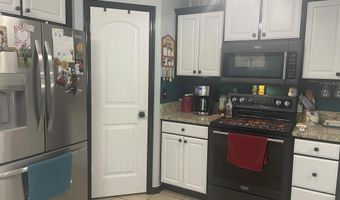
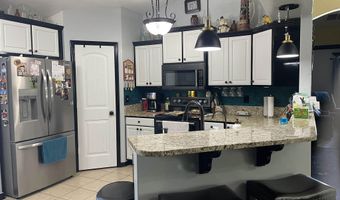
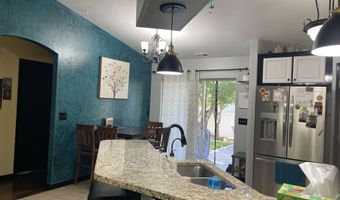
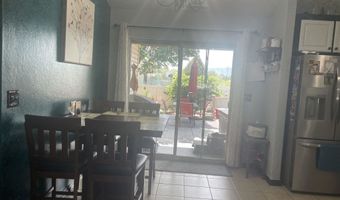
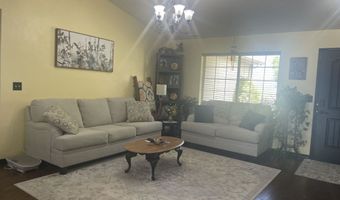
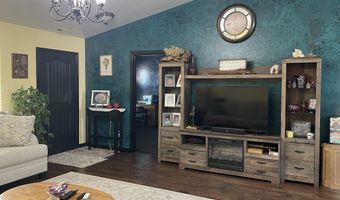
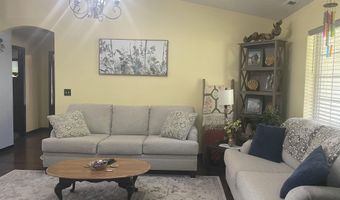
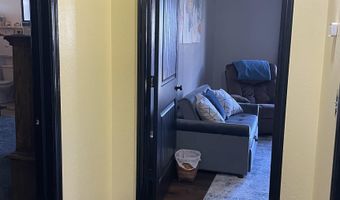
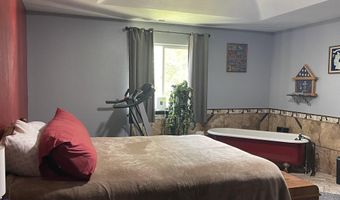
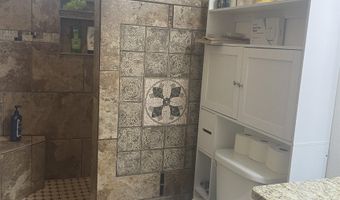
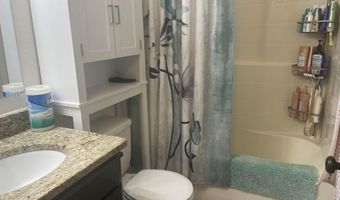
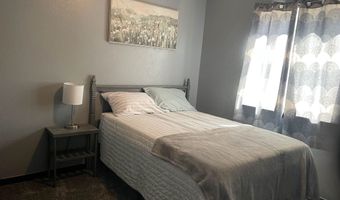
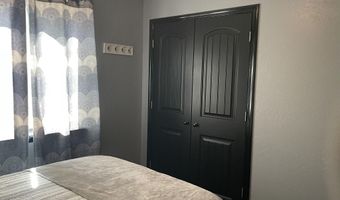
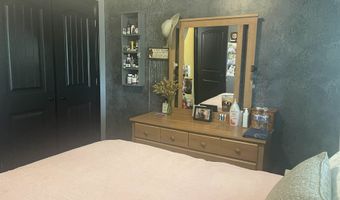
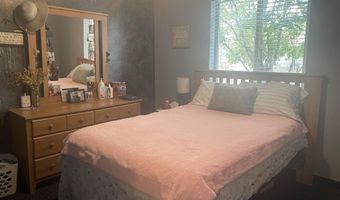
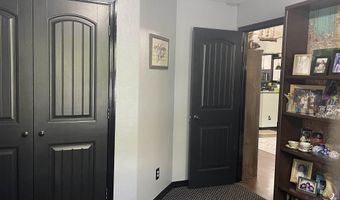
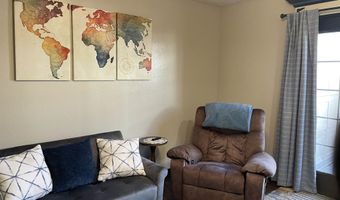
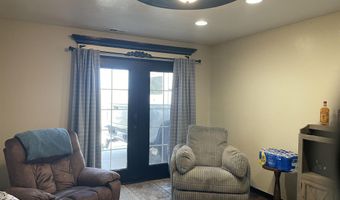
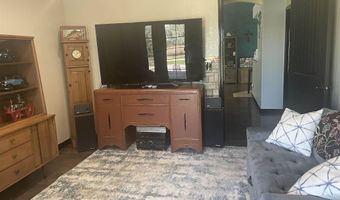
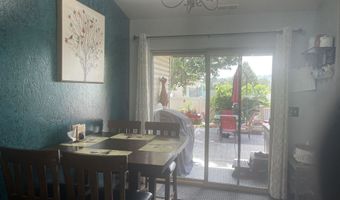
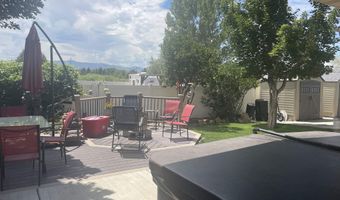
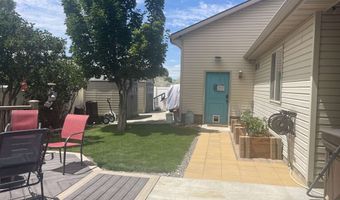
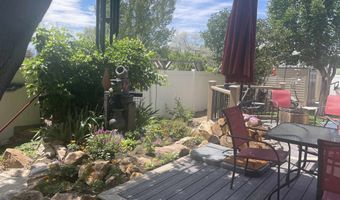
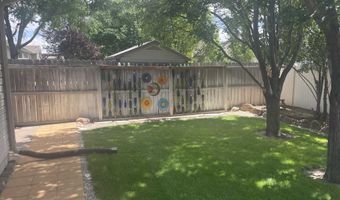
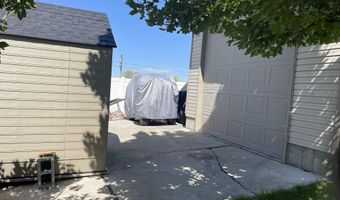
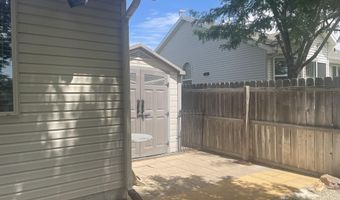
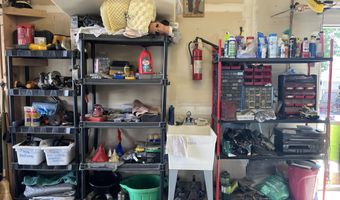
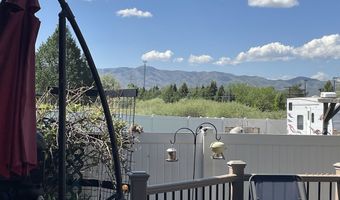
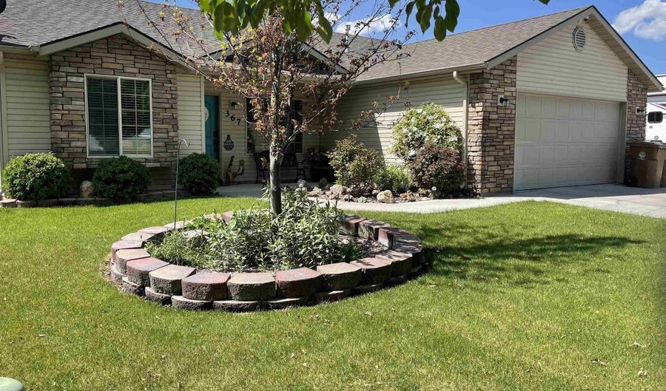
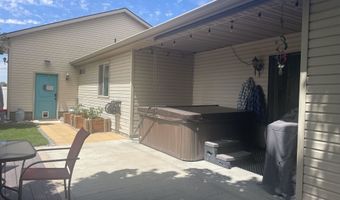
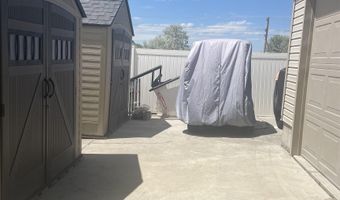
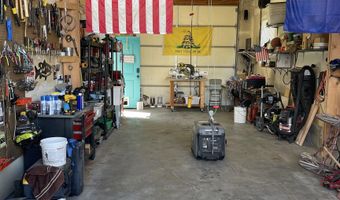
Looking for a home that works as hard as you do? This spacious property is ideal for HOME - BASED business owners, entrepreneurs, hobbyists, or anyone needing extra workspace. The dedicated office has its own PRIVATE EXTERIOR ENTRANCE, making it perfect for client meetings or working from home. The attached shop offers plenty of room for tools, equipment, inventory, or storage, all within easy reach. This beautiful ranch-style home features main floor living and an open floor plan. 4 bedrooms, 2 bathrooms, nice kitchen with a spacious bar. The gorgeous primary suite features a large walk in shower, claw foot bathtub and walk-in closet. This home is equipped with gas heat and central air conditioning for year around comfort. A spacious double car garage and a 32 X 14 attached shop with 10 X 10 drive-through doors and access to the backyard with more storage sheds and more room to park those toys. 11 X 49 cement pad makes it easy to park that RV. Step outside to enjoy your own backyard oasis complete with vinyl fencing, water fountain, full sprinkler system, covered patio and hot tub - perfect for relaxing under the shade tree or entertaining. This property is close to several parks, tennis courts and the new hockey rink. Ellis elementary is right down the street and the neighborhood walking trail is next door. With comfortable living spaces and a flexible layout, this home lets you live, work, and grow in one place.
More Details

MLS Name
Greater Pocatello Association of REALTORS®
Source
ListHub
MLS Number
582634
MLS ID
GPARID
Virtual Tour
PARTICIPANT
Name
Lisa Jenkins
Primary Phone
(208) 681-7041
Key
3YD-GPARID-51
Email
lisa@silverstar.com
BROKER
Name
Gate City Real Estate
Phone
(208) 233-6821
OFFICE
Name
Gate City Real Estate
Phone
(208) 233-6821
Copyright © 2026 Greater Pocatello Association of REALTORS®. All rights reserved. All information provided by the listing agent/broker is deemed reliable but is not guaranteed and should be independently verified.

Features

Basement
Basement
Dock
Dock
Elevator
Elevator
Fireplace
Fireplace
Greenhouse
Greenhouse
Hot Tub Spa
Hot Tub Spa
New Construction
New Construction
Pool
Pool
Sauna
Sauna
Sports Court
Sports Court
Waterfront
Waterfront
Accessibility
Accessible Approach with Ramp
Appliances
Dishwasher
Dishwasher
Microwave
Microwave
Range/Oven
Range/Oven
Refrigerator
Refrigerator
Water Heater-Gas
Water Heater-Gas
Water Softener-Owned
Architectural Style
Other
Other
Construction Materials
Frame
Frame
Cooling
Central Air
Central Air
Exterior
Exterior Shop
Exterior Shop
Hot Tub
Hot Tub
RV Parking
RV Parking
Shed
Shed
Heating
Forced Air
Forced Air
Interior
Handicap Access
Handicap Access
Vaulted Ceiling(s)
Vaulted Ceiling(s)
Walk-In Closet(s)
Walk-In Closet(s)
Patio and Porch
Deck
Deck
Patio
Patio
Rooms
Bedroom 4
Bedroom 4
Bedroom 2
Bedroom 2
Bathroom 1
Bathroom 1
Den
Den
Bathroom 2
Bathroom 2
Bedroom 1
Bedroom 1
Bedroom 3
Bedroom 3

History

DateEventPrice$/SqftSource
Listed For Sale
Residential
$465,000$277Gate City Real Estate
Report issue with price history

Taxes

YearAnnual AmountDescription
$2,403

Nearby Schools

Elementary School

Rulon M Ellis Elementary School

0.3 miles awayKG - 06

Elementary School

Chubbuck Elementary School

1 miles awayPK - 06
Get more info on 367 Chesapeake Ave, Chubbuck, ID 83202
Profile
Lisa Jenkins
Listing Agent
(208) 681-7041
By pressing request info, you agree that Residential and real estate professionals may contact you via phone/text about your inquiry, which may involve the use of automated means.
Profile
Lisa Jenkins
Listing Agent
(208) 681-7041
By pressing request info, you agree that Residential and real estate professionals may contact you via phone/text about your inquiry, which may involve the use of automated means.