3660 E 2360 S Colorado City, AZ 86022
Price
$699,000
Listed On
Type
For Sale
Status
Pending
3660 E 2360 S, Colorado City, AZ 86022
7 Beds
6 Bath
4832 sqft
Asking  $699,000

Snapshot

Type
For Sale
Category
Purchase
Property Type
Residential
Property Subtype
Other
MLS Number
1501123
Parcel Number
404-53-055
Property Sqft
4,832 sqft
Lot Size
1.00 acres
Year Built
1999
Year Updated
Bedrooms
7
Bathrooms
6
Full Bathrooms
5
3/4 Bathrooms
0
Half Bathrooms
1
Quarter Bathrooms
0
Lot Size (in sqft)
43,560
Price Low
-
Room Count
-
Building Unit Count
-
Condo Floor Number
-
Number of Buildings
-
Number of Floors
2
Parking Spaces
0
Location Directions
Hwy 389 South from the State line to Cane Beds Rd. East 3.53 Miles to S. 3600 East, (Rose Cliff ) Turn North and take your first right on 2360 S. proceed to the 3rd house on the left.
Subdivision Name
Cane Beds
Franchise Affiliation
None
Special Listing Conditions
Auction
Auction
Bankruptcy Property
Bankruptcy Property
HUD Owned
HUD Owned
In Foreclosure
In Foreclosure
Notice Of Default
Notice Of Default
Probate Listing
Probate Listing
Real Estate Owned
Real Estate Owned
Short Sale
Short Sale
Third Party Approval

Description

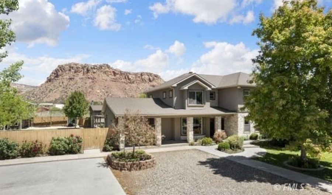
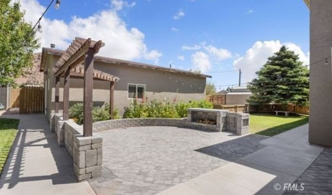
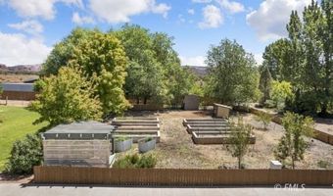
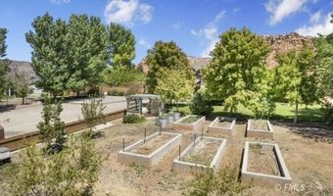
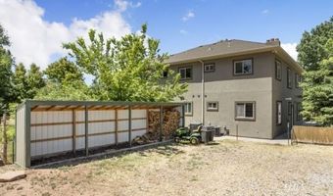
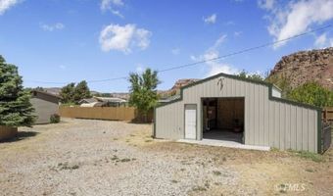
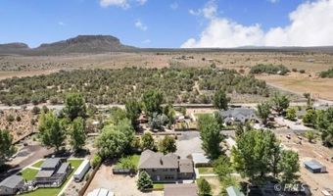
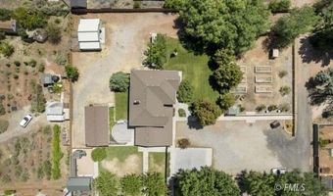
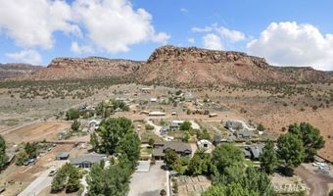
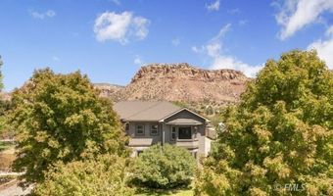
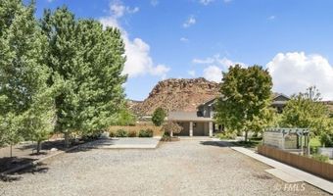
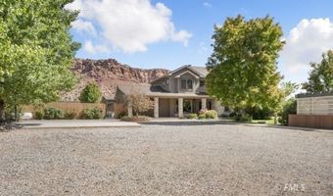
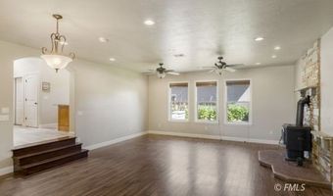
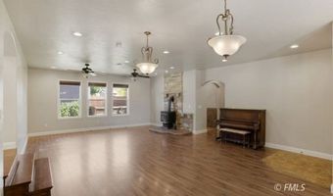
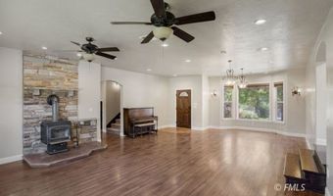
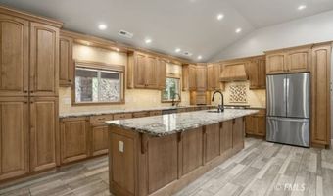
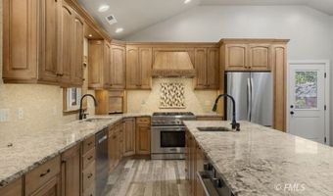
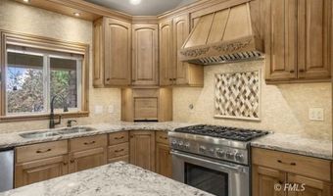
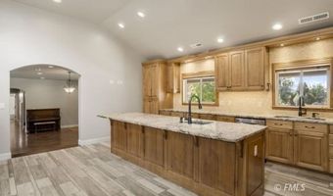
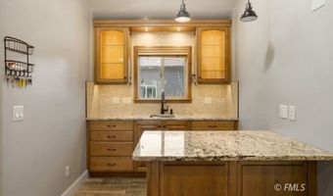
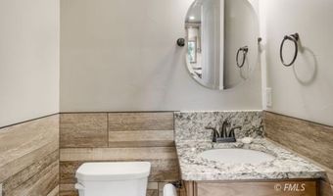
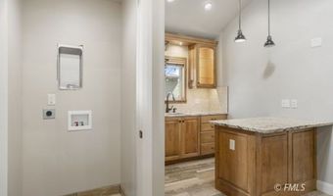
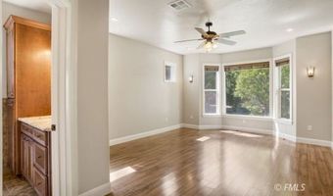
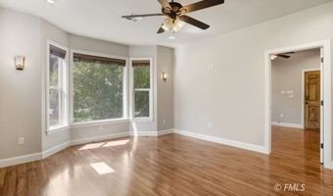
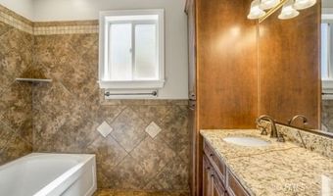
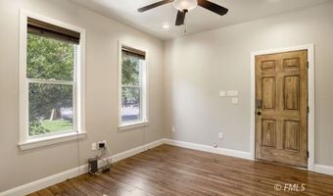
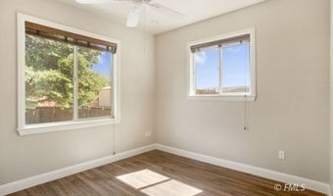
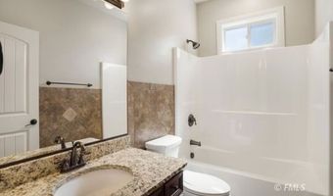
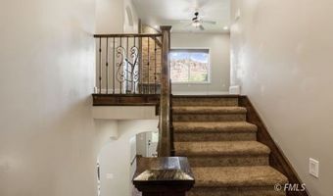
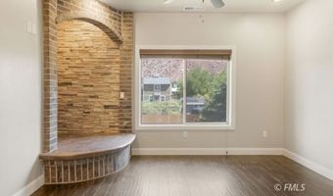
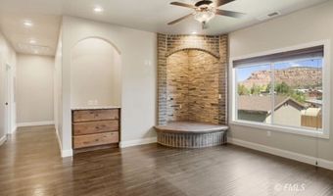
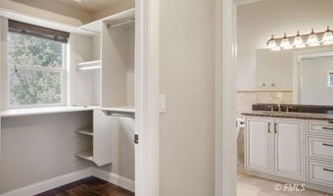
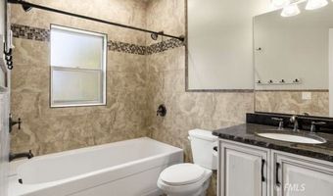
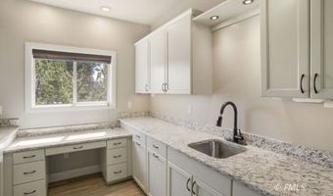
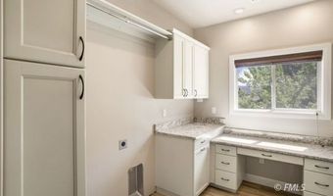
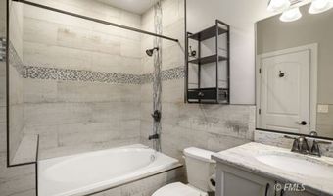
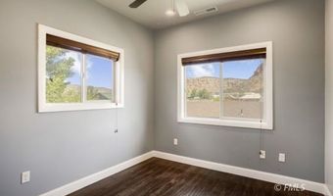
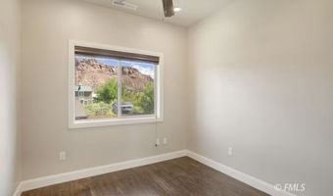
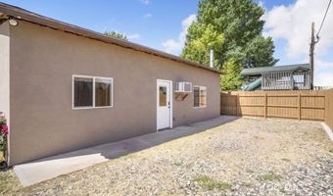
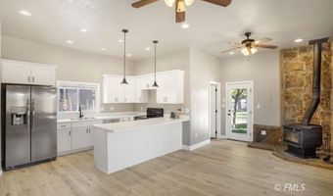
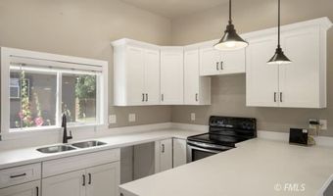
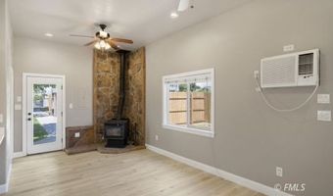
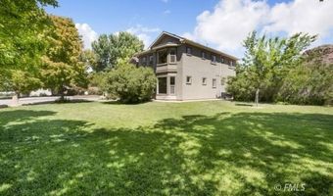
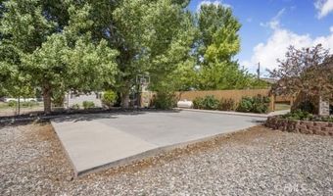
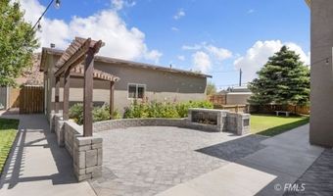
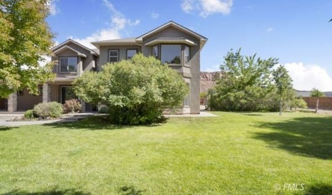
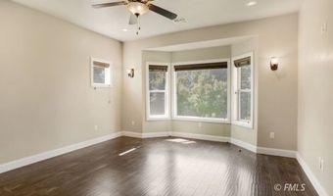
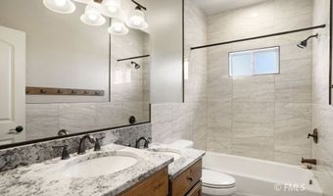
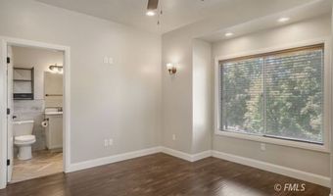
Trade the freeway for the Milky Way. This rare Arizona Strip estate delivers everything you left the city to find - without giving up a thing. The 4,112 sq ft custom home offers 7 bedrooms, a dedicated office, and 5.5 fully tiled bathrooms across two levels. The gourmet chef's kitchen features custom cabinetry to the ceiling, granite slab counters, a large prep island, professional gas range with hand-carved wood range hood, and high-end stainless appliances. The great room spans over 630 sq ft with hardwood floors, a stacked-stone wood-burning stove, and bay window garden views. Both radiant in-floor heating and an electric heat pump keep you comfortable year-round. Outside, a pergola-covered paver patio with built-in firepit sets the stage for evenings under the stars. A concrete event pad, custom two-story playhouse with tube slide, raised garden beds with drip irrigation, and a metal barn/workshop round out the acre. The 720 sq ft guest casita - with its own kitchen, wood stove, bath, and private entrance - handles guests or generates income. Private well. Septic. Propane range. Self-sufficient infrastructure wrapped in luxury finishes.

More Details

MLS Name
Fredonia MLS
Source
ListHub
MLS Number
1501123
URL
MLS ID
FMLSAZ
Virtual Tour
PARTICIPANT
Name
Thirkle Nielsen
Primary Phone
(435) 705-4308
Key
3YD-FMLSAZ-AE14659
Email
thirkle.nielsen@gmail.com
BROKER
Name
EXP REALTY LLC
Phone
(888) 897-7821
OFFICE
Name
eXp Realty
Phone
(435) 215-5261
Copyright © 2026 Fredonia MLS. All rights reserved. All information provided by the listing agent/broker is deemed reliable but is not guaranteed and should be independently verified.

Features

Basement
Basement
Dock
Dock
Elevator
Elevator
Fireplace
Fireplace
Greenhouse
Greenhouse
Hot Tub Spa
Hot Tub Spa
New Construction
New Construction
Pool
Pool
Sauna
Sauna
Sports Court
Sports Court
Waterfront
Waterfront
Appliances
Dishwasher, Garbage Disposal, Microwave, Refrigerator, W/D Hookups, Water Heater, Water Heater- Electric, Oven/Range, Oven/Range- Propane, Water Filter System
Architectural Style
Other
Other
Cooling
Electric
Electric
Heat Pump
Heat Pump
Central Air
Central Air
Heating
Wood
Wood
See Remarks (Heating)
Hot Water(Heating)
Hot Water(Heating)
Heat Pump (Heating)
Heat Pump (Heating)
Electric (Heating)
Electric (Heating)
Radiant
Radiant
Interior
Ceiling Fans, Fireplace- Wood, Guest House, Skylights, Window Coverings, Wood Burning Stove, Bay Windows, Garden Tub, Walk-in Closets, Den/Office, Flooring- Laminate, Flooring-Tile
Other Structures
Guest House
Guest House
Roof
Asphalt
Asphalt
Shingle
Shingle
Composition
Composition
Rooms
Bathroom 3
Bathroom 3
Bedroom 1
Bedroom 1
Bedroom 3
Bedroom 3
Den
Den
Bedroom 5
Bedroom 5
Bedroom 6
Bedroom 6
Bathroom 4
Bathroom 4
Bathroom 6
Bathroom 6
Bathroom 1
Bathroom 1
Bedroom 2
Bedroom 2
Bedroom 7
Bedroom 7
Bathroom 5
Bathroom 5
Bathroom 2
Bathroom 2
 Basement
Basement
Bedroom 4
Bedroom 4
Utilities
Propane
Propane

History

DateEventPrice$/SqftSource
For Sale ~ Price Changed
Residential
$699,000
-5.4%
$145eXp Realty
Listed For Sale
Residential
$739,000$153eXp Realty
Report issue with price history

Taxes

YearAnnual AmountDescription
$4,230

Nearby Schools

Elementary, Middle & High School

El Capitan Public School

7 miles awayPK - 12
Get more info on 3660 E 2360 S, Colorado City, AZ 86022
Profile
Thirkle Nielsen
Listing Agent
(435) 705-4308
By pressing request info, you agree that Residential and real estate professionals may contact you via phone/text about your inquiry, which may involve the use of automated means.
Profile
Thirkle Nielsen
Listing Agent
(435) 705-4308
By pressing request info, you agree that Residential and real estate professionals may contact you via phone/text about your inquiry, which may involve the use of automated means.