3634 W 1300 N Cedar City, UT 84720
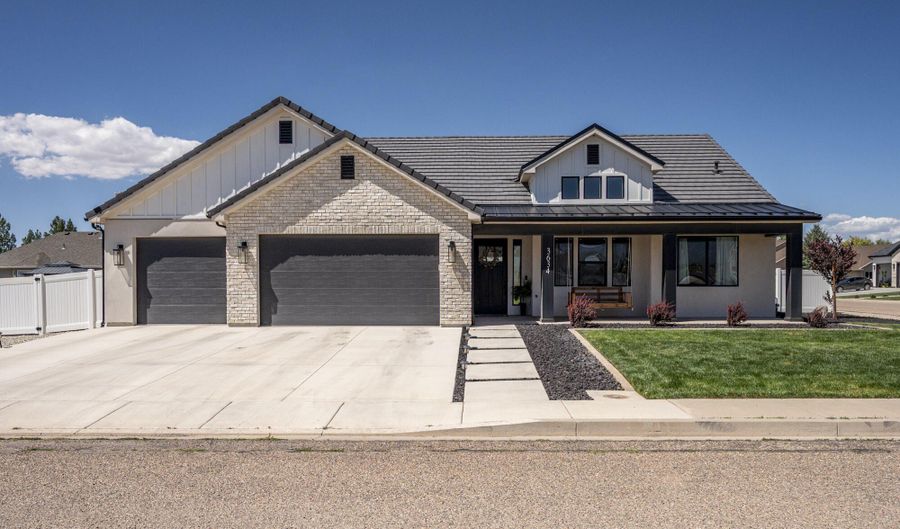 3634 W 1300 N, Cedar City, UT 84720 - 4 Beds, 2 Bath
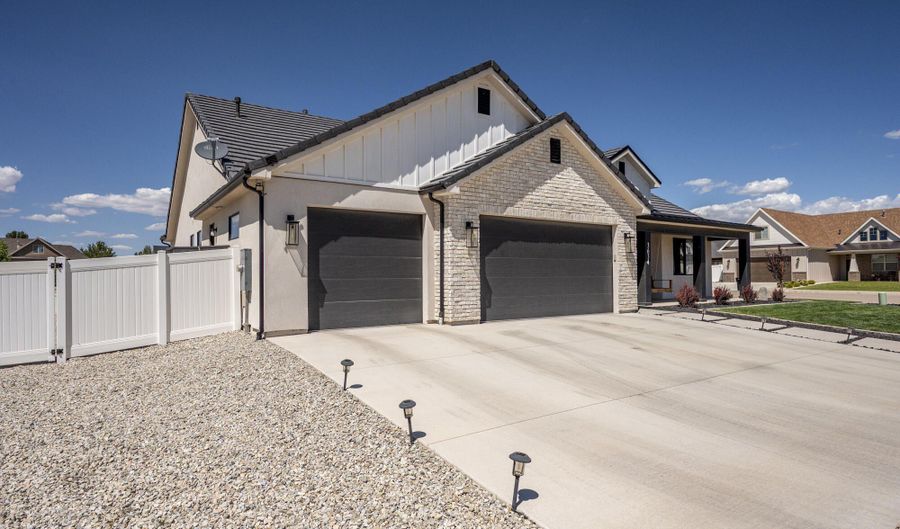 3634 W 1300 N, Cedar City, UT 84720 - 4 Beds, 2 Bath
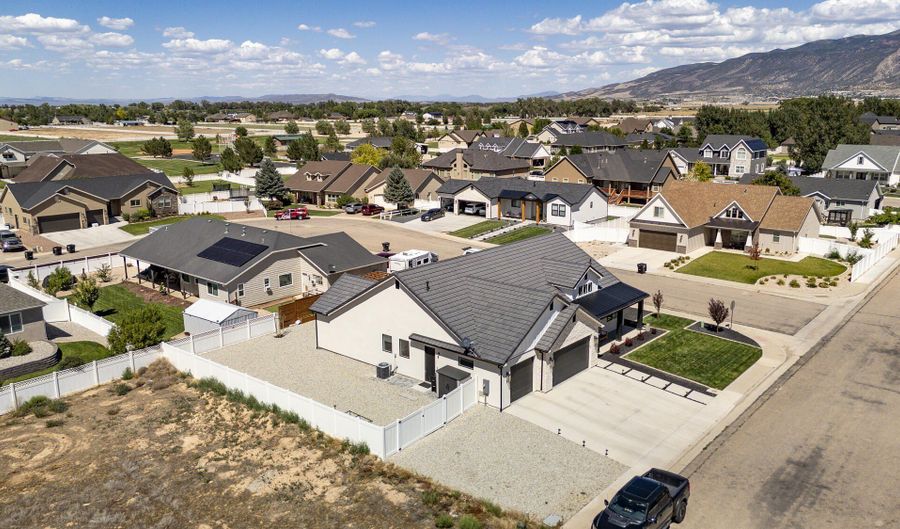 3634 W 1300 N, Cedar City, UT 84720 - 4 Beds, 2 Bath
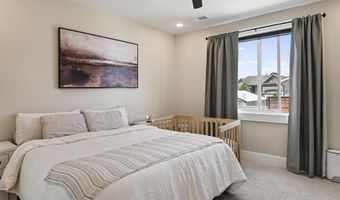
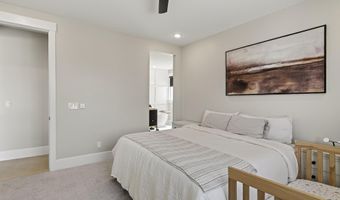
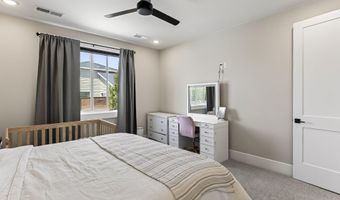
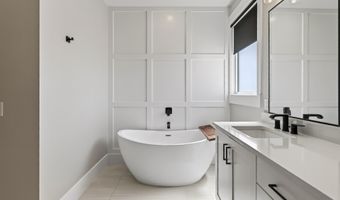
Snapshot

Description
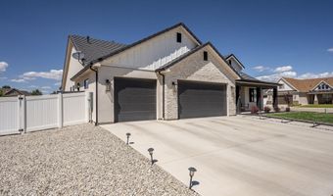
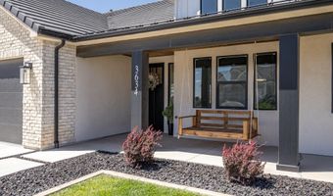
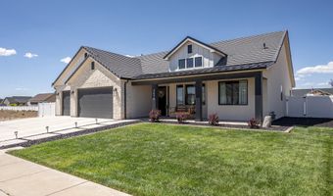
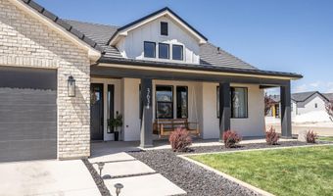
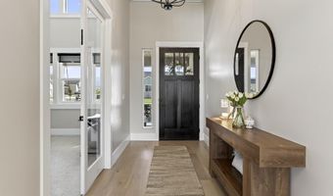
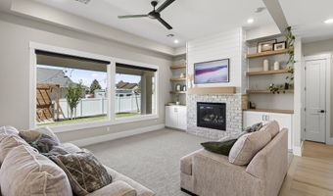
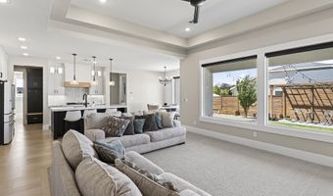
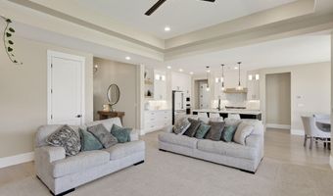
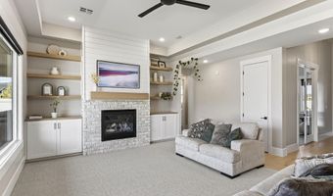
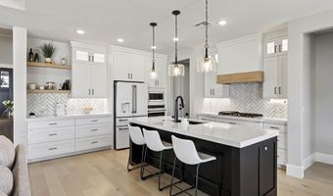
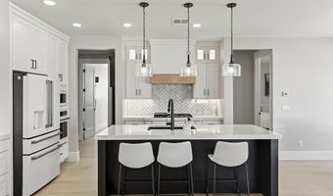
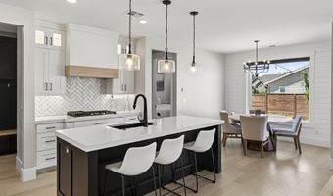
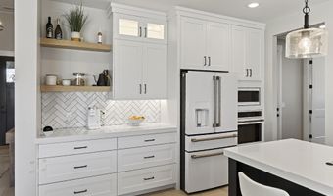
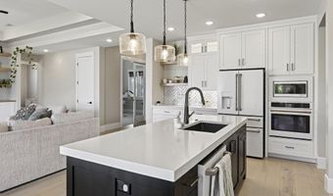
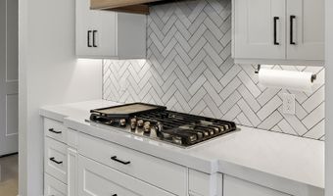
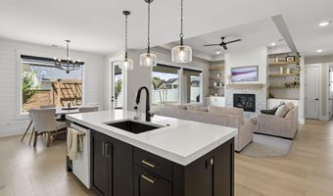
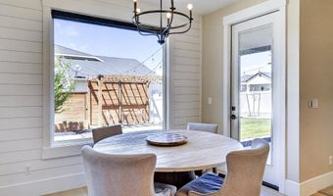
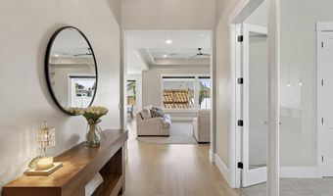
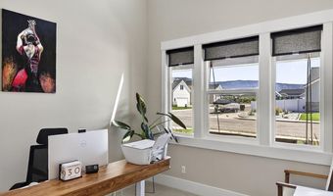
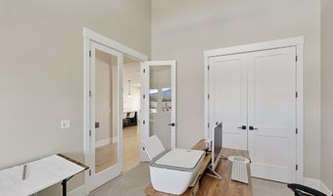
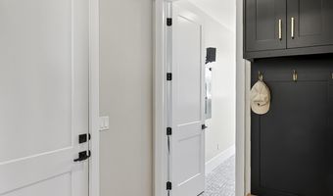
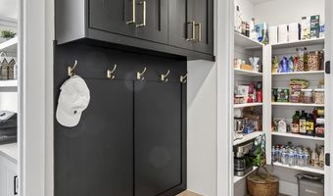
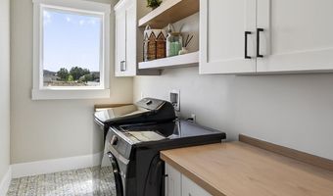
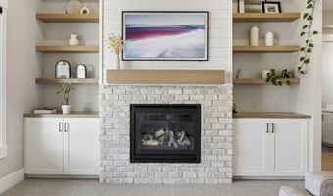
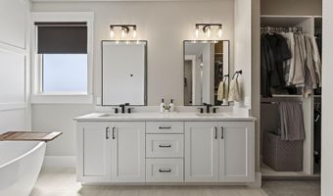
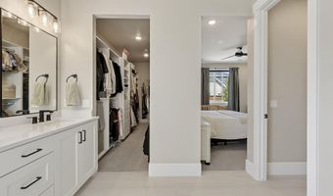
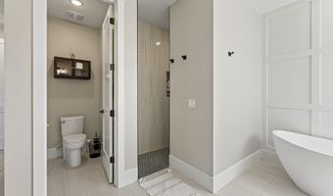
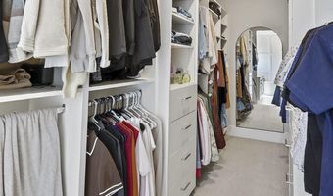
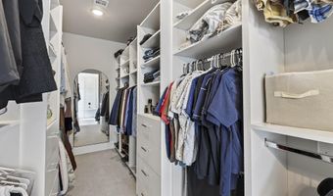
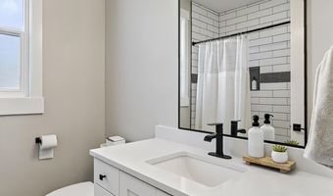
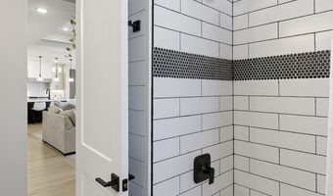
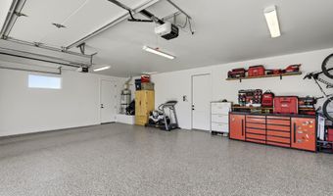
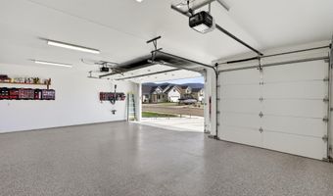
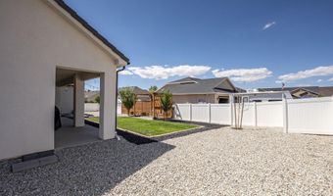
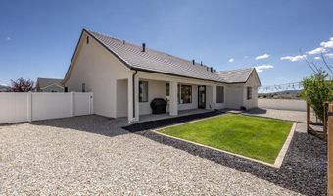
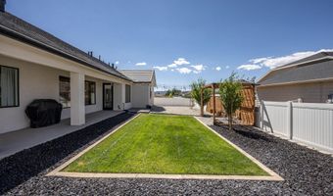
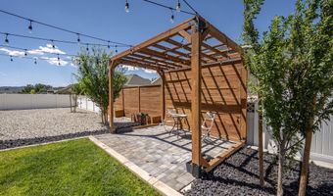
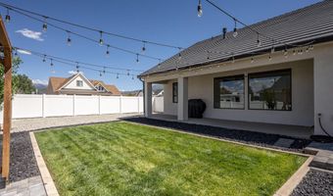
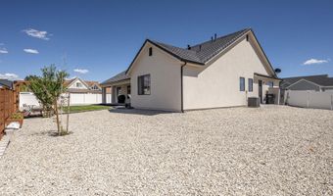
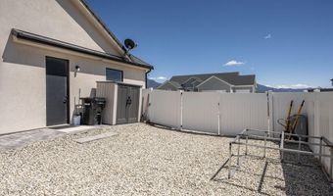
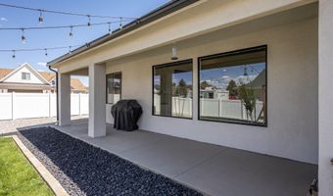
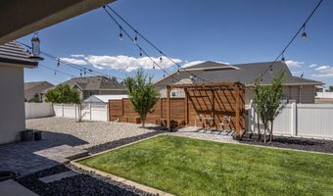
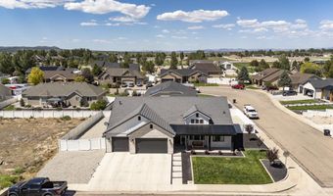
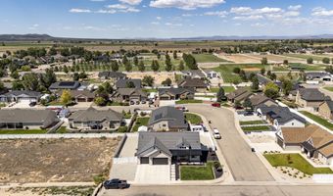
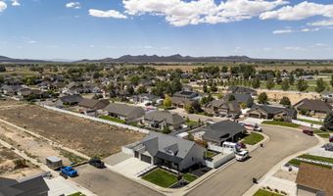
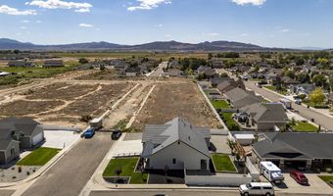
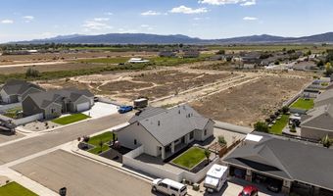
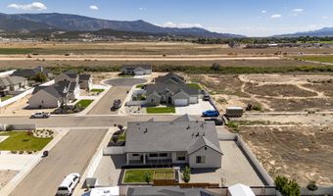
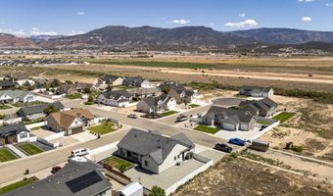
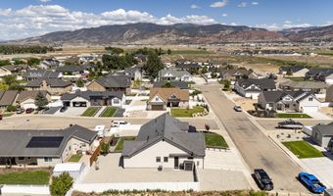
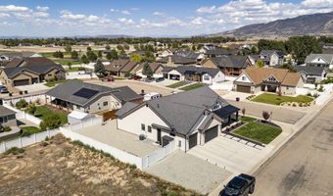
Luxury, quality, and timeless design come together in this extraordinary custom-built single-level home loaded with high-end finishes and thoughtful upgrades throughout. From the moment you step inside, you'll be captivated by the impressive 15-foot ceilings, elegant ceiling treatments, 9-foot doors, and the bright, open floor plan designed for both everyday living and effortless entertaining. The stunning gourmet kitchen is a true showpiece, featuring quartz countertops, an extra-deep sink, under-cabinet lighting, premium GE Cafe appliances, and exceptional attention to detail. The luxurious primary suite offers a spa-inspired retreat with a spacious walk-in shower featuring dual showerheads, a separate soaking tub, dual vanities, and an incredible custom walk-in closet. Every detail of this home reflects superior craftsmanship, from the durable tile roof to the oversized three-car garage complete with epoxy flooring. Outside, you'll find RV parking with double gates, a fully fenced and beautifully landscaped yard, and a charming pergola perfect for relaxing or entertaining. Situated on a desirable corner lot, the welcoming front porch provides the perfect place to take in the breathtaking mountain views. If you've been searching for a home where no detail has been overlooked and quality is evident at every turn, this exceptional custom residence is one you simply must experience.
More Details
Features

History
| Date | Event | Price | $/Sqft | Source |
|---|---|---|---|---|
| Listed For Sale Residential | $599,900 | $299 | ERA REALTY CENTER |
Taxes
| Year | Annual Amount | Description |
|---|---|---|
| 2026 | $2,385 |
Nearby Schools
Elementary School Iron Springs Elementary School | 1.4 miles away | KG - 05 | |
Middle & High School Turning Point Family Care | 2.7 miles away | 06 - 12 | |
Middle School Cedar City Middle | 3.4 miles away | 06 - 08 |
