3632 N Buchanan Ct Aurora, CO 80019
Price
$1,474,990
Listed On
Type
For Sale
Status
Active
3632 N Buchanan Ct, Aurora, CO 80019
5 Beds
4 Bath
4793 sqft
Asking  $1,474,990

Snapshot

Type
For Sale
Category
Purchase
Property Type
Residential
Property Subtype
Single Family Residence
MLS Number
8904068
Parcel Number
Property Sqft
4,793 sqft
Lot Size
0.25 acres
Year Built
2022
Year Updated
Bedrooms
5
Bathrooms
4
Full Bathrooms
2
3/4 Bathrooms
1
Half Bathrooms
1
Quarter Bathrooms
0
Lot Size (in sqft)
10,890
Price Low
-
Room Count
-
Building Unit Count
-
Condo Floor Number
-
Number of Buildings
-
Number of Floors
1
Parking Spaces
0
Subdivision Name
The Aurora Highlands
Franchise Affiliation
None
Special Listing Conditions
Auction
Auction
Bankruptcy Property
Bankruptcy Property
HUD Owned
HUD Owned
In Foreclosure
In Foreclosure
Notice Of Default
Notice Of Default
Probate Listing
Probate Listing
Real Estate Owned
Real Estate Owned
Short Sale
Short Sale
Third Party Approval

Description

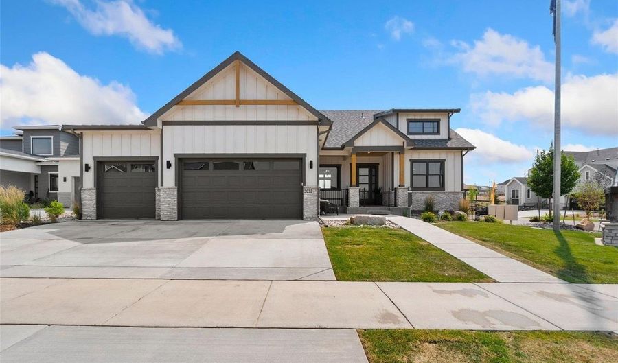
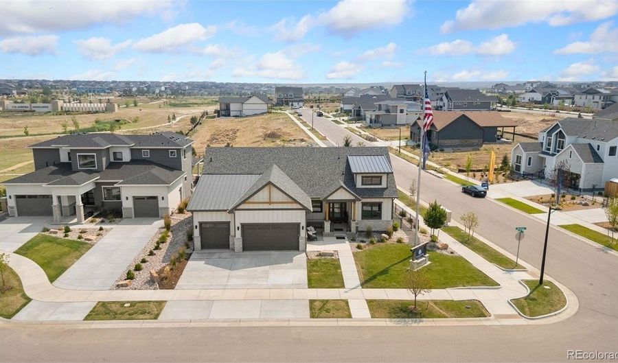
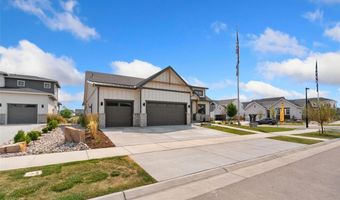
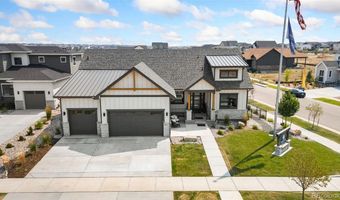
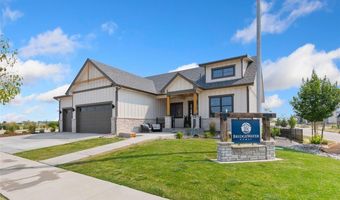
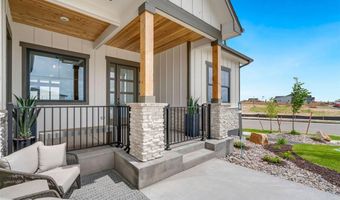
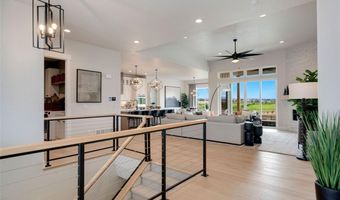
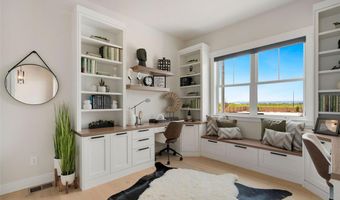
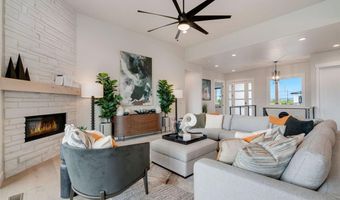
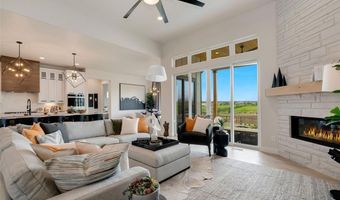
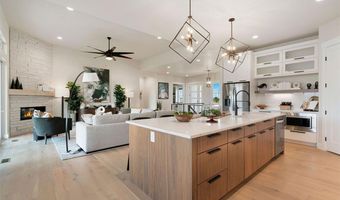
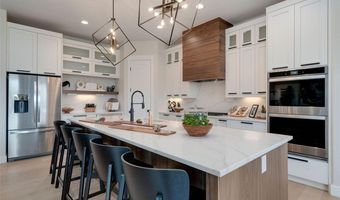
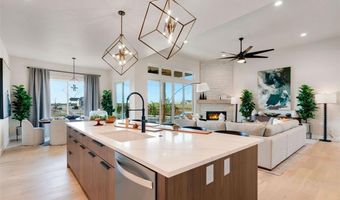
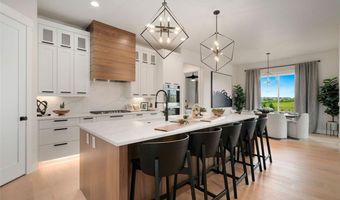
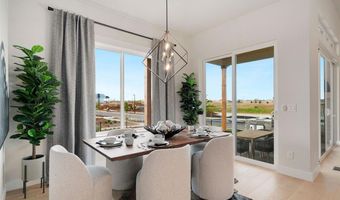
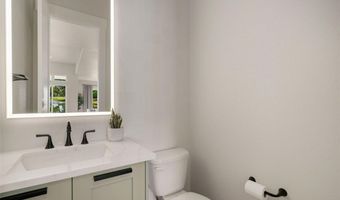
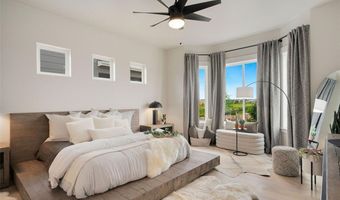
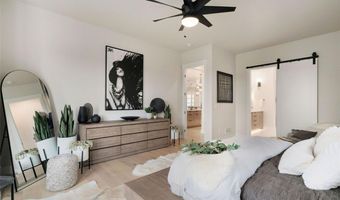
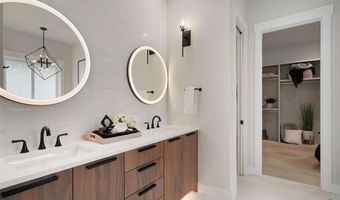
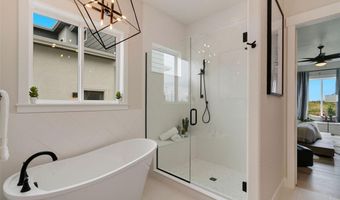
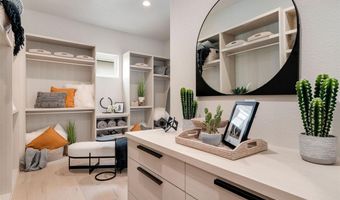
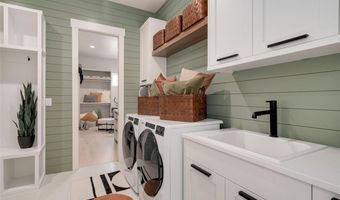
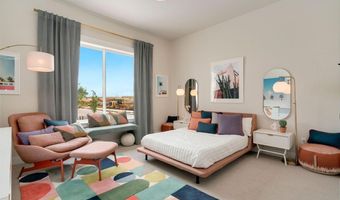
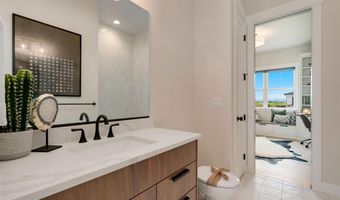
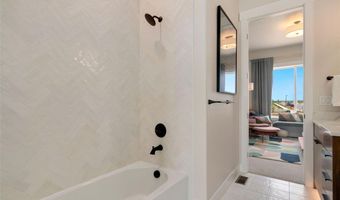
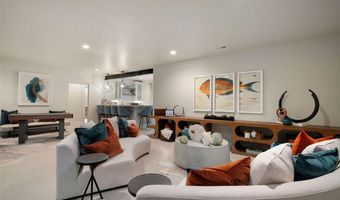
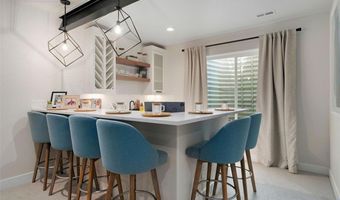
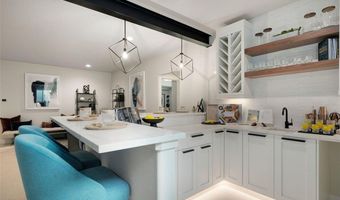
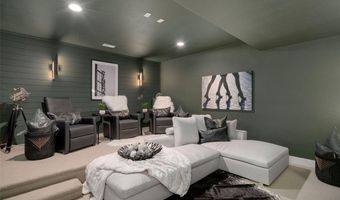
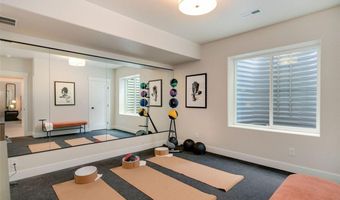
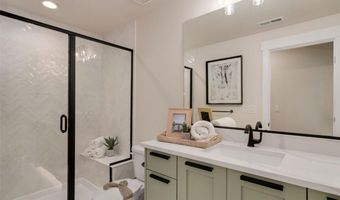
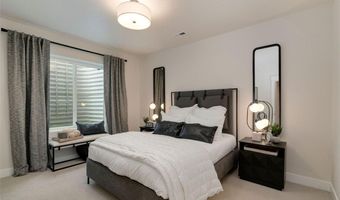
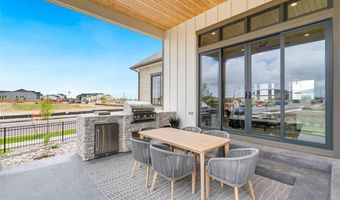
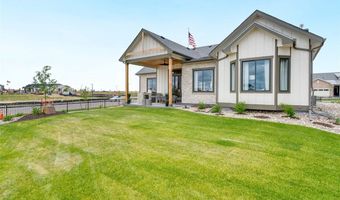
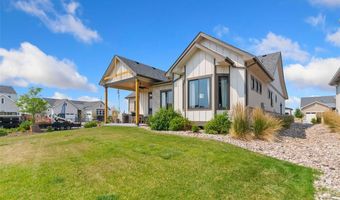
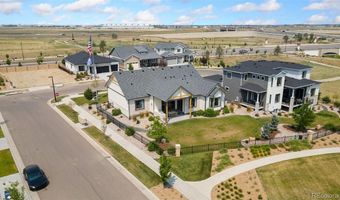
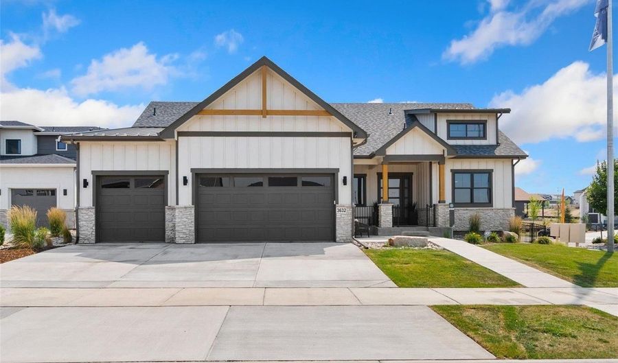
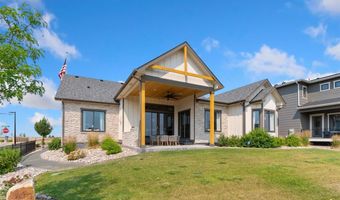
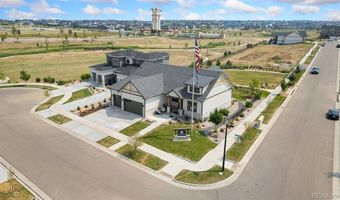
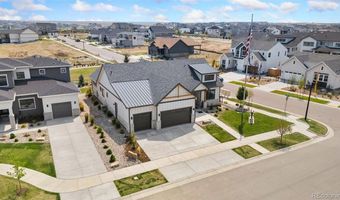
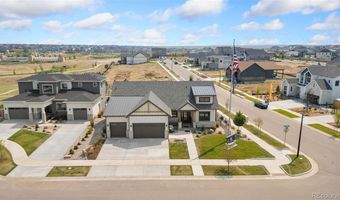
The Stunning Camden Model Home by Bridgewater Homes! Experience luxury, comfort, and thoughtful design in this immaculate home, crafted by renowned local builder Bridgewater Homes. This beautifully upgraded model showcases the finest in quality construction and high-end finishes throughout. Boasting 5 bedrooms, 3.5 bathrooms, and a flexible main floor office or optional 5th bedroom, this spacious ranch style home offers room for everyone - including a fully finished basement with a stylish wet bar and theater, perfect for entertaining. Premium features include: Engineered hardwood flooring, Gourmet kitchen with gas range, double ovens, slab quartz counters, and custom Walnut Tharp cabinets with walk-in pantry. Cozy gas fireplace and designer touches throughout. Retreat to the luxurious primary suite with a spa-inspired 5-piece bath and walk-in closet with custom shelving. Main floor laundry, central A/C, whole-home humidifier, and 2x6 exterior walls for energy efficiency add to the comfort and value. Outside, enjoy the beautifully landscaped front and back yards, a 17' x 15' covered patio, complete with outdoor kitchen. Located in Aurora Highlands this model home was built to impress. Don't miss your chance to own the Camden-schedule your private showing today!
More Details

MLS Name
IRES MLS
Source
ListHub
MLS Number
8904068
URL
MLS ID
IRESCO
Virtual Tour
PARTICIPANT
Name
Leslie Bell
Primary Phone
(970) 371-7966
Key
3YD-IRESCO-03382P
Email
jsimmons@c3-re.com
BROKER
Name
C3 Real Estate Solutions, LLC
Phone
(970) 481-1250
OFFICE
Name
C3 Real Estate Solutions, LLC
Phone
(970) 225-5152
Copyright © 2026 IRES MLS. All rights reserved. All information provided by the listing agent/broker is deemed reliable but is not guaranteed and should be independently verified.

Features

Basement
Basement
Dock
Dock
Elevator
Elevator
Fireplace
Fireplace
Greenhouse
Greenhouse
Hot Tub Spa
Hot Tub Spa
New Construction
New Construction
Pool
Pool
Sauna
Sauna
Sports Court
Sports Court
Waterfront
Waterfront
Appliances
Double Oven
Double Oven
Dishwasher
Dishwasher
Refrigerator
Refrigerator
Washer
Washer
Dryer
Dryer
Microwave
Microwave
Gas Bar-B-Q
Gas Bar-B-Q
Disposal
Disposal
Construction Materials
Frame
Frame
 Stone
Stone
 Concrete
Concrete
Cooling
Ceiling Fan(s)
Ceiling Fan(s)
Central Air
Central Air
Heating
Forced Air
Forced Air
Humidity Control (Heating)
Interior
Eat-in Kitchen
Eat-in Kitchen
Open Floorplan
Open Floorplan
Pantry
Pantry
Bay or Bow Window
Bay or Bow Window
Walk-In Closet(s)
Walk-In Closet(s)
Wet Bar
Wet Bar
Jack & Jill Bathroom
Kitchen Island
Kitchen Island
Patio and Porch
Deck
Deck
Patio
Patio
Property Condition
Under Construction
Under Construction
Roof
Composition
Composition
Rooms
Bedroom 3
Bedroom 3
Bedroom 5
Bedroom 5
Bedroom 4
Bedroom 4
Bedroom 2
Bedroom 2
 Game Room
Game Room
Bedroom 1
Bedroom 1
Dining Room
Dining Room
 Family Room
Family Room
Bathroom 4
Bathroom 4
Bathroom 2
Bathroom 2
Bathroom 3
Bathroom 3
Bathroom 1
Bathroom 1
 Basement
Basement
Media Room
Media Room
Utilities
Cable Available
Cable Available
Window
Window Coverings
Window Coverings

History

DateEventPrice$/SqftSource
Listed For Sale
Residential
$1,474,990$308C3 Real Estate Solutions, LLC
Report issue with price history

Taxes

YearAnnual AmountDescription
2025$11,716

Nearby Schools

Elementary School

Clyde Miller Elementary School

2.9 miles awayPK - 05

Elementary & Middle School

Murphy Creek K - 8 School

5.3 miles awayKG - 08

High School

William Smith High School

5.3 miles away09 - 12
Show more
Get more info on 3632 N Buchanan Ct, Aurora, CO 80019
Profile
Leslie Bell
Listing Agent
(970) 371-7966
By pressing request info, you agree that Residential and real estate professionals may contact you via phone/text about your inquiry, which may involve the use of automated means.
Profile
Leslie Bell
Listing Agent
(970) 371-7966
By pressing request info, you agree that Residential and real estate professionals may contact you via phone/text about your inquiry, which may involve the use of automated means.