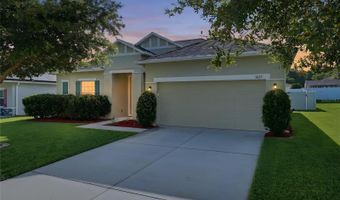
3629 PELOCK Dr Apopka, FL 32703
Price
$489,000
Listed On
Type
For Sale
Status
Pending
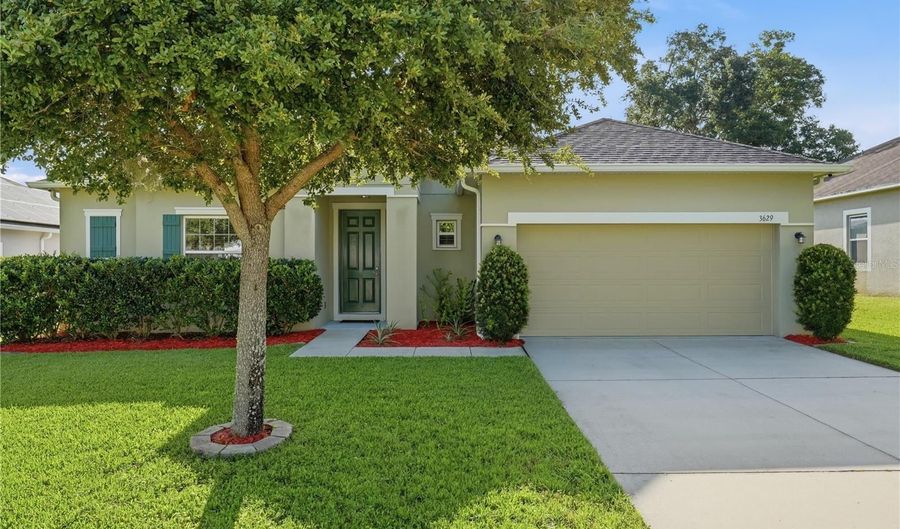
3629 PELOCK Dr, Apopka, FL 32703
3 Beds
2 Bath
1962 sqft
Asking  $489,000

Snapshot

Type
For Sale
Category
Purchase
Property Type
Residential
Property Subtype
Single Family Residence
MLS Number
O6422606
Parcel Number
32-21-28-0235-00-360
Property Sqft
1,962 sqft
Lot Size
0.20 acres
Year Built
2017
Year Updated
Bedrooms
3
Bathrooms
2
Full Bathrooms
2
3/4 Bathrooms
0
Half Bathrooms
0
Quarter Bathrooms
0
Lot Size (in sqft)
8,712
Price Low
-
Room Count
7
Building Unit Count
-
Condo Floor Number
-
Number of Buildings
-
Number of Floors
1
Parking Spaces
0
Location Directions
E McCormick Rd to Pelock Dr House on the right side
Legal Description
APOPKA WOODS SUBDIVISION 86/123 LOT 36
Subdivision Name
APOPKA WOODS SUB
Franchise Affiliation
None
Special Listing Conditions
Auction
Auction
Bankruptcy Property
Bankruptcy Property
HUD Owned
HUD Owned
In Foreclosure
In Foreclosure
Notice Of Default
Notice Of Default
Probate Listing
Probate Listing
Real Estate Owned
Real Estate Owned
Short Sale
Short Sale
Third Party Approval

Description

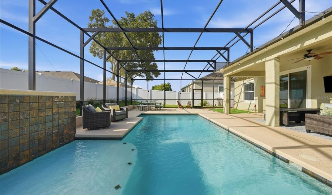
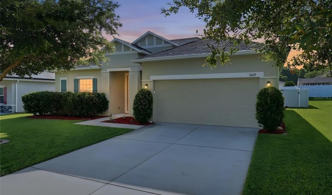
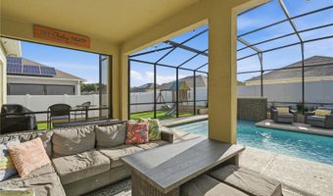
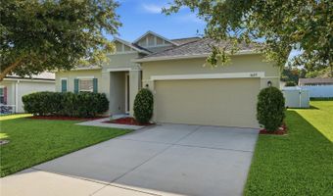
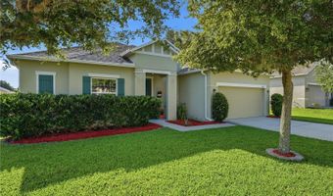
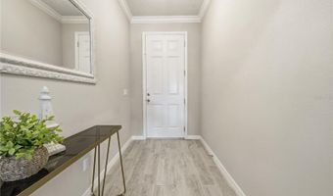
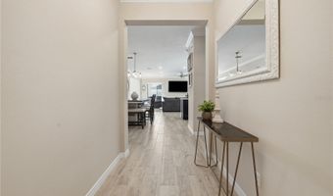
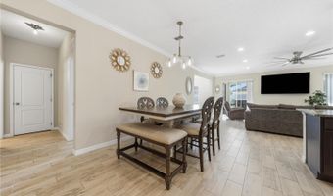
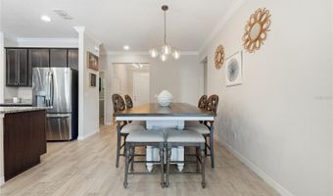
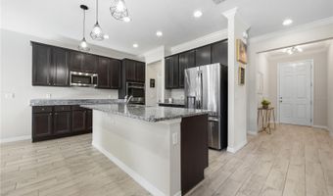
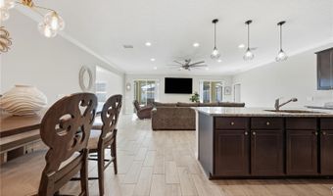
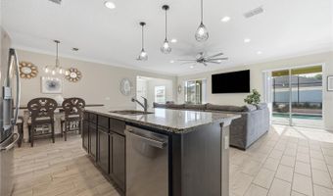
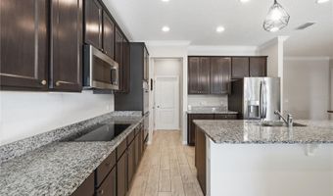
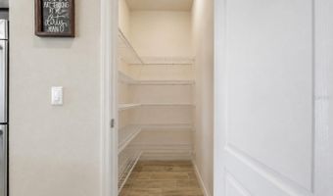
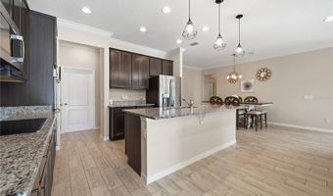
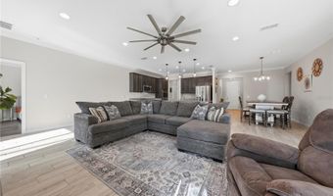
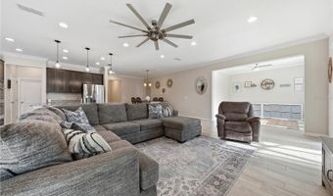
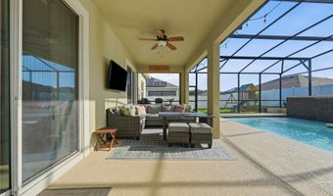
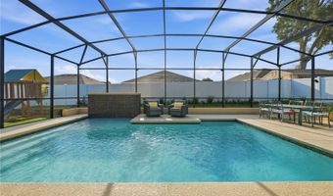
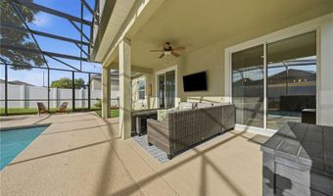
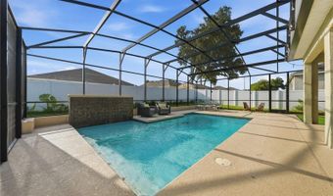
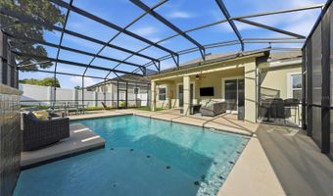
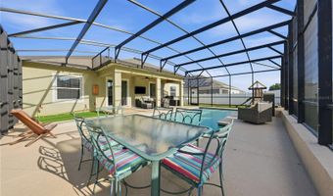
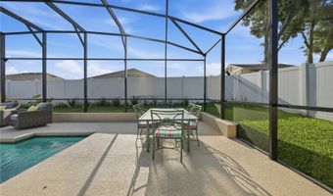
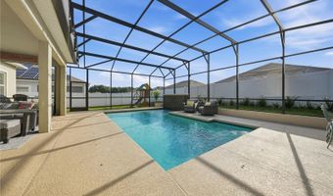
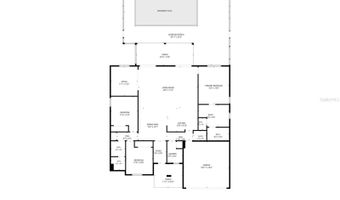
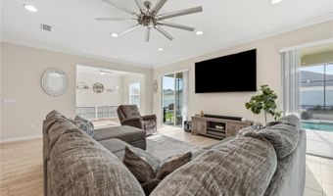
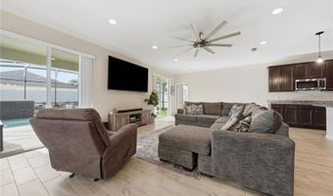
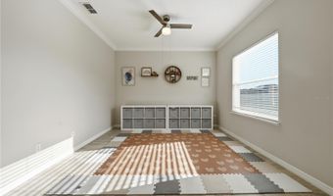
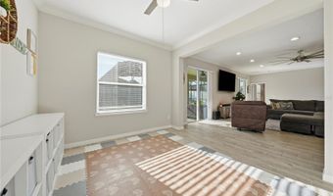
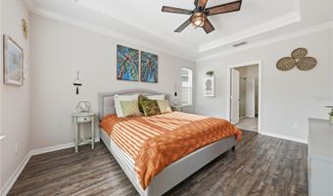
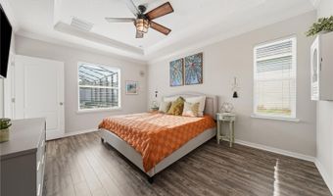
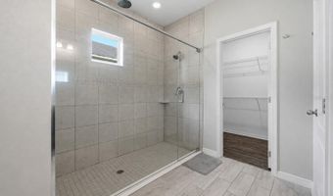
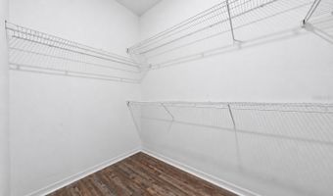
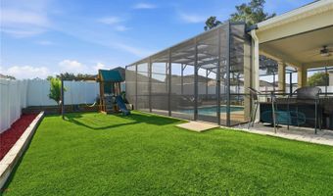
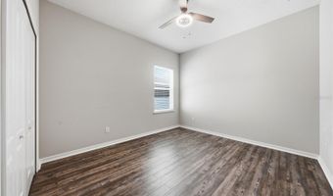
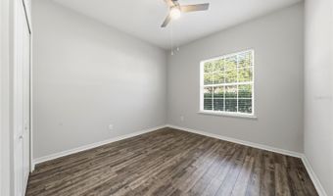
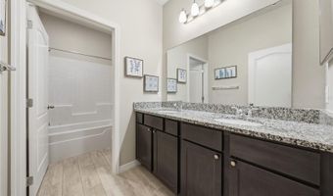
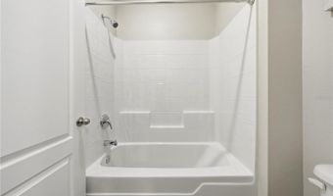
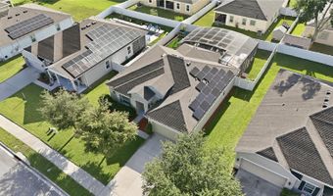
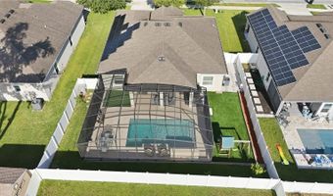
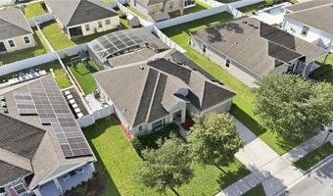
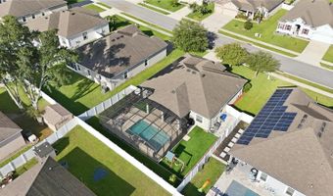
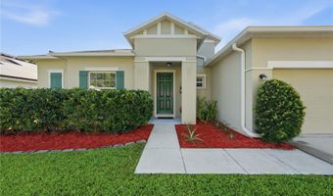
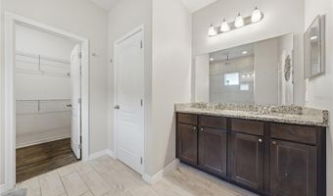
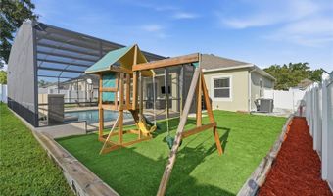
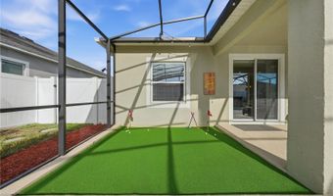
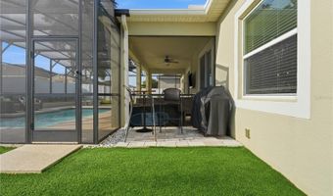
Welcome to your dream home, complete with a spectacular backyard pool oasis! This beautifully maintained 3-bedroom, 2-bath residence offers the perfect combination of style, comfort, and everyday convenience. Step inside to a thoughtfully designed open floor plan featuring a spacious Great Room, dining area, and an inviting kitchen with rich hardwood cabinetry, granite countertops, and plenty of workspace for entertaining or family gatherings. Just off the Great Room, you'll find a versatile flex room that is perfect for a home office, playroom, fitness area, or hobby space. The private owner's suite is a relaxing retreat, offering peaceful views of the pool and a luxurious en suite bathroom complete with an oversized walk-in shower featuring dual shower heads plus a rainfall shower head, as well as a generous walk-in closet. The desirable split-bedroom floor plan provides privacy and functionality for both the owner's suite and the secondary bedrooms, making it ideal for families and guests alike. Step outside and discover your own private paradise. Designed for year-round Florida living, the backyard features a large covered lanai, an expansive pool deck, a putting green, and a stunning 2022 Artisan pool with a sun shelf, umbrella sleeve, and screened enclosure-creating the perfect setting for relaxing or entertaining. This home has been lovingly maintained and thoughtfully updated, with a 2017 roof and HVAC system that has been professionally serviced every year, a new microwave installed in 2021, and a new dishwasher in 2023. One of the home's standout features is the FULLY OWNED, PAID-IN-FULL SOLAR PANEL SYSTEM, providing exceptional energy efficiency with an average monthly ELECTRIC BILL OF ROUGHLY $82 a month!!
More Details

MLS Name
Stellar MLS
Source
ListHub
MLS Number
O6422606
MLS ID
MFRMLSFL
Virtual Tour
PARTICIPANT
Name
Laurie Cravey
Primary Phone
(407) 340-0329
Key
3YD-MFRMLSFL-261084809
Email
lauriecravey@gmail.com
Fax
(407) 644-2032
BROKER
Name
Charles Rutenberg Realty Orlando LLC
Phone
(407) 622-2122
OFFICE
Name
CHARLES RUTENBERG REALTY ORLANDO
Phone
(407) 622-2122
Copyright © 2026 Stellar MLS. All rights reserved. All information provided by the listing agent/broker is deemed reliable but is not guaranteed and should be independently verified.

Features

Basement
Basement
Dock
Dock
Elevator
Elevator
Fireplace
Fireplace
Greenhouse
Greenhouse
Hot Tub Spa
Hot Tub Spa
New Construction
New Construction
Pool
Pool
Sauna
Sauna
Sports Court
Sports Court
Waterfront
Waterfront
Appliances
Built-In Oven
Built-In Oven
Convection Oven
Convection Oven
Cooktop
Cooktop
Dishwasher
Dishwasher
Disposal
Disposal
Electric Water Heater
Microwave
Microwave
Range Hood
Range Hood
Architectural Style
Other
Other
Construction Materials
Block
Block
 Stucco
Stucco
Cooling
Central Air
Central Air
Exterior
Rain Gutters
Rain Gutters
Sidewalk
Sidewalk
Sliding Doors
Sliding Doors
Flooring
Tile - Ceramic
Tile - Ceramic
Laminate
Laminate
Heating
Electric (Heating)
Electric (Heating)
Central
Central
Solar (Heating)
Solar (Heating)
Interior
Ceiling Fans(s)
Ceiling Fans(s)
Crown Molding
Crown Molding
High Ceilings
High Ceilings
Kitchen/Family Room Combo
Open Floorplan
Open Floorplan
Solid Surface Counters
Solid Wood Cabinets
Solid Wood Cabinets
Split Bedroom
Split Bedroom
Tray Ceiling(s)
Tray Ceiling(s)
Walk-In Closet(s)
Walk-In Closet(s)
Patio and Porch
Porch
Porch
Roof
Shingle
Shingle
Rooms
Bathroom 2
Bathroom 2
Bedroom 2
Bedroom 2
Dining Room
Dining Room
 Family Room
Family Room
Bedroom 1
Bedroom 1
Bathroom 1
Bathroom 1
Bedroom 3
Bedroom 3
Security
Security System
Security System
Utilities
Cable Available
Cable Available
Window
Double Pane Windows
Double Pane Windows

History

DateEventPrice$/SqftSource
Listed For Sale
Residential
$489,000$249CHARLES RUTENBERG REALTY ORLANDO
Report issue with price history

Taxes

YearAnnual AmountDescription
2025$3,936APOPKA WOODS SUBDIVISION 86/123 LOT 36

Nearby Schools

Elementary School

Clarcona Elementary

1.6 miles awayPK - 05

Elementary School

Wheatley Elementary School

2.5 miles awayPK - 05

Middle School

Piedmont Lakes Middle School

3.4 miles away06 - 08
Show more
Get more info on 3629 PELOCK Dr, Apopka, FL 32703
Profile
Laurie Cravey
Listing Agent
(407) 340-0329
By pressing request info, you agree that Residential and real estate professionals may contact you via phone/text about your inquiry, which may involve the use of automated means.
Profile
Laurie Cravey
Listing Agent
(407) 340-0329
By pressing request info, you agree that Residential and real estate professionals may contact you via phone/text about your inquiry, which may involve the use of automated means.