3621 Vista Campana S 11Oceanside, CA 92057
Price
$418,000
Listed On
Type
For Sale
Status
Pending
0 / 29 Photos
0 / 29
3621 Vista Campana S 11
For Sale $418,000
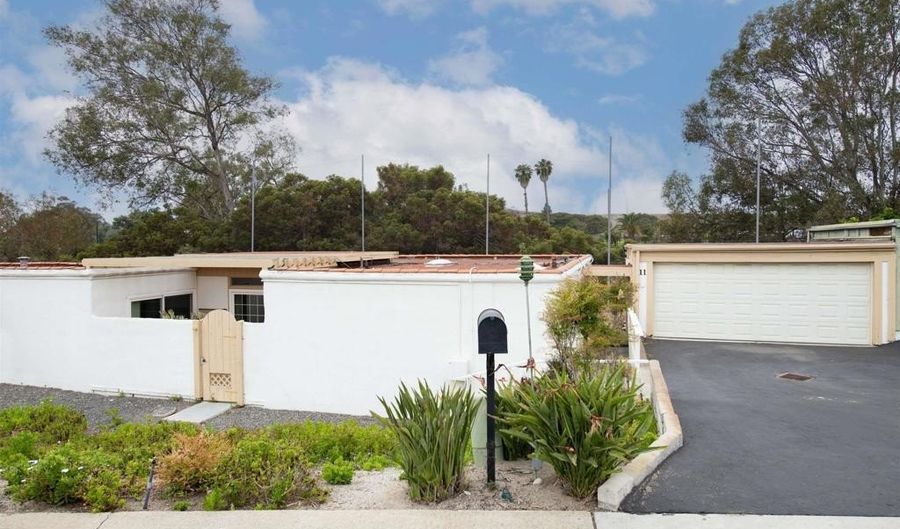 3621 Vista Campana S 11, Oceanside, CA 92057 - 2 Beds, 2 Bath
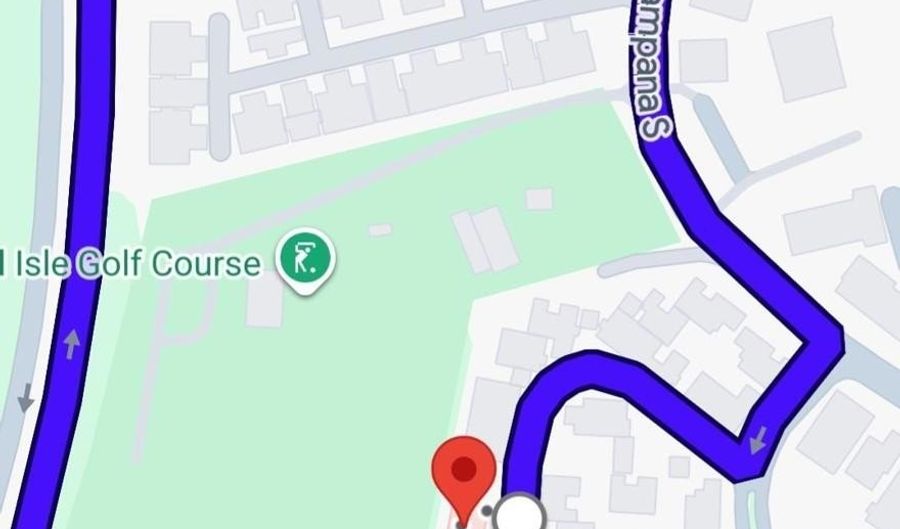 3621 Vista Campana S 11, Oceanside, CA 92057 - 2 Beds, 2 Bath
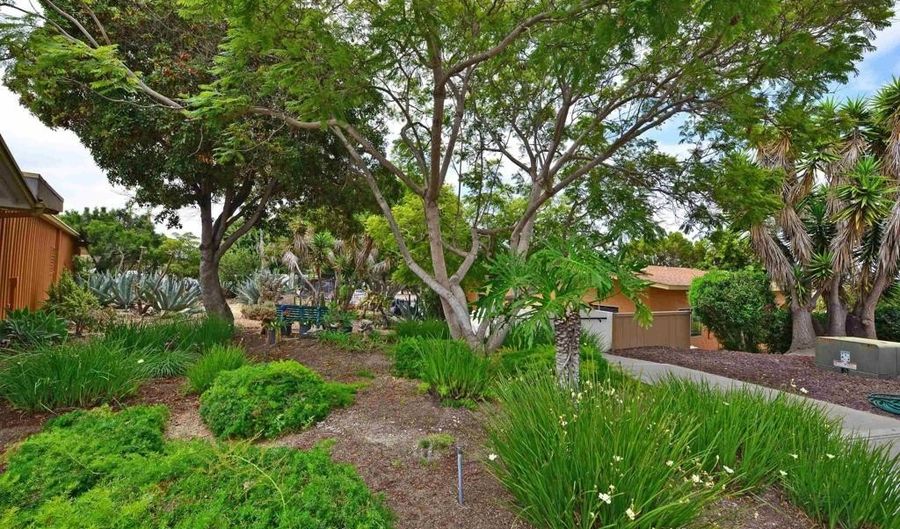 3621 Vista Campana S 11, Oceanside, CA 92057 - 2 Beds, 2 Bath
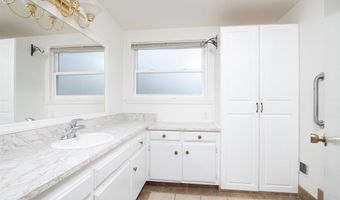
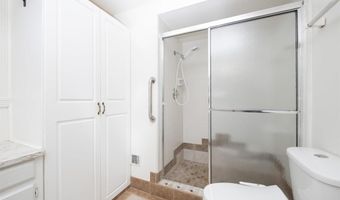
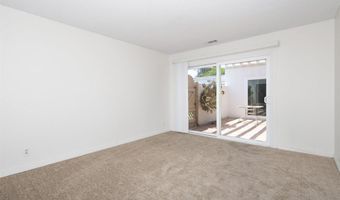
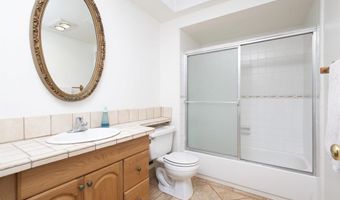
2 Beds
2 Bath
1480 sqft
Asking $418,000
Snapshot
Type
For Sale
Category
Purchase
Property Type
Residential
Property Subtype
Single Family Residence
MLS Number
NDP2604464
Parcel Number
1602401100
Property Sqft
1,480 sqft
Lot Size
0.05 acres
Year Built
1968
Year Updated
Bedrooms
2
Bathrooms
2
Full Bathrooms
1
3/4 Bathrooms
1
Half Bathrooms
0
Quarter Bathrooms
0
Lot Size (in sqft)
2,025
Price Low
-
Room Count
-
Building Unit Count
-
Condo Floor Number
-
Number of Buildings
-
Number of Floors
1
Parking Spaces
4
Location Directions
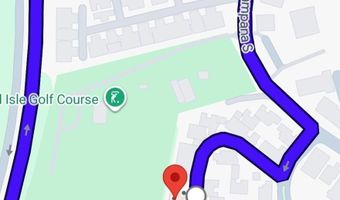
El Camino Real to Vista Oceana, east to Vista Campana S, south to A St. 1st right on D St, on around and down to unit 11 on the right. Sentri LB on hose bib at N/W corner of residence, walk just past the entry.
Special Listing Conditions

Auction
Bankruptcy Property
HUD Owned
In Foreclosure
Notice Of Default
Probate Listing
Real Estate Owned
Short Sale
Third Party Approval
Description
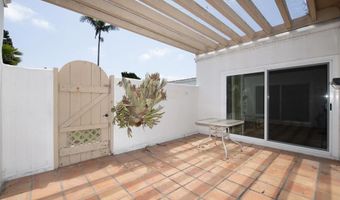
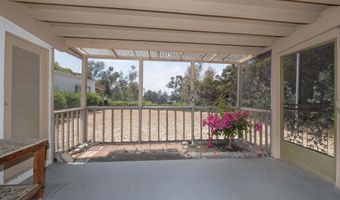
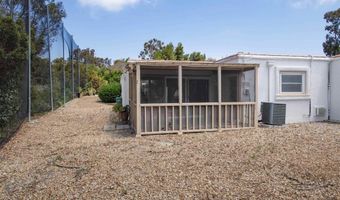
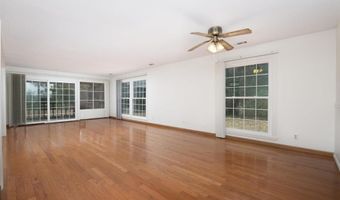
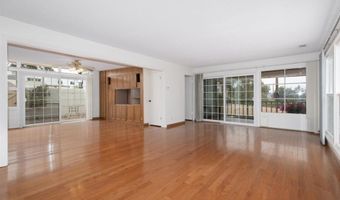
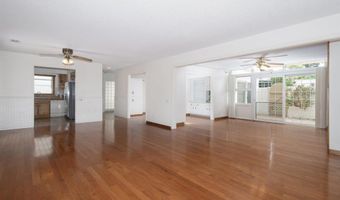
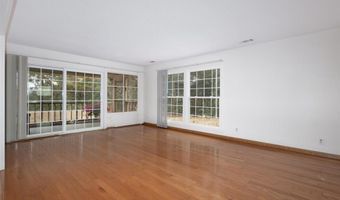
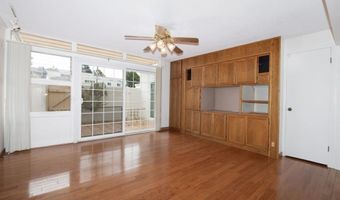
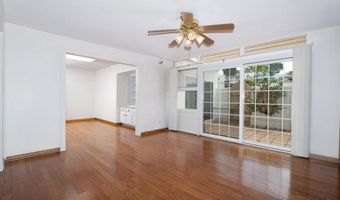
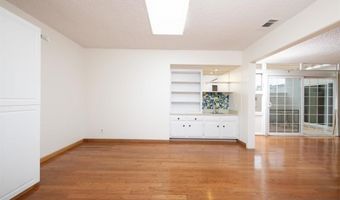
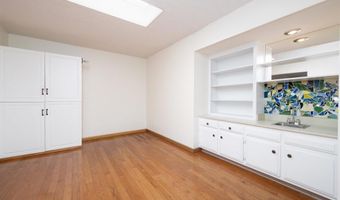
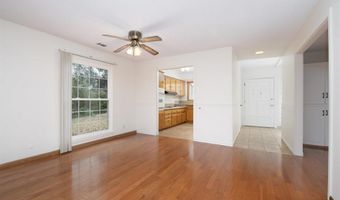
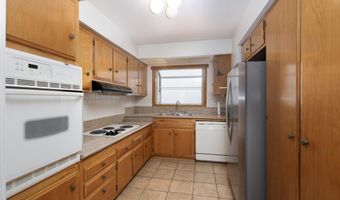
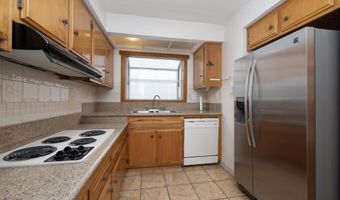
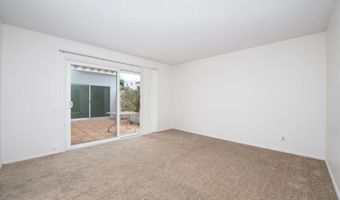
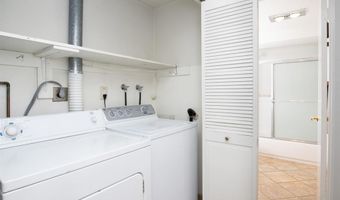
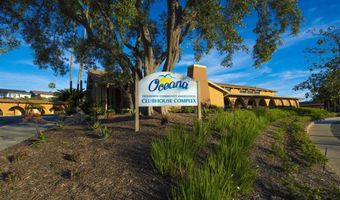
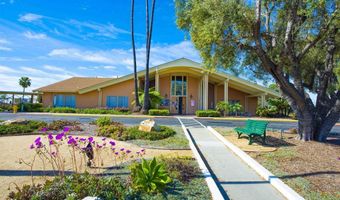
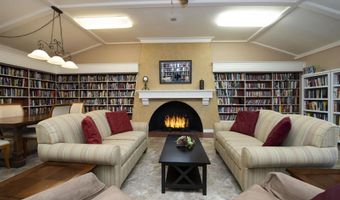
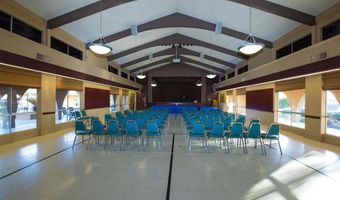
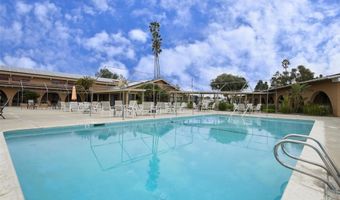
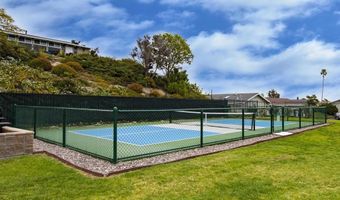
Beautiful wood veneer flooring stretches the view from entry to back enclosed patio. This Regency (atrium) plan has had it's living room expanded to enclose a portion of the atrium, making total esf closer to 1,600. The expanded living area creates multi-purpose uses! Kitchen has granite style counters and newer appliances. Come enjoy all the amenities of the Oceana Senior Community! This property is a "Cosmetic Queen!" There are underlying issues any buyer must be aware of. Ask your Real Estate Professional for disclosures! Go to Oceana Community Association site for all details on this Active Senior Community!
More Details
MLS Name
California Regional Multiple Listing Service, Inc
Source
ListHub
MLS Number
NDP2604464
URL
MLS ID
MRMLSCA
Virtual Tour
PARTICIPANT
Name
David Albert
Primary Phone
(760) 822-7403
Key
3YD-MRMLSCA-131055
Email
djabroker@yahoo.com
BROKER
Name
Pierview Properties
Phone
(760) 822-7403
OFFICE
Name
Pierview Properties
Phone
(760) 822-7403
Copyright © 2026 California Regional Multiple Listing Service, Inc. All rights reserved. All information provided by the listing agent/broker is deemed reliable but is not guaranteed and should be independently verified.
Features
Basement
Dock
Elevator
Fireplace
Greenhouse
Hot Tub Spa
New Construction
Pool
Sauna
Sports Court
Waterfront
Architectural Style

Other
Cooling
Central Air
Exterior
Community Features Included: Biking
Dog Park
Street Lights
Sidewalks
Suburban
Park
On Golf Course
Patio Home
0-1 Unit/Acre
Near Public Transit
Close To Clubhouse
Walkstreet
Patio and Porch
Patio
Rooms
Bathroom 1
Bathroom 2
Bedroom 1
Bedroom 2
Bonus Room
Den
Kitchen
Living Room
View
None
History
| Date | Event | Price | $/Sqft | Source |
|---|---|---|---|---|
| Listed For Sale | $418,000 | $282 | Pierview Properties |
Expenses
| Category | Value | Frequency |
|---|---|---|
| Home Owner Assessments Fee | $638 | Monthly |
Nearby Schools
Elementary School San Luis Rey Elementary | 0.5 miles away | KG - 05 | |
High School El Camino High | 0.7 miles away | 09 - 12 | |
Elementary School E. G. Garrison Elementary | 0.8 miles away | KG - 05 |
Get more info on 3621 Vista Campana S 11, Oceanside, CA 92057

By pressing request info, you agree that Residential and real estate professionals may contact you via phone/text about your inquiry, which may involve the use of automated means.
By pressing request info, you agree that Residential and real estate professionals may contact you via phone/text about your inquiry, which may involve the use of automated means.