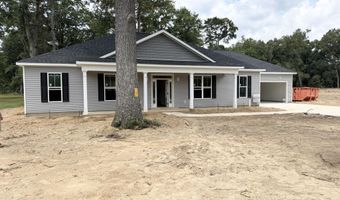
3608 Byrd Rd Augusta, GA 30906
Price
$369,900
Listed On
Type
For Sale
Status
Active
3608 Byrd Rd, Augusta, GA 30906
3 Beds
2 Bath
1800 sqft
Asking  $369,900

Snapshot

Type
For Sale
Category
Purchase
Property Type
Residential
Property Subtype
Single Family Residence
MLS Number
100594192
Parcel Number
1680069010
Property Sqft
1,800 sqft
Lot Size
0.50 acres
Year Built
2026
Year Updated
Bedrooms
3
Bathrooms
2
Full Bathrooms
2
3/4 Bathrooms
0
Half Bathrooms
0
Quarter Bathrooms
0
Lot Size (in sqft)
21,780
Price Low
-
Room Count
7
Building Unit Count
-
Condo Floor Number
-
Number of Buildings
-
Number of Floors
1
Parking Spaces
2
Location Directions
520 take peach orchard road stay on 25/peach orchard road until you see Byrd road on left
Franchise Affiliation
None
Special Listing Conditions
Auction
Auction
Bankruptcy Property
Bankruptcy Property
HUD Owned
HUD Owned
In Foreclosure
In Foreclosure
Notice Of Default
Notice Of Default
Probate Listing
Probate Listing
Real Estate Owned
Real Estate Owned
Short Sale
Short Sale
Third Party Approval

Description

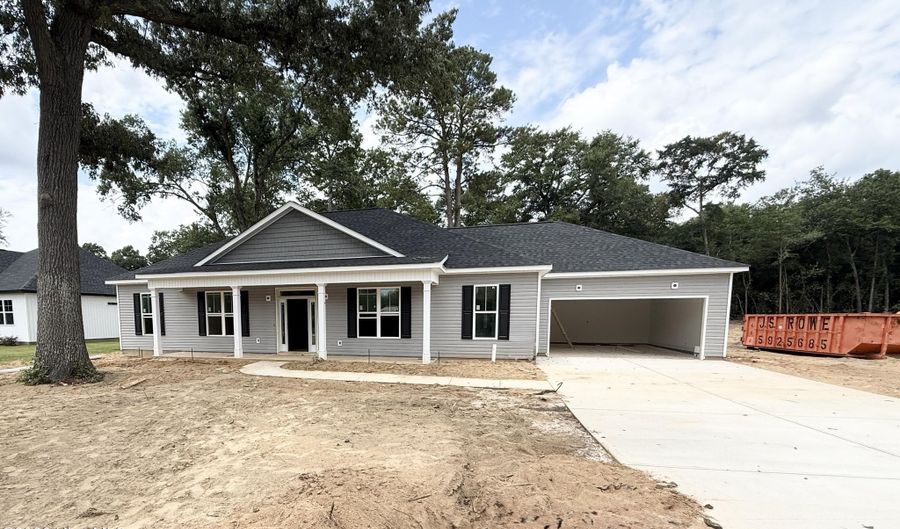
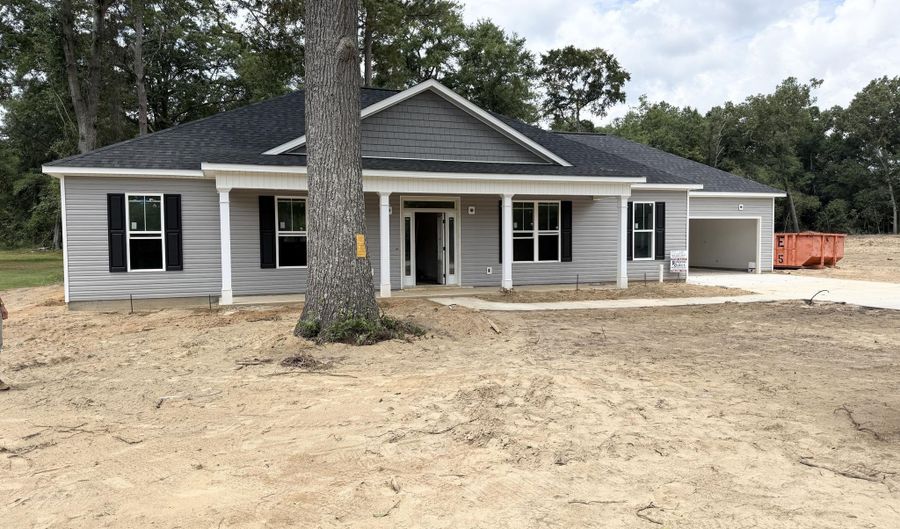
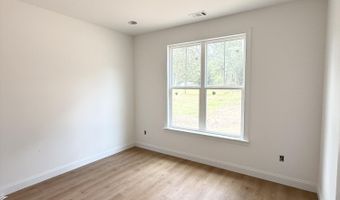
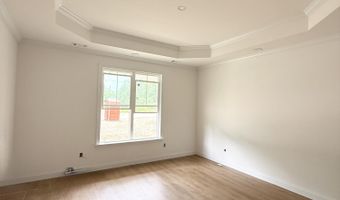
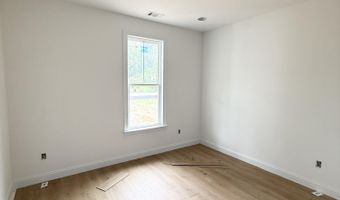
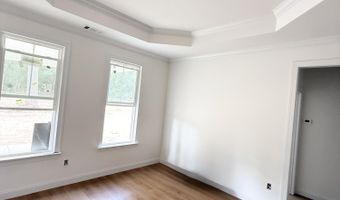
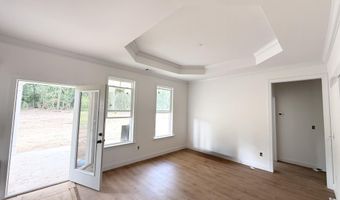
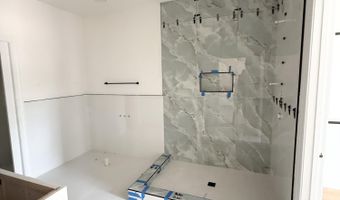
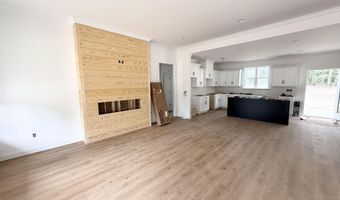
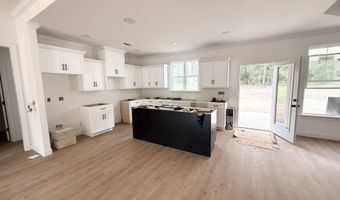
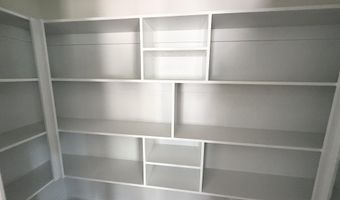
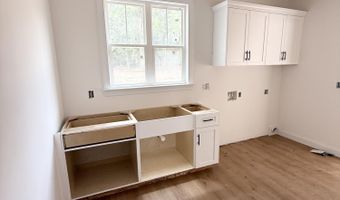
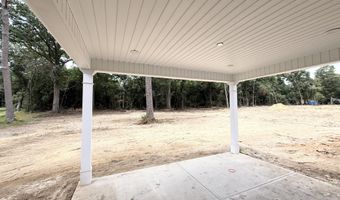
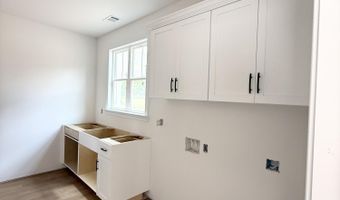
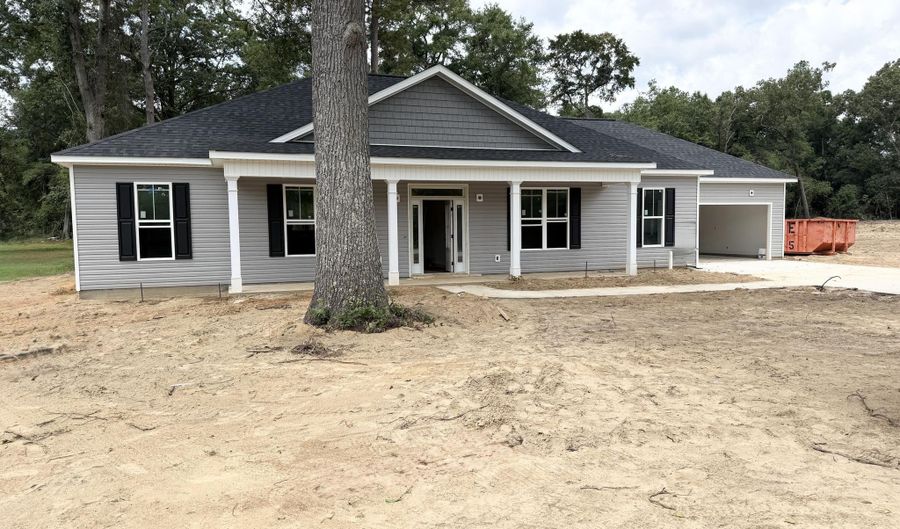
Welcome to this stunning custom-built ranch home, thoughtfully designed with modern finishes and exceptional craftsmanship throughout. Featuring a desirable open-concept floor plan, this home offers three spacious bedrooms and two full bathrooms--all with no carpet for easy maintenance. The inviting living room centers around a cozy fireplace and flows seamlessly into the chef's kitchen, complete with a large island, custom cabinetry, stylish backsplash, under-cabinet lighting, stainless steel appliances, and a walk-in pantry with custom shelving. The adjoining dining area features an elegant tray ceiling, creating the perfect space for entertaining. The luxurious owner's suite offers a spa-like retreat with a freestanding soaking tub, beautifully tiled walk-in shower with a frameless glass door, dual vanities, and lighted mirrors. Additional upgrades include a laundry/mudroom with a utility sink and built-in bench just off the garage, custom shelving in all closets, and LED recessed lighting with nightlight mode in the bedrooms and living room. Enjoy relaxing on the covered front and back porches overlooking the large, level lot. Best of all, there's no HOA.

More Details

MLS Name
Hive MLS
Source
ListHub
MLS Number
100594192
MLS ID
HIVEMLSNC
Virtual Tour
PARTICIPANT
Name
Donatella M Armstrong Key
Primary Phone
(706) 627-4815
Key
3YD-HIVEMLSNC-34_39
Email
Donatella@blanchardandcalhoun.com
BROKER
Name
Blanchard and Calhoun
Phone
(706) 267-6688
OFFICE
Name
Blanchard & Calhoun - Evans
Phone
(706) 868-1000
Copyright © 2026 Hive MLS. All rights reserved. All information provided by the listing agent/broker is deemed reliable but is not guaranteed and should be independently verified.

Features

Basement
Basement
Dock
Dock
Elevator
Elevator
Fireplace
Fireplace
Greenhouse
Greenhouse
Hot Tub Spa
Hot Tub Spa
New Construction
New Construction
Pool
Pool
Sauna
Sauna
Sports Court
Sports Court
Waterfront
Waterfront
Appliances
Vented Exhaust Fan
Vented Exhaust Fan
Built-In Microwave
Built-In Microwave
Built-In Electric Oven
Self Cleaning Oven
Self Cleaning Oven
Disposal
Disposal
Dishwasher
Dishwasher
Construction Materials
Block
Block
 Vinyl Siding
Vinyl Siding
 Wood Frame
Wood Frame
Cooling
Ceiling Fan(s)
Ceiling Fan(s)
Central Air
Central Air
Exterior
Irrigation System
Irrigation System
Flooring
Tile
Tile
Lvt/lvp
Lvt/lvp
Heating
Heat Pump (Heating)
Heat Pump (Heating)
Electric (Heating)
Electric (Heating)
Interior
Walk-in Closet(s)
Walk-in Closet(s)
Tray Ceiling(s)
Tray Ceiling(s)
High Ceilings
High Ceilings
Solid Surface
Solid Surface
Kitchen Island
Kitchen Island
Ceiling Fan(s)
Ceiling Fan(s)
Pantry
Pantry
Walk-in Shower
Walk-in Shower
Eat-in Kitchen
Eat-in Kitchen
Walk-In Closet(s)
Walk-In Closet(s)
Wired for Data
Wired for Data
Parking
Garage
Garage
Open
Open
Patio and Porch
Porch
Porch
Property Condition
Under Construction
Under Construction
Roof
Shingle
Shingle
Rooms
Bedroom 3
Bedroom 3
 Laundry Room
Laundry Room
Bedroom 1
Bedroom 1
Bathroom 2
Bathroom 2
Laundry Room
Laundry Room
Bedroom 2
Bedroom 2
Dining Room
Dining Room
Bathroom 1
Bathroom 1
Utilities
Cable Available
Cable Available

History

DateEventPrice$/SqftSource
Listed For Sale
Residential
$369,900$206Blanchard & Calhoun - Evans
Report issue with price history

Nearby Schools

Elementary School

Gracewood Elementary School

0.7 miles awayPK - 05

Elementary School

Tobacco Road Elementary School

1.5 miles awayPK - 05

High School

Cross Creek High School

1.8 miles away09 - 12
Show more
Get more info on 3608 Byrd Rd, Augusta, GA 30906
Profile
Donatella M Armstrong Key
Listing Agent
(706) 627-4815
By pressing request info, you agree that Residential and real estate professionals may contact you via phone/text about your inquiry, which may involve the use of automated means.
Profile
Donatella M Armstrong Key
Listing Agent
(706) 627-4815
By pressing request info, you agree that Residential and real estate professionals may contact you via phone/text about your inquiry, which may involve the use of automated means.