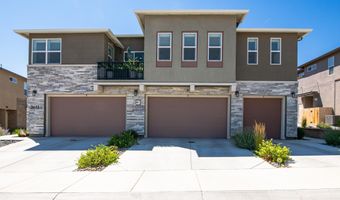
3611 Pulsar Ln 1Carson City, NV 89705
Price
$394,000
Listed On
Type
For Sale
Status
Active
3611 Pulsar Ln 1, Carson City, NV 89705
2 Beds
2 Bath
1350 sqft
Asking  $394,000

Snapshot

Type
For Sale
Category
Purchase
Property Type
Residential
Property Subtype
Townhouse
MLS Number
260010222
Parcel Number
1420-05-431-001
Property Sqft
1,350 sqft
Lot Size
0.03 acres
Year Built
2023
Year Updated
Bedrooms
2
Bathrooms
2
Full Bathrooms
2
3/4 Bathrooms
0
Half Bathrooms
0
Quarter Bathrooms
0
Lot Size (in sqft)
1,306.8
Price Low
-
Room Count
-
Building Unit Count
-
Condo Floor Number
-
Number of Buildings
-
Number of Floors
2
Parking Spaces
1
Location Directions
N Sunridge to Solaris to Pulsar
Subdivision Name
The Commons South
Franchise Affiliation
RE/MAX International
Special Listing Conditions
Auction
Auction
Bankruptcy Property
Bankruptcy Property
HUD Owned
HUD Owned
In Foreclosure
In Foreclosure
Notice Of Default
Notice Of Default
Probate Listing
Probate Listing
Real Estate Owned
Real Estate Owned
Short Sale
Short Sale
Third Party Approval

Description

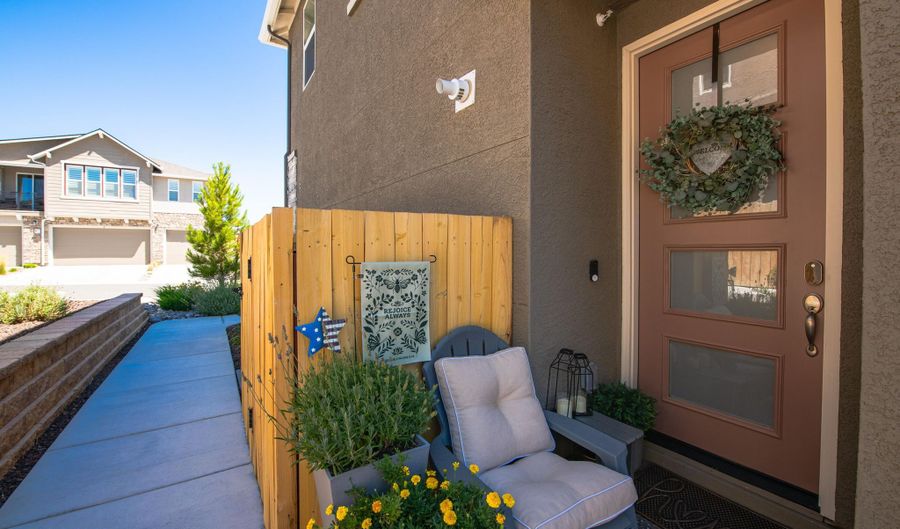
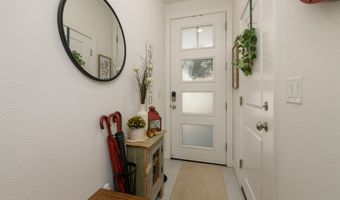
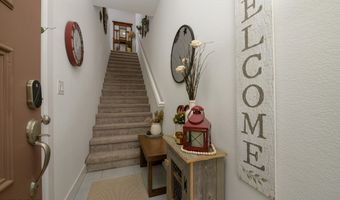
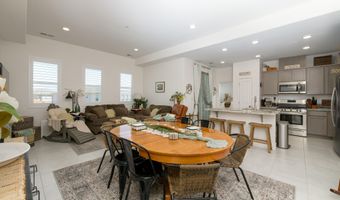
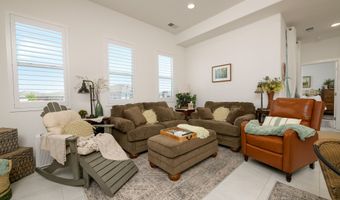
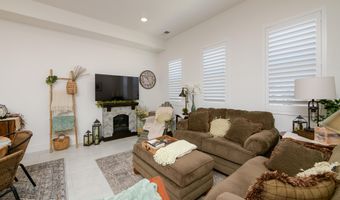
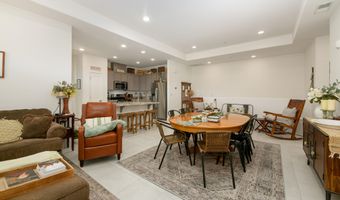
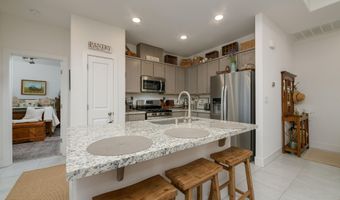
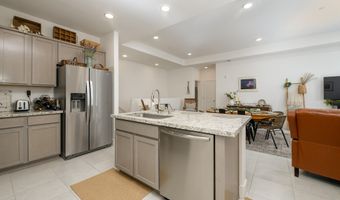
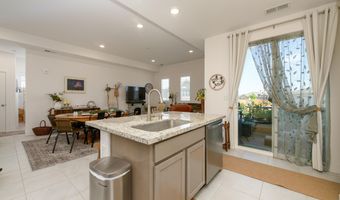
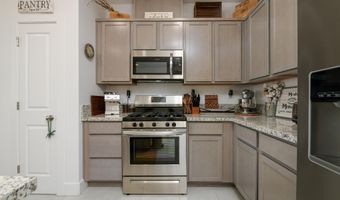
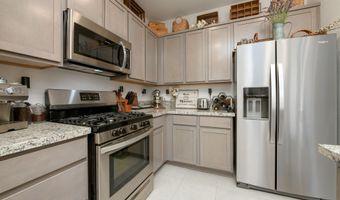
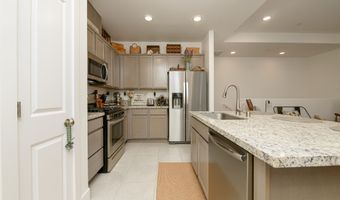
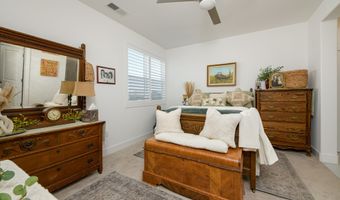
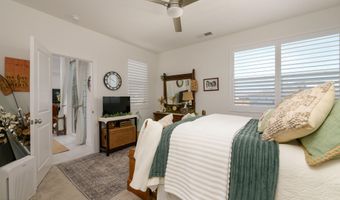
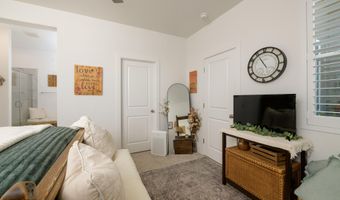
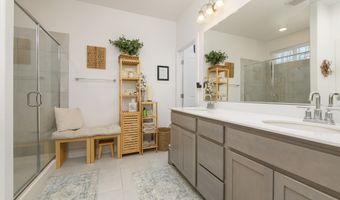
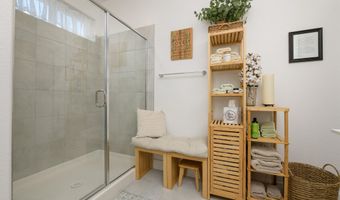
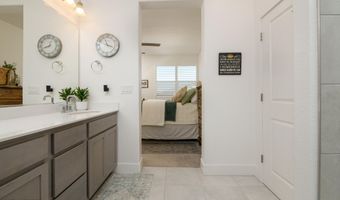
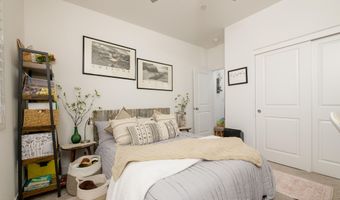
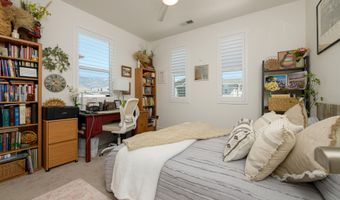
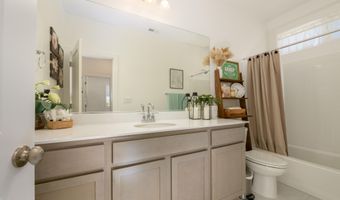
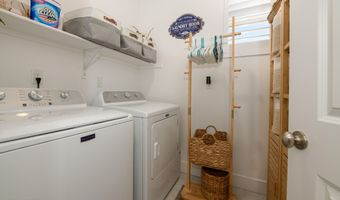
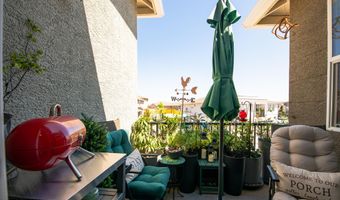
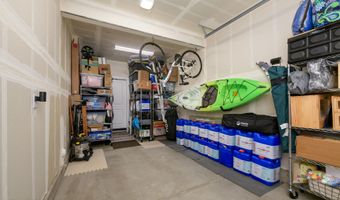
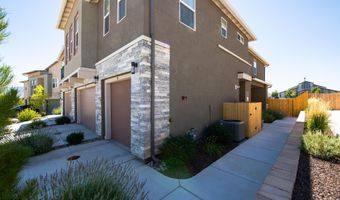
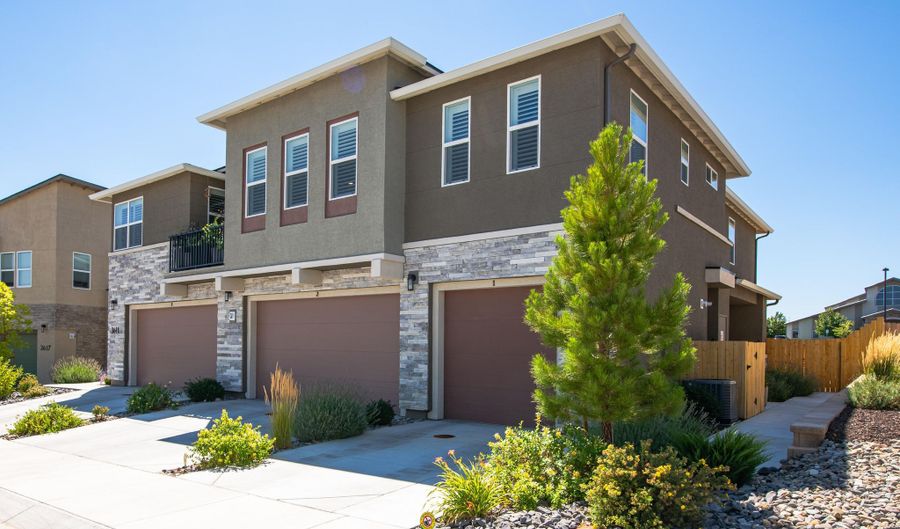
Built in 2023 and lovingly cared for, this 2-bedroom, 2-bath townhome delivers new construction quality without the wait. The open-concept living areas are finished with durable tile flooring and plantation shutters throughout - upgrades you notice the moment you walk in. The generously sized kitchen anchors the space with a center island, pantry storage, and cabinets galore. The primary suite includes a walk-in closet and extra-large bathroom with a walk-in shower. The large laundry room provides extra storage space, and the shaded balcony is built for lazy summer evenings. An attached one-car garage and low-maintenance construction mean weekends stay yours. Location is the icing on the cake: blocks from Costco, Trader Joe's, and Target, with direct HWY 50 access putting Lake Tahoe within easy reach. Move-in ready, meticulously maintained, and genuinely shows like new!

More Details

MLS Name
Northern Nevada Regional MLS, Inc.
Source
ListHub
MLS Number
260010222
MLS ID
NNRMLS
Virtual Tour
PARTICIPANT
Name
Amanda Moline
Primary Phone
(775) 450-6388
Key
3YD-NNRMLS-627502372
Email
info@amandamoline.com
BROKER
Name
RE/MAX Realty Affiliates
Phone
(775) 782-8777
OFFICE
Name
RE/MAX Realty Affiliates
Phone
(775) 782-8777
Copyright © 2026 Northern Nevada Regional MLS, Inc. All rights reserved. All information provided by the listing agent/broker is deemed reliable but is not guaranteed and should be independently verified.

Features

Basement
Basement
Dock
Dock
Elevator
Elevator
Fireplace
Fireplace
Greenhouse
Greenhouse
Hot Tub Spa
Hot Tub Spa
New Construction
New Construction
Pool
Pool
Sauna
Sauna
Sports Court
Sports Court
Waterfront
Waterfront
Appliances
Dishwasher
Dishwasher
Disposal
Disposal
Dryer
Dryer
Gas Range
Gas Range
Microwave
Microwave
Refrigerator
Refrigerator
Washer
Washer
Construction Materials
Frame
Frame
 Stucco
Stucco
Cooling
Central Air
Central Air
Flooring
Carpet
Carpet
Tile - Ceramic
Tile - Ceramic
Heating
Natural Gas
Natural Gas
Forced Air
Forced Air
Interior
Breakfast Bar
Breakfast Bar
Ceiling Fan(s)
Ceiling Fan(s)
Entrance Foyer
Entrance Foyer
Kitchen Island
Kitchen Island
Pantry
Pantry
Smart Thermostat
Smart Thermostat
Walk-In Closet(s)
Walk-In Closet(s)
Parking
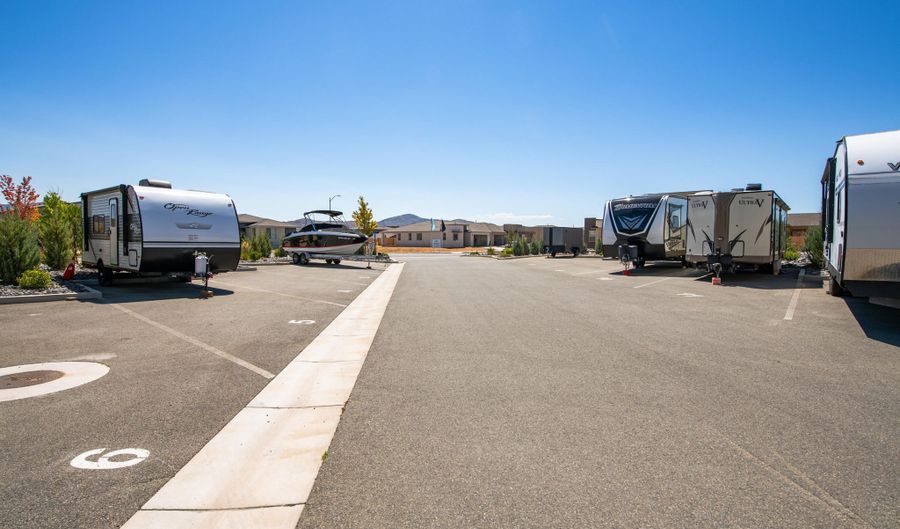
RV
RV
Open
Open
Garage
Garage
Patio and Porch
Deck
Deck
Roof
Shingle
Shingle
Composition
Composition
Rooms
Bathroom 2
Bathroom 2
Bedroom 2
Bedroom 2
Bedroom 1
Bedroom 1
Laundry Room
Laundry Room
Bathroom 1
Bathroom 1
Utilities
Electricity Available
Window
Low Emissivity Windows
Double Pane Windows
Double Pane Windows
Vinyl Frames
Vinyl Frames

History

DateEventPrice$/SqftSource
Listed For Sale
Residential
$394,000$292RE/MAX Realty Affiliates
Report issue with price history

Taxes

YearAnnual AmountDescription
$2,361

Nearby Schools

Elementary School

Al Seeliger Elementary School

3 miles awayKG - 05

Elementary School

J C Fremont Elementary School

3.9 miles awayKG - 05

Elementary School

Grace Bordewich Mildred Bray Elementary

4.4 miles awayKG - 05
Show more
Get more info on 3611 Pulsar Ln 1, Carson City, NV 89705
Profile
Amanda Moline
Listing Agent
(775) 450-6388
By pressing request info, you agree that Residential and real estate professionals may contact you via phone/text about your inquiry, which may involve the use of automated means.
Profile
Amanda Moline
Listing Agent
(775) 450-6388
By pressing request info, you agree that Residential and real estate professionals may contact you via phone/text about your inquiry, which may involve the use of automated means.