3608 THURMAN St Amarillo, TX 79109
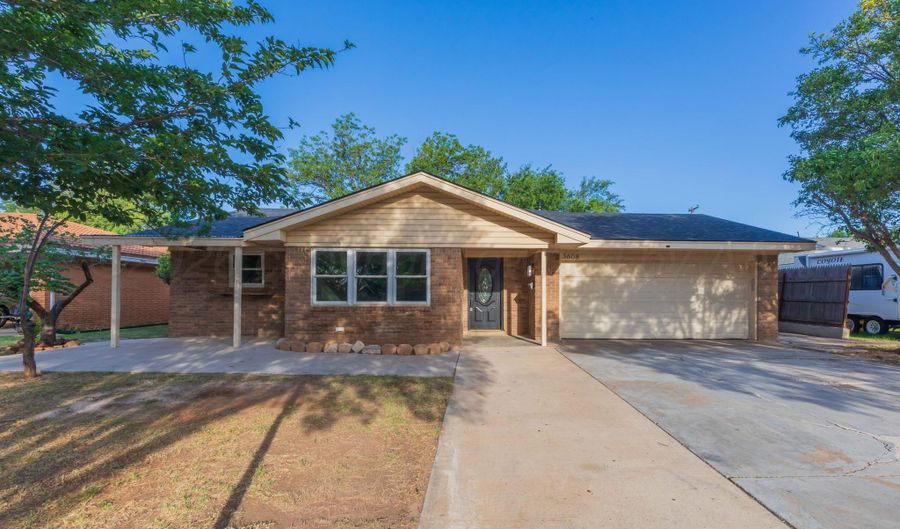 3608 THURMAN St, Amarillo, TX 79109 - 4 Beds, 3 Bath
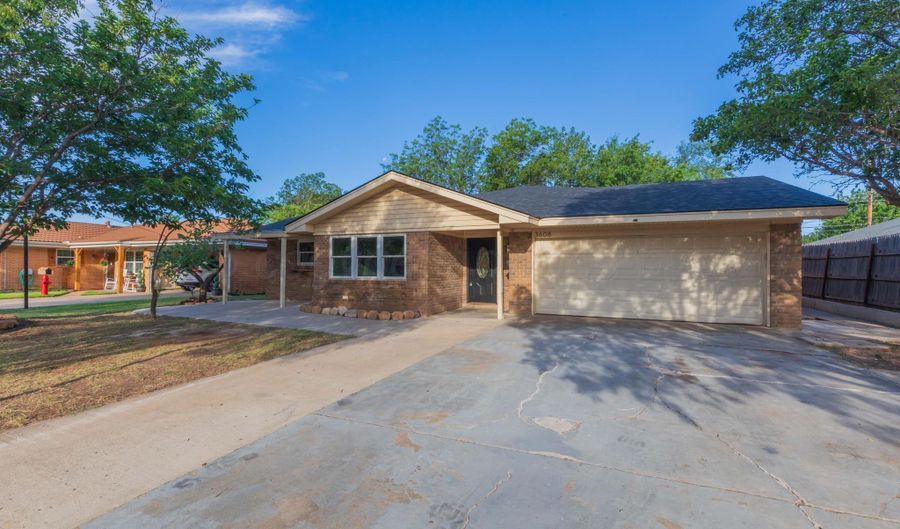 3608 THURMAN St, Amarillo, TX 79109 - 4 Beds, 3 Bath
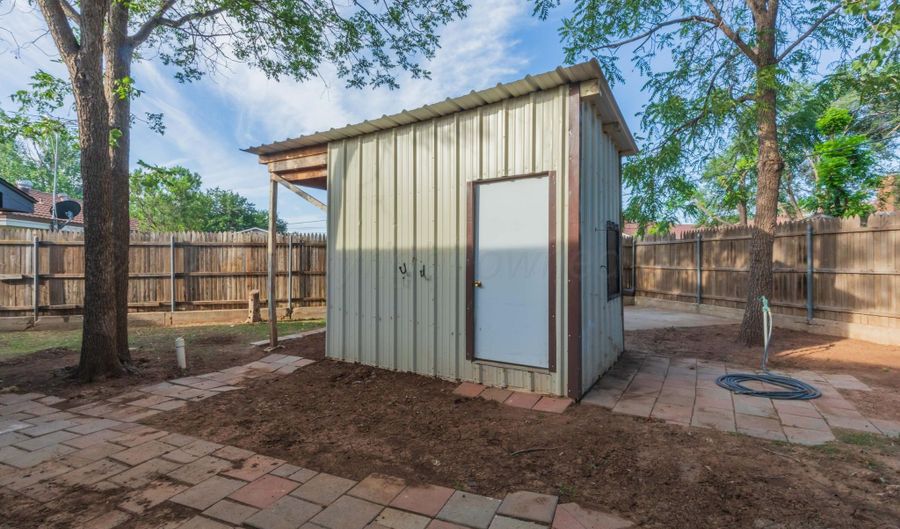 3608 THURMAN St, Amarillo, TX 79109 - 4 Beds, 3 Bath
Snapshot

Description
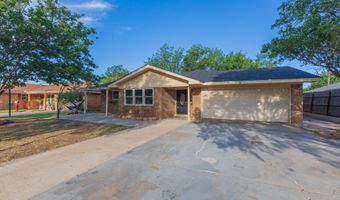
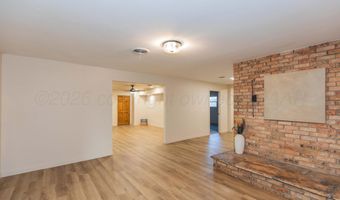
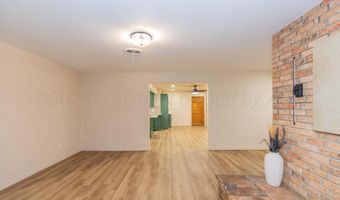
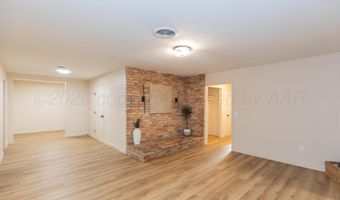
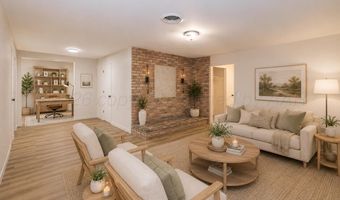
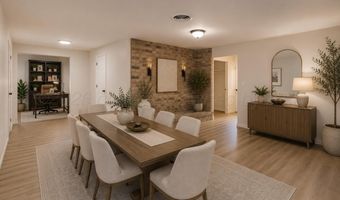
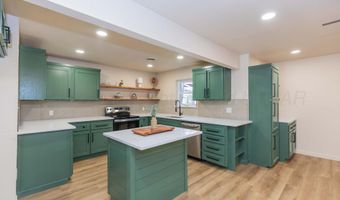
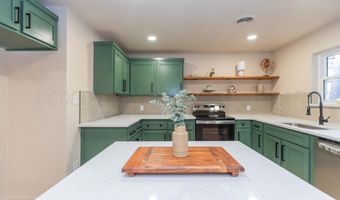

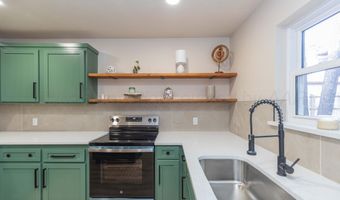
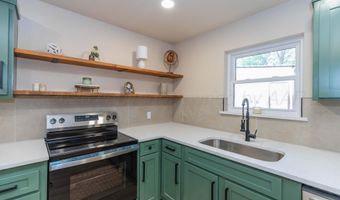
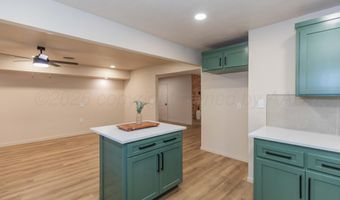
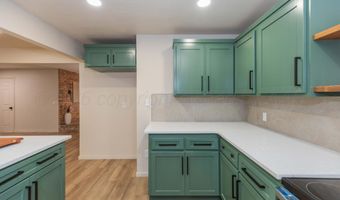
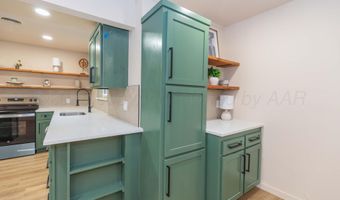
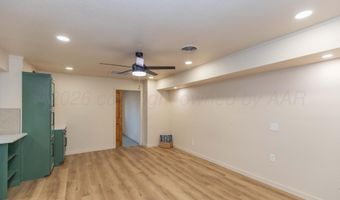
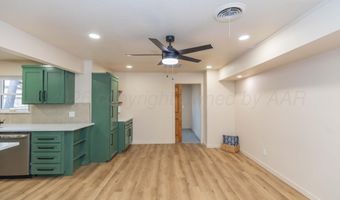
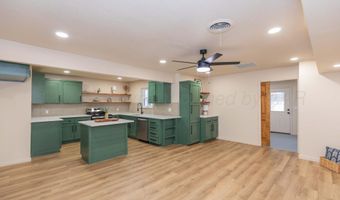
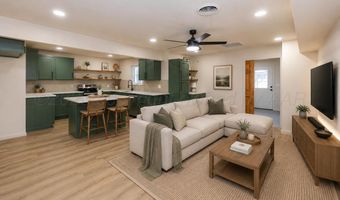
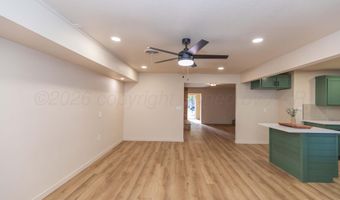
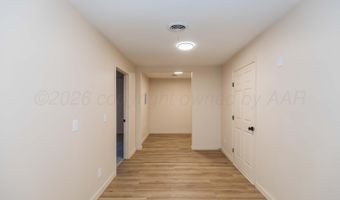
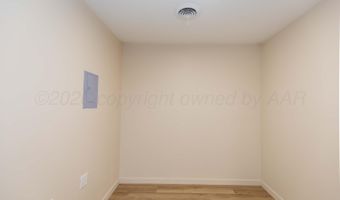
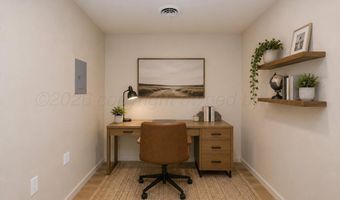
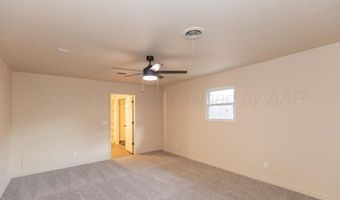
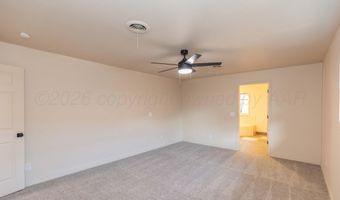
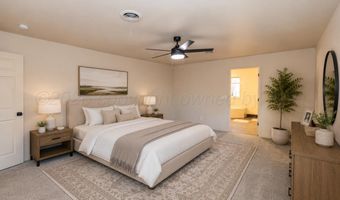
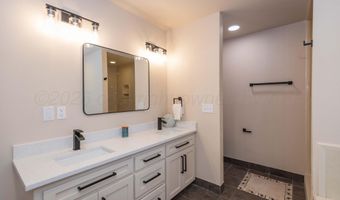
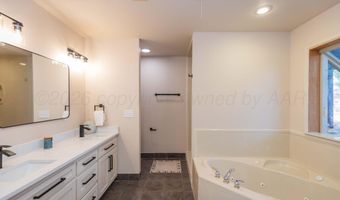
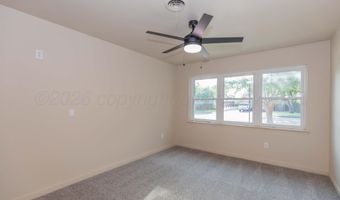
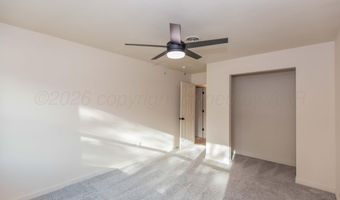
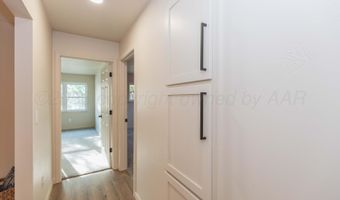
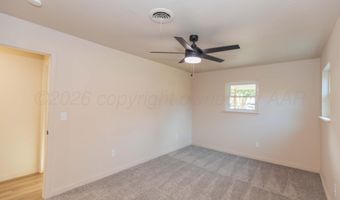
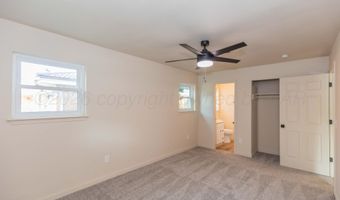
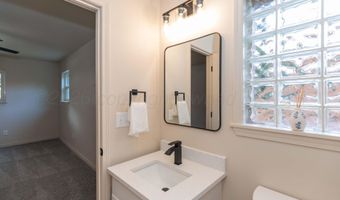
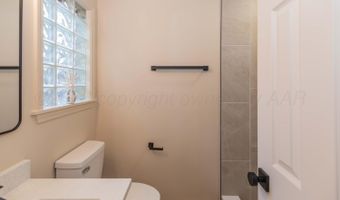
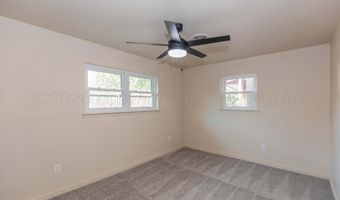
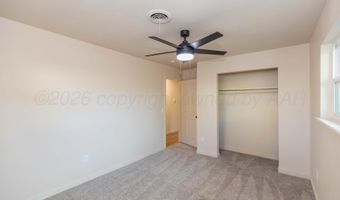
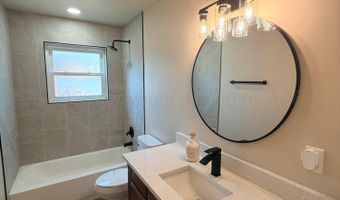
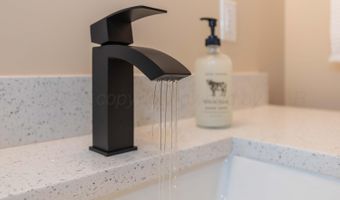
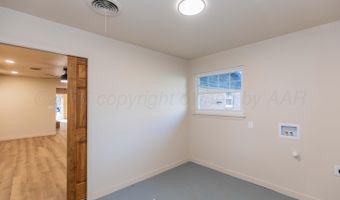
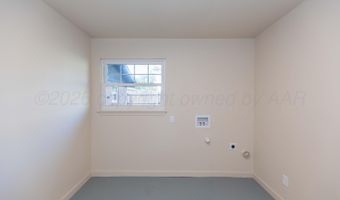
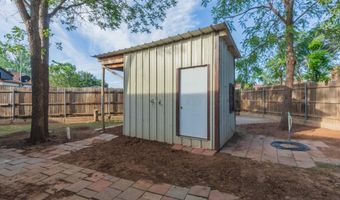
Beautifully remodeled 4-bedroom, 3-bath home featuring an exceptional floor plan with TWO primary suites, each with an en-suite bathroom. The spacious living room flows seamlessly into the kitchen, while the front living area offers flexibility as a formal dining room, den, or sitting room. The kitchen features custom cabinetry, quartz countertops, stainless steel appliances, and a coffee bar. The secluded primary suite includes a walk-in shower, jetted tub, and an in-home storm cellar. Additional highlights include an office space off the primary suite, large laundry room, backyard workshop, new roof (May 2026), fresh paint and texture, remodeled bathrooms, and new flooring throughout. Listing agent is the owner/seller.
More Details
Features

History
| Date | Event | Price | $/Sqft | Source |
|---|---|---|---|---|
| Listed For Sale Residential | $309,000 | $135 | Fathom Realty, LLC |
Taxes
| Year | Annual Amount | Description |
|---|---|---|
| $0 | RIDGECREST ADDN # 1, BLK 0027, N 32.96FT OF 16 & S 33.04FT OF 17 |
Nearby Schools
Middle School Crockett Middle | 0.6 miles away | 06 - 08 | |
Elementary & Middle School Vista Academy Of Amarillo | 0.6 miles away | KG - 08 | |
Elementary School Ridgecrest Elementary | 0.7 miles away | PK - 05 |
