36069 BLACKFIN Dr Frankford, DE 19945
Price
$534,000
Listed On
Type
For Sale
Status
Active
36069 BLACKFIN Dr, Frankford, DE 19945
3 Beds
2 Bath
2002 sqft
Asking  $534,000

Snapshot

Type
For Sale
Category
Purchase
Property Type
Residential
Property Subtype
Other
MLS Number
DESU2114550
Parcel Number
Property Sqft
2,002 sqft
Lot Size
0.17 acres
Year Built
2019
Year Updated
Bedrooms
3
Bathrooms
2
Full Bathrooms
2
3/4 Bathrooms
0
Half Bathrooms
0
Quarter Bathrooms
0
Lot Size (in sqft)
7,405.2
Price Low
-
Room Count
-
Building Unit Count
-
Condo Floor Number
-
Number of Buildings
-
Number of Floors
1
Parking Spaces
4
Subdivision Name
BATSON CREEK ESTATES
Franchise Affiliation
None
Special Listing Conditions
Auction
Auction
Bankruptcy Property
Bankruptcy Property
HUD Owned
HUD Owned
In Foreclosure
In Foreclosure
Notice Of Default
Notice Of Default
Probate Listing
Probate Listing
Real Estate Owned
Real Estate Owned
Short Sale
Short Sale
Third Party Approval

Description

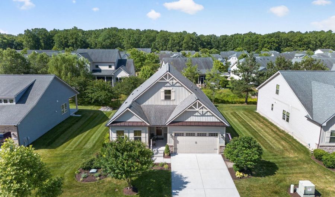
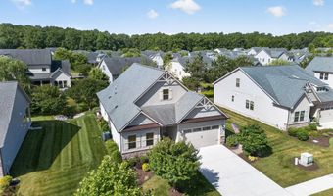
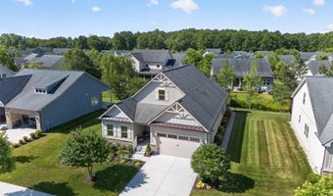
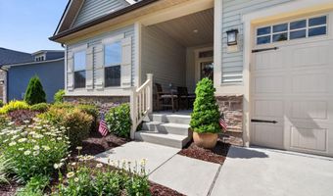
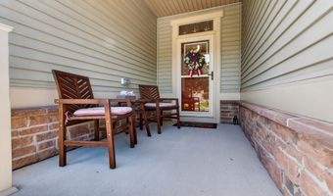
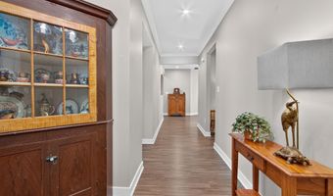
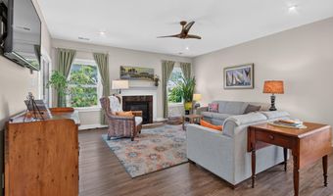
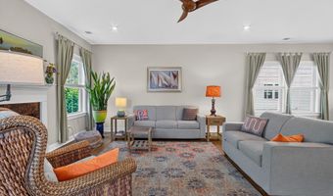
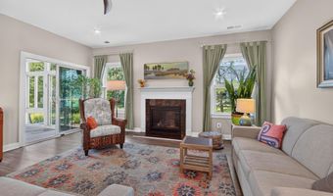
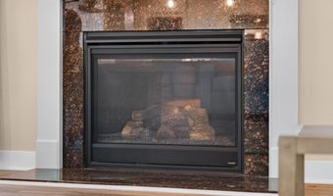
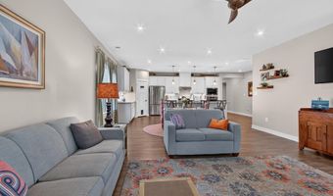
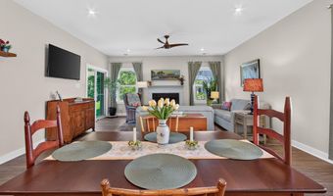
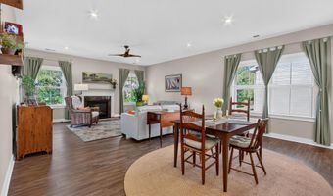
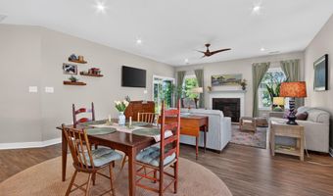
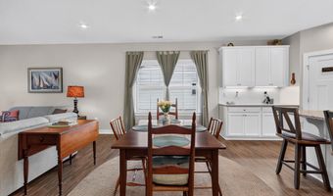
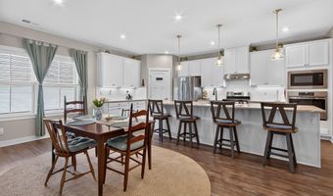
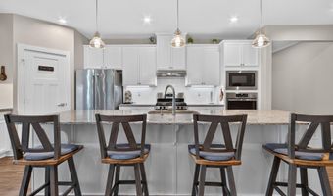
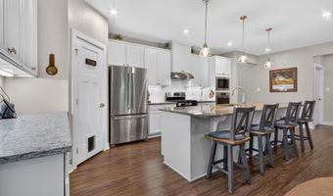
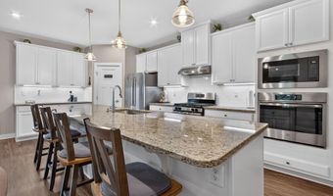
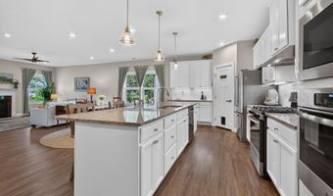
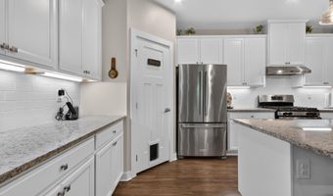
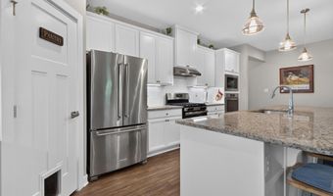
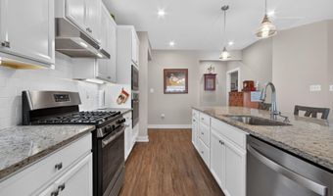
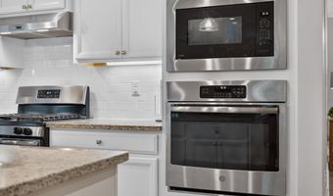
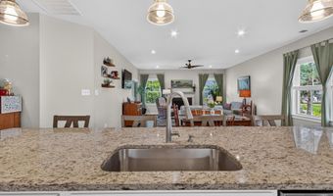
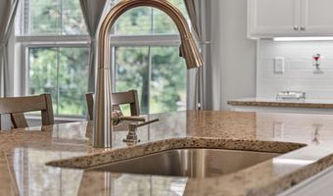
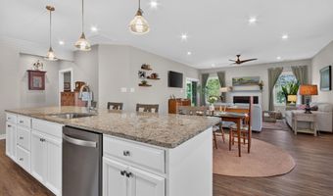
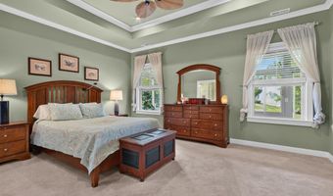
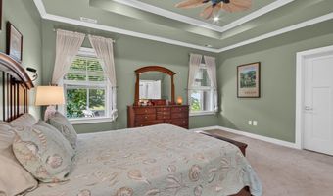
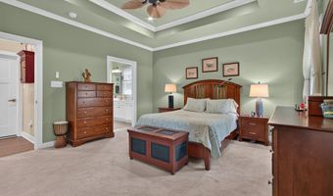
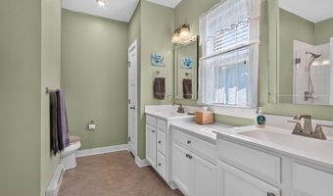
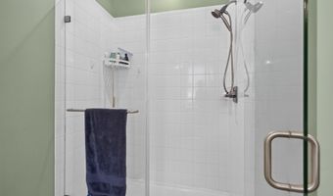
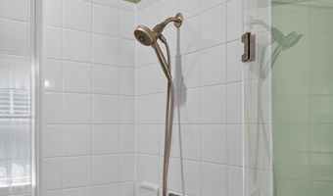
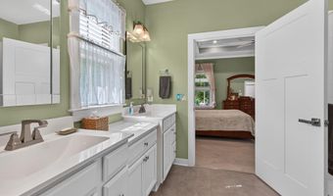
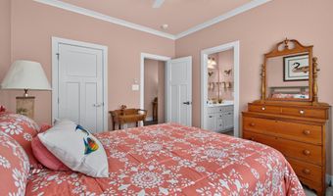
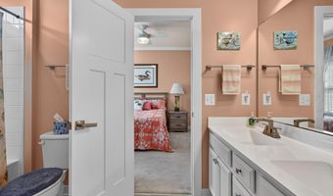
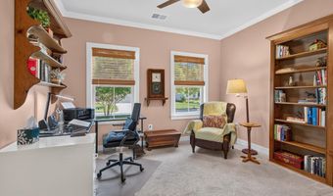
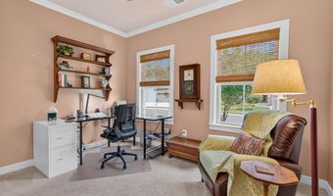
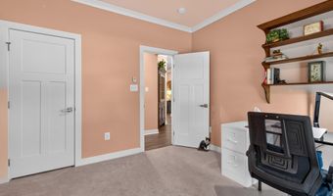
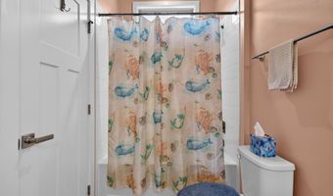
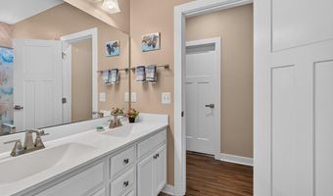
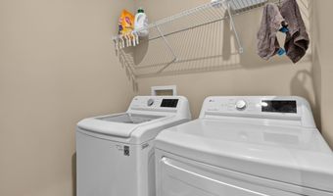
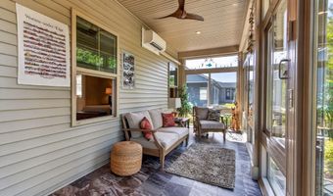
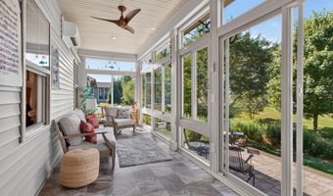
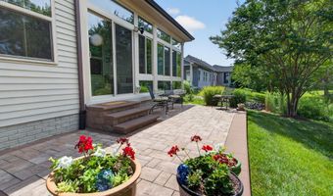
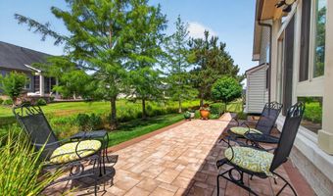
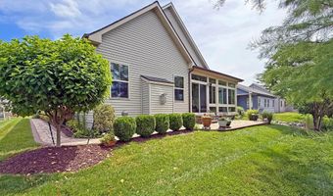
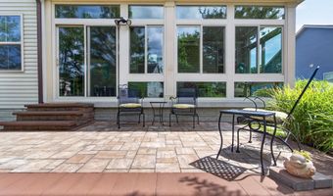
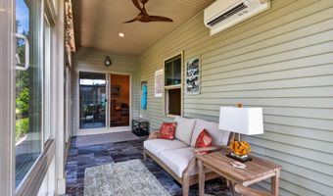
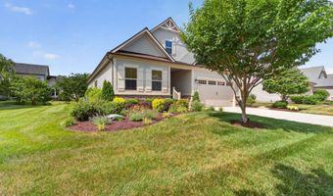
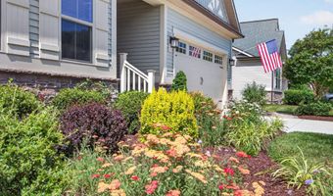
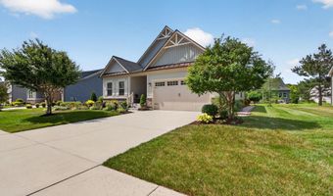
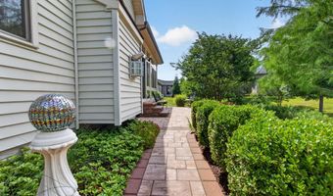
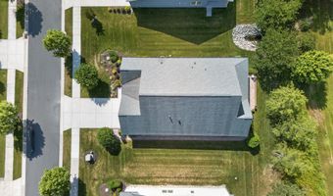
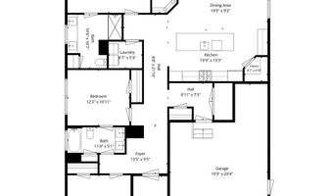
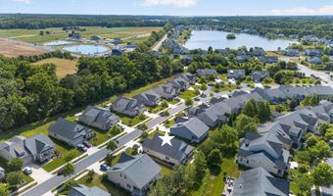
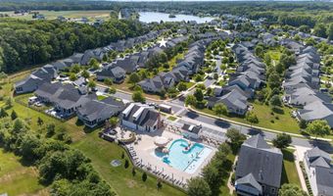
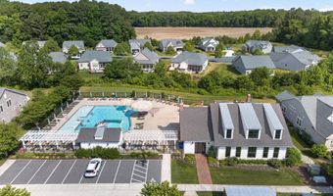
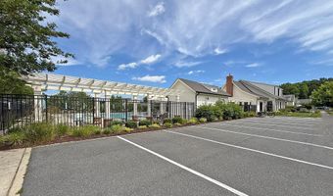
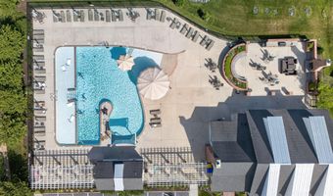
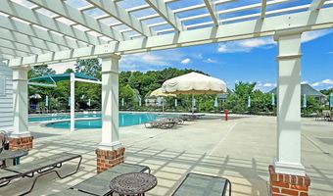
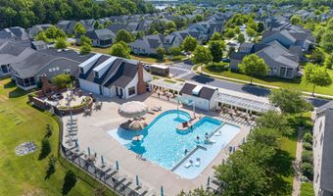
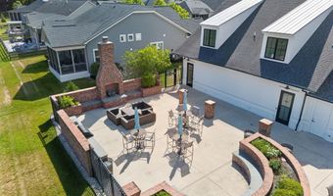
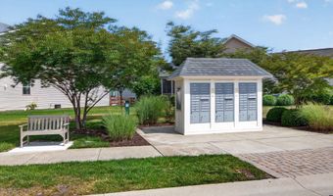
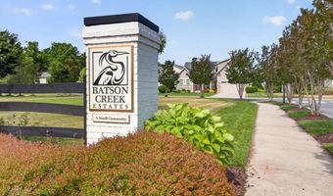
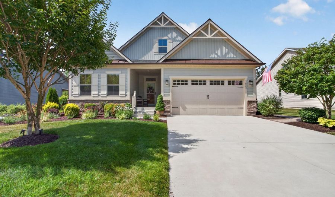
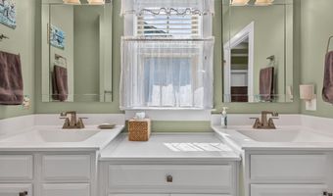
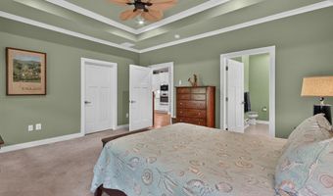
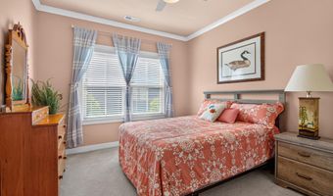
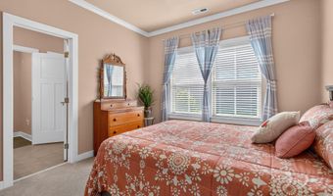
Batson Creek Estate is a beautiful Natelli-designed community with amenities including an outdoor pool, clubhouse with a fitness center, and the clubhouse's outdoor courtyard, which features a fireplace. Easy access to the sun and surf with Batson Creek being only 10 miles from the Fenwick Island State Park beaches and just 7 miles from the Bethany Beach boardwalk. This 110-home community has sidewalks and tree-lined streets with coastal cottage-style homes, making it ideal for leisurely strolls around the neighborhood. The house at 36069 Blackfin Drive is the Palladio Ranch model. It has approx. 2,000 sq. ft. of living space with the four-season porch. It features an open floor plan with the living room, dining area, and kitchen all adjoining. The 9' ceilings and the luxury vinyl plank flooring give the interior a fresh contemporary look. The living room showcases a gas fireplace. And the living room has a sliding glass door to the enclosed four-season room. The four-season room has its own central AC and heat via a mini-split heat pump system. There is also a paver patio off of the four-season room. The house backs to common grounds that are naturalized with wildflowers and other bioretention plants that love both the dry and wet seasons. You'll find pretty gardens surrounding the house, too. And the lawn irrigation system will keep your grass green (lawn maintenance is included in the HOA fees). The kitchen has gorgeous granite countertops showcased by the oversized breakfast bar island. There's a sidebar area for extra counter and cabinet space, plus a walk-in pantry. The stainless steel appliances include a gas range/oven with range hood, plus an extra wall oven, which will make preparing big meals or your batches of holiday cookies a breeze. There's a refrigerator with ice make, dishwasher, and a disposal. The microwave is built-in and located above the wall oven. This home has the popular split bedroom plan. The main bedroom is en Suite. It features tray ceilings for an elegant look. The bath has an oversized walk-in shower, and a double-sink vanity. The other two bedrooms are toward the front of the house. Those bedrooms share an en Suite bath that has a tub/shower combo and a double-sink vanity. There is a hallway entrance door to this bath, as well. The laundry room is conveniently located near the main bedroom, and has a full-size side-by-side washer and dryer set. The home's oversized garage has a utility sink and a storage nook for your bikes, beach gear or other hobby items. Come enjoy everything the coastal lifestyle has to offer!
More Details

MLS Name
Bright MLS
Source
ListHub
MLS Number
DESU2114550
MLS ID
TRENDPA
Virtual Tour
PARTICIPANT
Name
Linda Bova
Primary Phone
(302) 542-4197
Key
3YD-TRENDPA-3258990
Email
realestate@seabova.com
BROKER
Name
SEA BOVA Associates Inc
Phone
(302) 227-1222
OFFICE
Name
SEA BOVA ASSOCIATES INC.
Phone
(302) 227-1222
Copyright © 2026 Bright MLS. All rights reserved. All information provided by the listing agent/broker is deemed reliable but is not guaranteed and should be independently verified.

Features

Basement
Basement
Dock
Dock
Elevator
Elevator
Fireplace
Fireplace
Greenhouse
Greenhouse
Hot Tub Spa
Hot Tub Spa
New Construction
New Construction
Pool
Pool
Sauna
Sauna
Sports Court
Sports Court
Waterfront
Waterfront
Appliances
Built-In Microwave
Built-In Microwave
Dishwasher
Dishwasher
Disposal
Disposal
Dryer - Electric
Dryer - Electric
Oven/Range - Gas
Oven/Range - Gas
Range Hood
Range Hood
Refrigerator
Refrigerator
Stainless Steel Appliances
Washer
Washer
Water Conditioner - Owned
Water Heater - Tankless
Oven - Wall
Oven - Wall
Architectural Style
Other
Other
Construction Materials
Stick Built
Stick Built
 Vinyl Siding
Vinyl Siding
 Frame
Frame
Cooling
Ceiling Fan(s)
Ceiling Fan(s)
Ductless
Ductless
Central Air
Central Air
Heating
Electric (Heating)
Electric (Heating)
Baseboard
Baseboard
Heat Pump (Heating)
Heat Pump (Heating)
Other (Heating)
Other (Heating)
Interior
Bathroom - Tub Shower
Bathroom - Walk-In Shower
Carpet
Carpet
Ceiling Fan(s)
Ceiling Fan(s)
Combination Dining/Living
Combination Kitchen/Dining
Combination Kitchen/Living
Dining Area
Dining Area
Floor Plan - Open
Floor Plan - Open
Kitchen - Island
Kitchen - Island
Pantry
Pantry
Primary Bath(s)
Primary Bath(s)
Recessed Lighting
Recessed Lighting
Walk-in Closet(s)
Walk-in Closet(s)
Window Treatments
Window Treatments
Parking
Driveway
Driveway
Garage - Attached
Garage - Attached
Rooms
Bathroom 2
Bathroom 2
Bedroom 3
Bedroom 3
Bedroom 2
Bedroom 2
Bedroom 1
Bedroom 1
Dining Room
Dining Room
Bathroom 1
Bathroom 1

History

DateEventPrice$/SqftSource
For Sale ~ Price Changed
Residential
$534,000
-0.9%
$267SEA BOVA ASSOCIATES INC.
Listed For Sale
Residential
$539,000$269SEA BOVA ASSOCIATES INC.
Report issue with price history

Taxes

YearAnnual AmountDescription
$1,032

Nearby Schools

Elementary School

Frankford Elementary School

5.2 miles awayPK - 05
Get more info on 36069 BLACKFIN Dr, Frankford, DE 19945
Profile
Linda Bova
Listing Agent
(302) 542-4197
By pressing request info, you agree that Residential and real estate professionals may contact you via phone/text about your inquiry, which may involve the use of automated means.
Profile
Linda Bova
Listing Agent
(302) 542-4197
By pressing request info, you agree that Residential and real estate professionals may contact you via phone/text about your inquiry, which may involve the use of automated means.