360 Puuikena Dr Honolulu, HI 96821
Price
$15,950,000
Listed On
Type
For Sale
Status
Active
360 Puuikena Dr, Honolulu, HI 96821
5 Beds
7 Bath
8693 sqft
Asking  $15,950,000

Snapshot

Type
For Sale
Category
Purchase
Property Type
Residential
Property Subtype
Single Family Residence
MLS Number
202615041
Parcel Number
1-3-7-016-036-0000
Property Sqft
8,693 sqft
Lot Size
Year Built
2003
Year Updated
Bedrooms
5
Bathrooms
7
Full Bathrooms
6
3/4 Bathrooms
0
Half Bathrooms
1
Quarter Bathrooms
0
Lot Size (in sqft)
-
Price Low
-
Room Count
-
Building Unit Count
-
Condo Floor Number
-
Number of Buildings
-
Number of Floors
3
Parking Spaces
6
Subdivision Name
HAWAII LOA RIDGE
Franchise Affiliation
None
Special Listing Conditions
Auction
Auction
Bankruptcy Property
Bankruptcy Property
HUD Owned
HUD Owned
In Foreclosure
In Foreclosure
Notice Of Default
Notice Of Default
Probate Listing
Probate Listing
Real Estate Owned
Real Estate Owned
Short Sale
Short Sale
Third Party Approval

Description

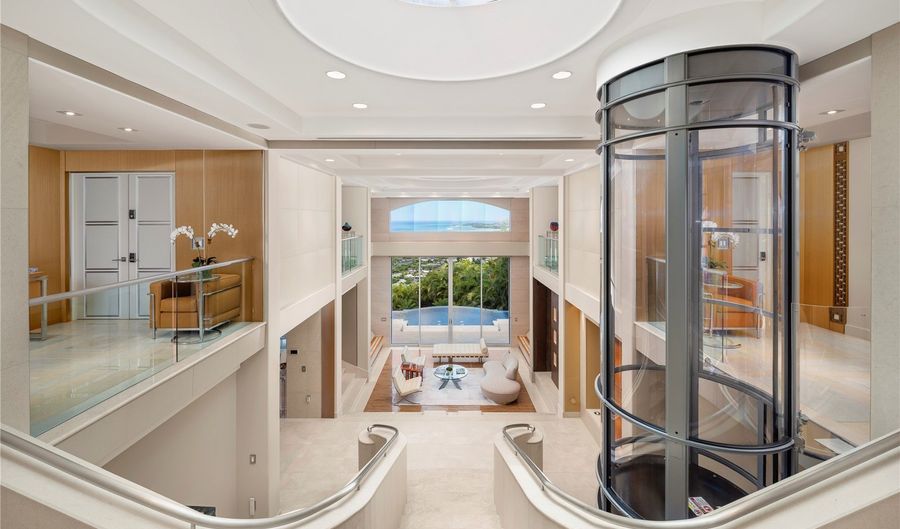
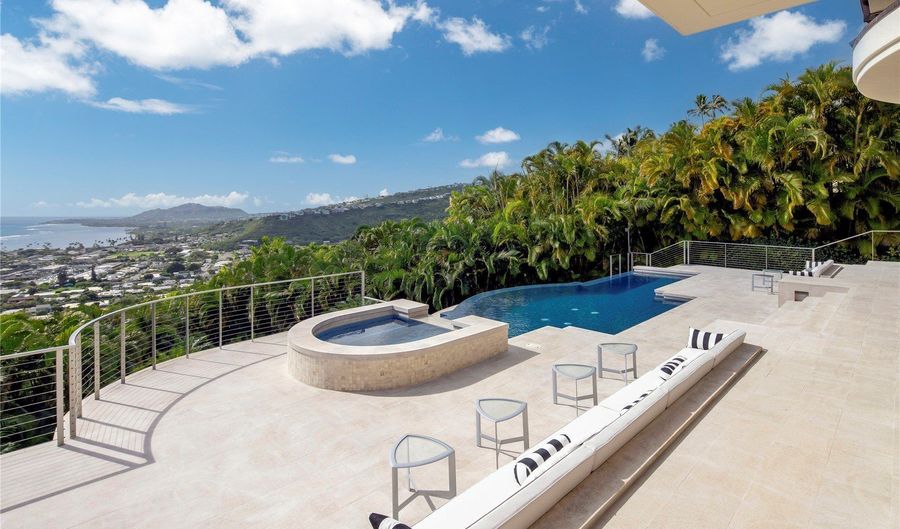
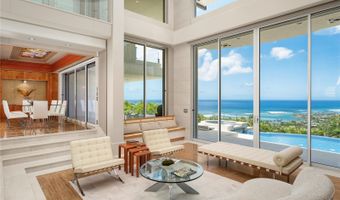
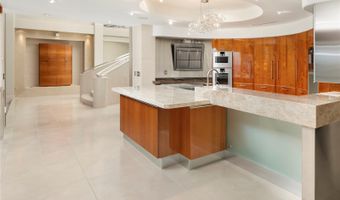
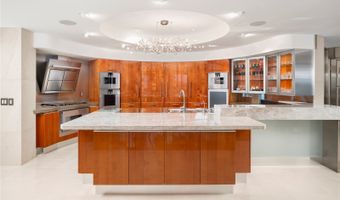
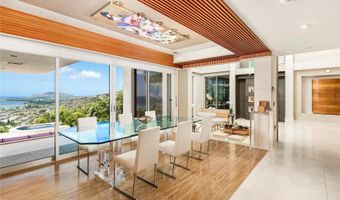
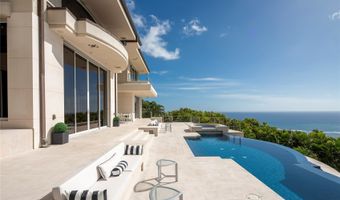
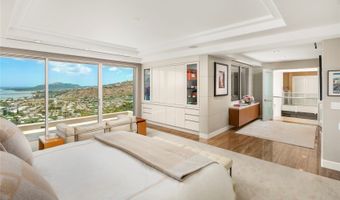
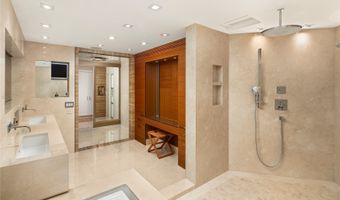
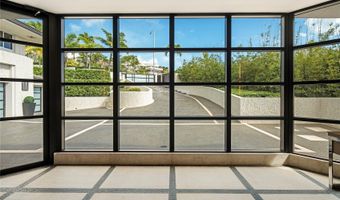
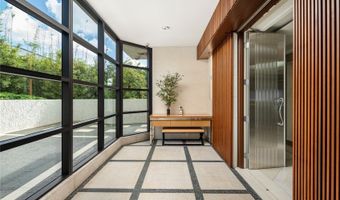
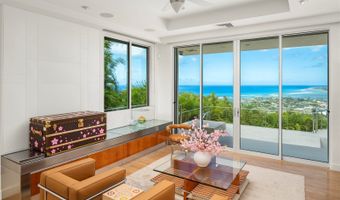
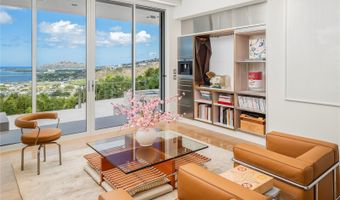
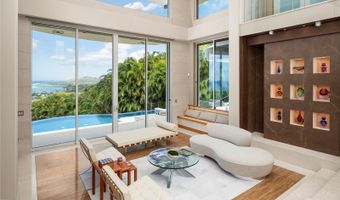
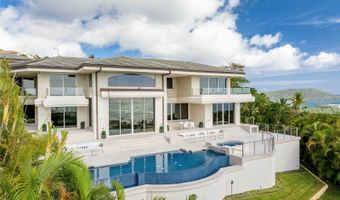
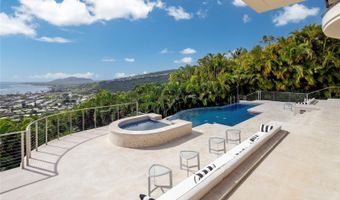
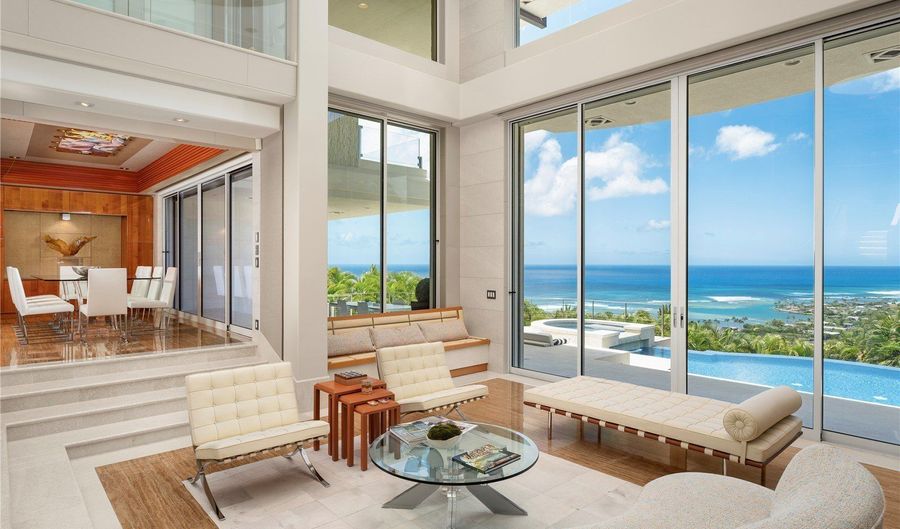
Set on one of Hawaii Loa Ridge's most coveted lots, this five bedroom, six and one half bath residence delivers uninterrupted views of Diamond Head, the Pacific Ocean, and Honolulu's coastline from nearly every room, with complete privacy from neighbors and the street. Award-winning architect Jeff Long paired steel-and-concrete construction with interiors built by artisans whose past work spans ultra-luxury yachts and the ateliers of Chanel, Cartier, and Hermes. Book-matched travertine and marble carry through the home, alongside Spinneybeck and Holly Hunt Italian leather walls and Molteni closet systems. A pneumatic glass elevator connects the levels, and a private theater and wine cellar round out the entertaining spaces. The Pininfarina-designed kitchen centers on a Taj Mahal quartzite island, Snaidero cabinetry, dual Sub-Zero refrigerators, and Gaggenau appliances. Outside, a saltwater infinity pool and spa sit within a landscaped lanai framed by the same sweeping views. German-engineered shutters, a full security system, and 24-hour gated access make this a genuine lock-and-go estate.

More Details

MLS Name
HiCentral MLS
Source
ListHub
MLS Number
202615041
MLS ID
HICENTRAL
Virtual Tour
PARTICIPANT
Name
Anne Hogan Perry
Primary Phone
(808) 286-6474
Key
3YD-HICENTRAL-21474
Email
anneperry@compass.com
BROKER
Name
Compass
Phone
(808) 825-4277
OFFICE
Name
Compass
Phone
(808) 825-4277
Copyright © 2026 HiCentral MLS. All rights reserved. All information provided by the listing agent/broker is deemed reliable but is not guaranteed and should be independently verified.

Features

Basement
Basement
Dock
Dock
Elevator
Elevator
Fireplace
Fireplace
Greenhouse
Greenhouse
Hot Tub Spa
Hot Tub Spa
New Construction
New Construction
Pool
Pool
Sauna
Sauna
Sports Court
Sports Court
Waterfront
Waterfront
Architectural Style
Other
Other
Construction Materials
Double Wall
Double Wall
 Masonry
Masonry
 Concrete
Concrete
 Steel Frame
Steel Frame
 Stone
Stone
 Stucco
Stucco
Exterior
Landscaping
Landscaping
Fencing
Fenced
Fenced
Flooring
Marble
Marble
Interior
Bedroom on Main Level
Full Bath on Main Level
Parking
Garage
Garage
On Street
On Street
Driveway
Driveway
Rooms
Bedroom 1
Bedroom 1
Bathroom 3
Bathroom 3
Bathroom 2
Bathroom 2
Bathroom 7
Bathroom 7
Bathroom 6
Bathroom 6
Bathroom 1
Bathroom 1
Bedroom 5
Bedroom 5
Bedroom 4
Bedroom 4
Bathroom 5
Bathroom 5
Bathroom 4
Bathroom 4
Bedroom 2
Bedroom 2
Bedroom 3
Bedroom 3
Security
Security
Security
Utilities
Cable Available
Cable Available
View
Ocean
Ocean

History

DateEventPrice$/SqftSource
Listed For Sale
Residential
$15,950,000$1,835Compass
Report issue with price history

Taxes

YearAnnual AmountDescription
$20,016

Nearby Schools

Middle School

Niu Valley Middle School

0.5 miles away06 - 08

Elementary School

Aina Haina Elementary School

0.7 miles awayPK - 05

Elementary School

Wailupe Valley Elementary School

0.8 miles awayPK - 05
Show more
Get more info on 360 Puuikena Dr, Honolulu, HI 96821
Profile
Anne Hogan Perry
Listing Agent
(808) 286-6474
By pressing request info, you agree that Residential and real estate professionals may contact you via phone/text about your inquiry, which may involve the use of automated means.
Profile
Anne Hogan Perry
Listing Agent
(808) 286-6474
By pressing request info, you agree that Residential and real estate professionals may contact you via phone/text about your inquiry, which may involve the use of automated means.