360 ALBACORE Dr Frederica, DE 19946
Price
$575,000
Listed On
Type
For Sale
Status
Active
360 ALBACORE Dr, Frederica, DE 19946
6 Beds
4 Bath
6055 sqft
Asking  $575,000

Snapshot

Type
For Sale
Category
Purchase
Property Type
Residential
Property Subtype
Other
MLS Number
DEKT2048676
Parcel Number
Property Sqft
6,055 sqft
Lot Size
0.34 acres
Year Built
2007
Year Updated
Bedrooms
6
Bathrooms
4
Full Bathrooms
4
3/4 Bathrooms
0
Half Bathrooms
0
Quarter Bathrooms
0
Lot Size (in sqft)
14,810.4
Price Low
-
Room Count
-
Building Unit Count
-
Condo Floor Number
-
Number of Buildings
-
Number of Floors
3
Parking Spaces
6
Subdivision Name
RIVERVIEW ESTATES
Franchise Affiliation
None
Special Listing Conditions
Auction
Auction
Bankruptcy Property
Bankruptcy Property
HUD Owned
HUD Owned
In Foreclosure
In Foreclosure
Notice Of Default
Notice Of Default
Probate Listing
Probate Listing
Real Estate Owned
Real Estate Owned
Short Sale
Short Sale
Third Party Approval

Description

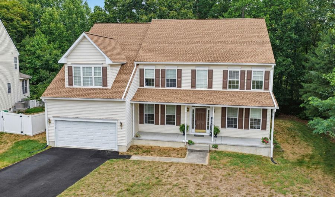
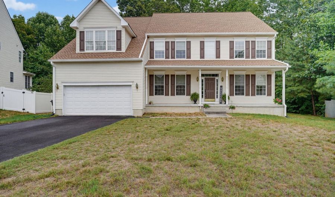
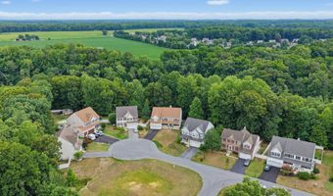
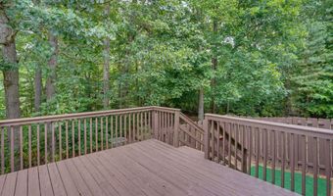
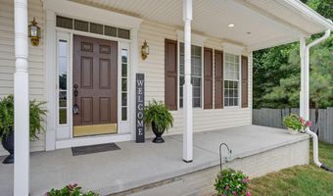
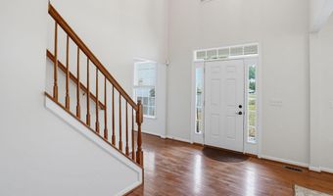
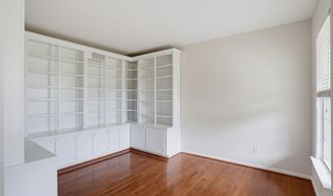
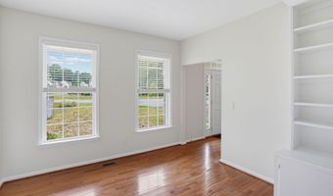
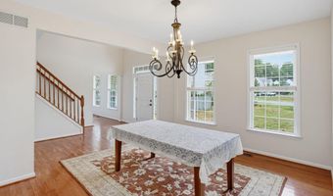
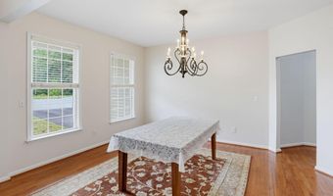
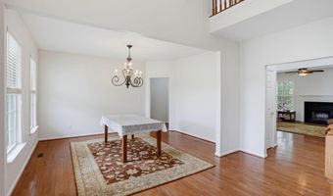
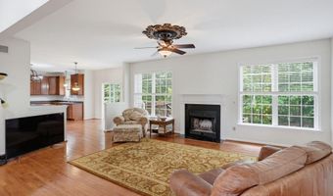
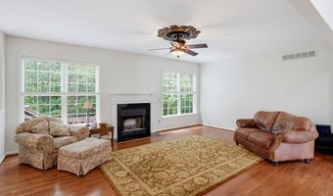
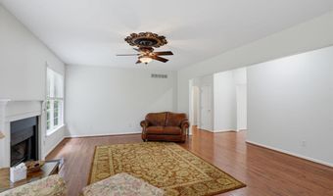
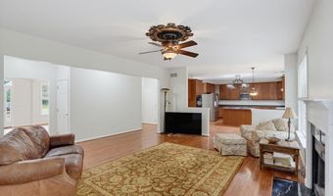
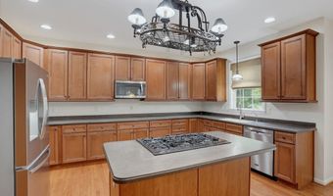
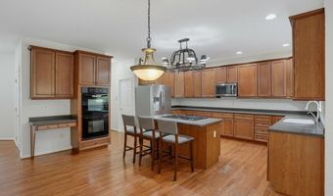
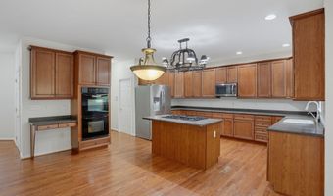
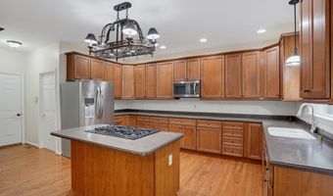
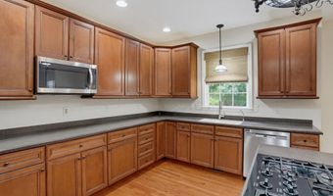

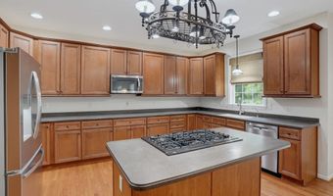
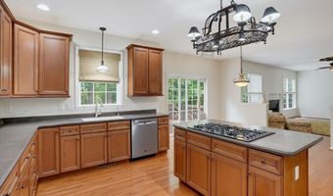
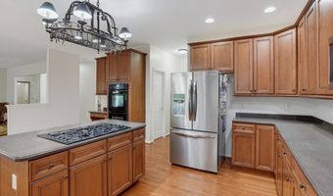
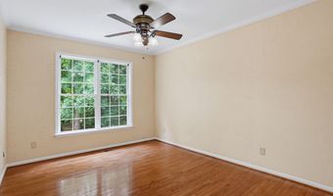
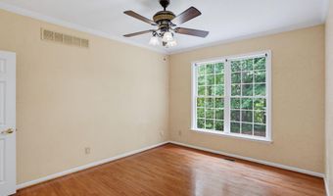
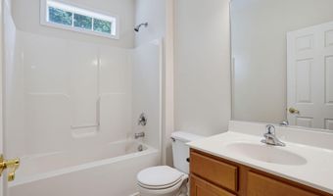
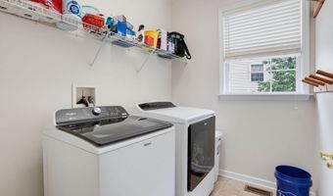
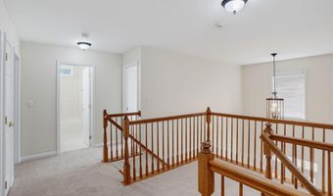
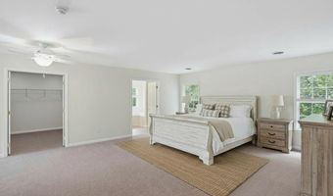
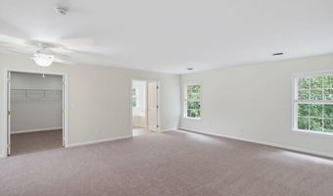
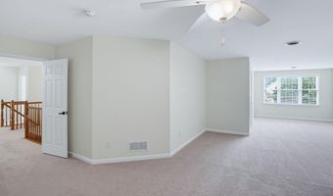
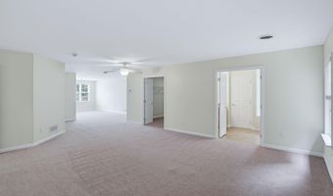
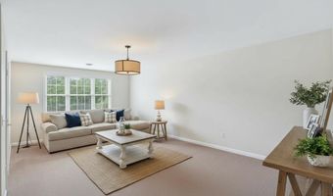
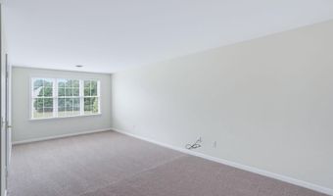
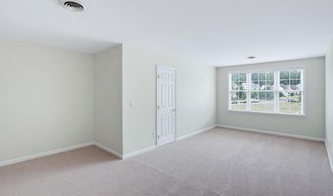
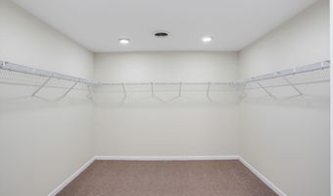
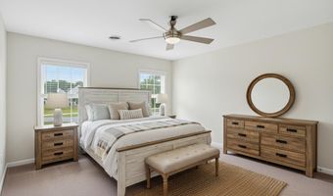
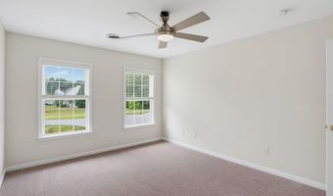
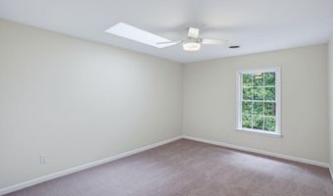
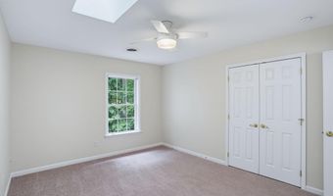
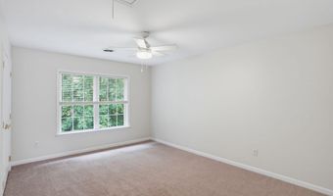
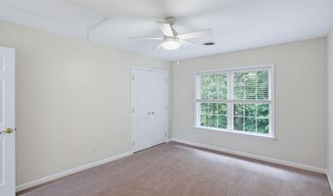
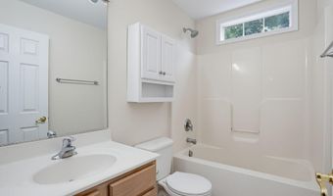
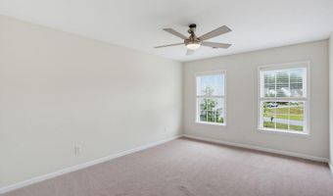
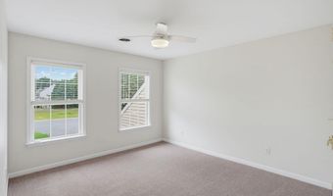
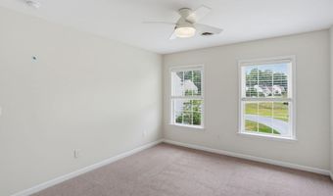
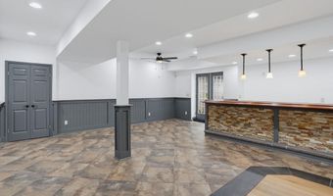
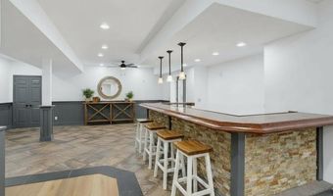
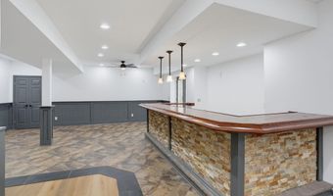
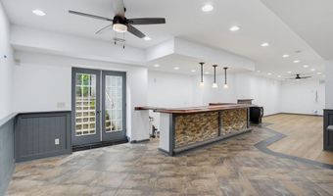
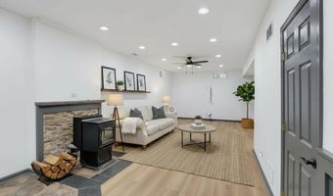
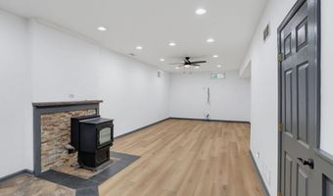
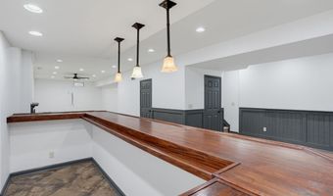
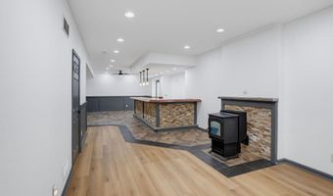
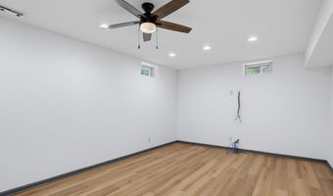
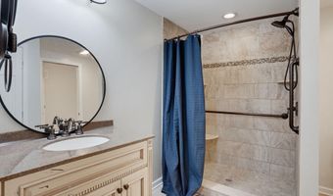
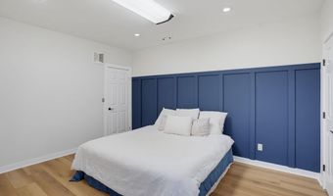
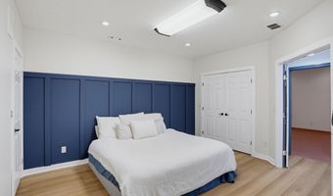
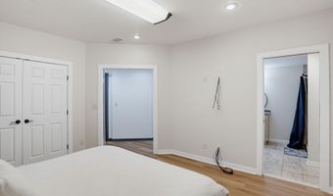
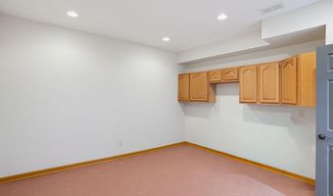
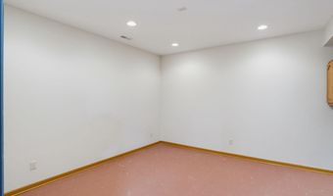
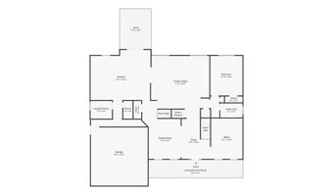
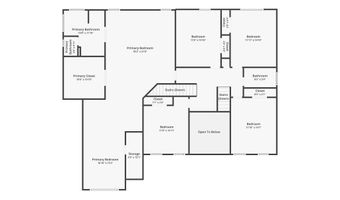
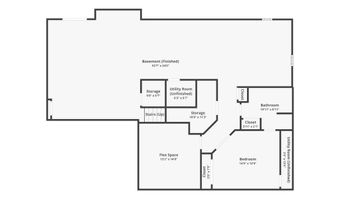
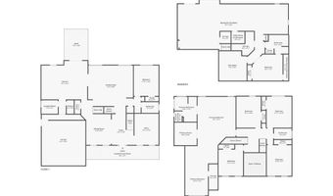
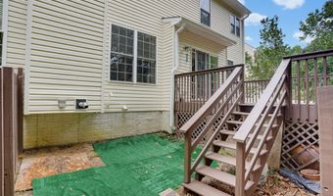
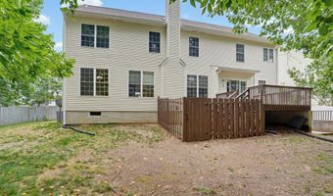
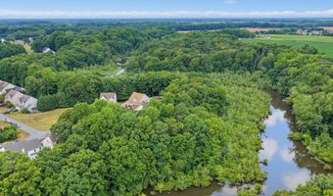
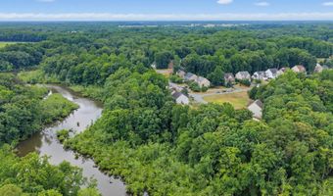
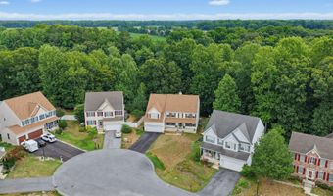
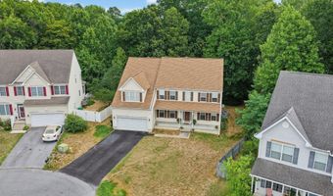
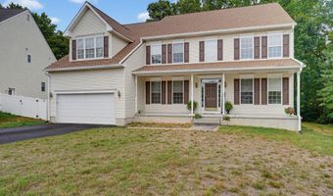
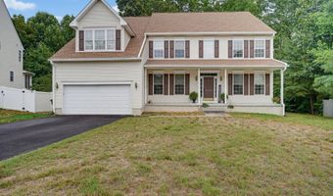
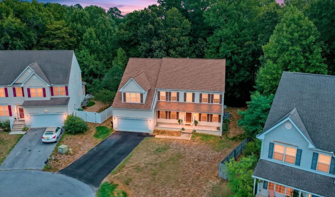
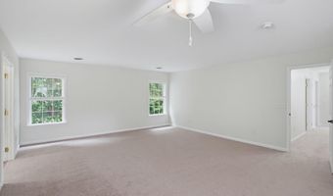
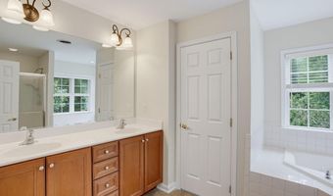
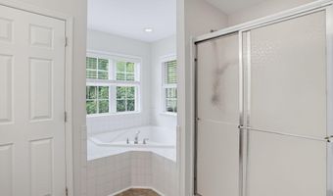
Prepare to be impressed!!! If you've been searching for SPACE, privacy, a worry-free home on a premium lot at an affordable price, 360 Albacore is the one you've been waiting for! Designed to accommodate a variety of lifestyles, this impressive 6000+ finished sq ft home welcomes any large family. Offering a first-floor bedroom, full bath, a dedicated office with custom built-ins, five additional bedrooms upstairs-including an oversized primary suite-and two versatile bonus rooms in the finished walkout basement that can be used as bedrooms, a gym, hobby rooms, or additional office space. Enjoy peace of mind with countless recent improvements, including a new roof with transferable warranty and gutters (2025), two new HVAC systems (2023), and fresh interior paint throughout the first and second floors, covering the walls, ceilings, closets, trim, and doors. Plus, all carpeting throughout the home is brand new, making it truly move-in ready. A detailed list of recent updates is provided. Located on a quiet cul-de-sac of Riverview Estates, step inside to find beautiful hardwood flooring spanning the entire first floor. The massive kitchen features a spacious center island with gas cooking, stainless steel appliances, double ovens, and a pantry, creating the perfect space for everyday living and entertaining. Just beyond, the deck overlooks a partially fenced backyard that backs to peaceful common woods and nature views, offering privacy and a relaxing outdoor retreat. The main level also includes a formal dining room, office, and a convenient first-floor bedroom with a full bath-ideal for guests or multigenerational living. Dual staircases lead upstairs where you'll find FIVE generously sized bedrooms, highlighted by an expansive primary suite that's large enough to feel like two rooms in one. The suite features two walk-in closets and a spacious en-suite bathroom. You are sure to be WOW'd by the space here! The finished walkout basement is the show stopper and adds even more living space! Featuring 2 large entertaining areas complete with an impressive bar, a cozy pellet stove, a full bathroom, two additional flex rooms, and direct access to the backyard. With the very rare square footage, flexible living spaces, major system updates already completed, and a desirable private setting, 360 Albacore is the affordable home you've been dreaming of! Don't wait.
Open House Showings

Start TimeEnd TimeAppointment Required?
No

More Details

MLS Name
Bright MLS
Source
ListHub
MLS Number
DEKT2048676
MLS ID
TRENDPA
Virtual Tour
PARTICIPANT
Name
Jenna A LaFermine
Primary Phone
(302) 270-5376
Key
3YD-TRENDPA-3316628
Email
jenna@burnsandellis.com
BROKER
Name
Burns and Ellis Realtors
Phone
(302) 674-4220
OFFICE
Name
Burns & Ellis Realtors
Phone
(302) 674-4220
Copyright © 2026 Bright MLS. All rights reserved. All information provided by the listing agent/broker is deemed reliable but is not guaranteed and should be independently verified.

Features

Basement
Basement
Dock
Dock
Elevator
Elevator
Fireplace
Fireplace
Greenhouse
Greenhouse
Hot Tub Spa
Hot Tub Spa
New Construction
New Construction
Pool
Pool
Sauna
Sauna
Sports Court
Sports Court
Waterfront
Waterfront
Appliances
Cooktop
Cooktop
Dishwasher
Dishwasher
Disposal
Disposal
Washer
Washer
Dryer
Dryer
Instant Hot Water
Instant Hot Water
Microwave
Microwave
Oven - Double
Oven - Double
Refrigerator
Refrigerator
Stainless Steel Appliances
Water Conditioner - Owned
Water Heater - Tankless
Architectural Style
Contemporary
Contemporary
Construction Materials
Vinyl Siding
Vinyl Siding
Cooling
Central Air
Central Air
Heating
Forced Air
Forced Air
Interior
Additional Stairway
Additional Stairway
Bar
Bar
Bathroom - Soaking Tub
Bathroom - Stall Shower
Bathroom - Walk-In Shower
Ceiling Fan(s)
Ceiling Fan(s)
Double/Dual Staircase
Entry Level Bedroom
Entry Level Bedroom
Family Room Off Kitchen
Formal/Separate Dining Room
Kitchen - Eat-In
Kitchen - Eat-In
Kitchen - Gourmet
Kitchen - Gourmet
Kitchen - Island
Kitchen - Island
Pantry
Pantry
Primary Bath(s)
Primary Bath(s)
Recessed Lighting
Recessed Lighting
Skylight(s)
Skylight(s)
Walk-in Closet(s)
Walk-in Closet(s)
Water Treat System
Water Treat System
Wood Floors
Wood Floors
Parking
On Street
On Street
Driveway
Driveway
Garage - Attached
Garage - Attached
Rooms
Bedroom 1
Bedroom 1
Bathroom 1
Bathroom 1
Bathroom 4
Bathroom 4
Bedroom 3
Bedroom 3
Bedroom 4
Bedroom 4
Bathroom 2
Bathroom 2
Dining Room
Dining Room
Bathroom 3
Bathroom 3
 Family Room
Family Room
Bedroom 5
Bedroom 5
Bedroom 2
Bedroom 2
 Basement
Basement
Bedroom 6
Bedroom 6

History

DateEventPrice$/SqftSource
For Sale ~ Price Changed
Residential
$575,000
-4.2%
$95Burns & Ellis Realtors
Listed For Sale
Residential
$600,000$99Burns & Ellis Realtors
Report issue with price history

Taxes

YearAnnual AmountDescription
$2,390

Nearby Schools

Elementary School

Lake Forest East Elementary School

2.3 miles awayKG - 04
Get more info on 360 ALBACORE Dr, Frederica, DE 19946
Profile
Jenna A LaFermine
Listing Agent
(302) 270-5376
By pressing request info, you agree that Residential and real estate professionals may contact you via phone/text about your inquiry, which may involve the use of automated means.
Profile
Jenna A LaFermine
Listing Agent
(302) 270-5376
By pressing request info, you agree that Residential and real estate professionals may contact you via phone/text about your inquiry, which may involve the use of automated means.