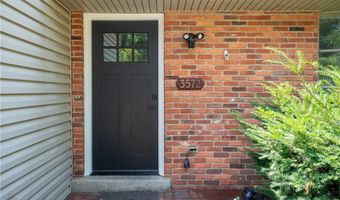
3572 Catherine Ave Allentown, PA 18103
Price
$449,900
Listed On
Type
For Sale
Status
Pending
3572 Catherine Ave, Allentown, PA 18103
3 Beds
3 Bath
3194 sqft
Asking  $449,900

Snapshot

Type
For Sale
Category
Purchase
Property Type
Residential
Property Subtype
Single Family Residence
MLS Number
779810
Parcel Number
Property Sqft
3,194 sqft
Lot Size
Year Built
1964
Year Updated
Bedrooms
3
Bathrooms
3
Full Bathrooms
2
3/4 Bathrooms
0
Half Bathrooms
1
Quarter Bathrooms
0
Lot Size (in sqft)
-
Price Low
-
Room Count
-
Building Unit Count
-
Condo Floor Number
-
Number of Buildings
-
Number of Floors
0
Parking Spaces
0
Subdivision Name
Cedar Crest Gardens
Franchise Affiliation
Berkshire Hathaway HomeServices
Special Listing Conditions
Auction
Auction
Bankruptcy Property
Bankruptcy Property
HUD Owned
HUD Owned
In Foreclosure
In Foreclosure
Notice Of Default
Notice Of Default
Probate Listing
Probate Listing
Real Estate Owned
Real Estate Owned
Short Sale
Short Sale
Third Party Approval

Description

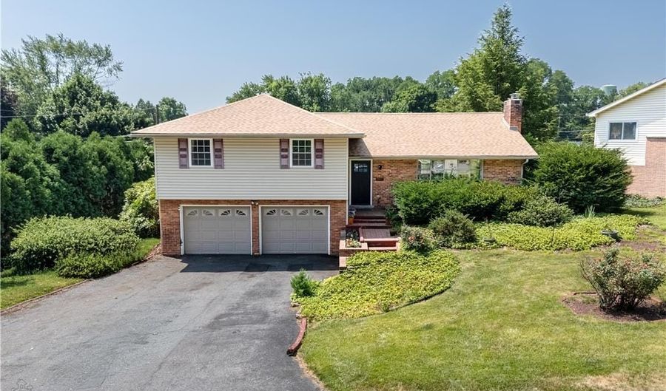
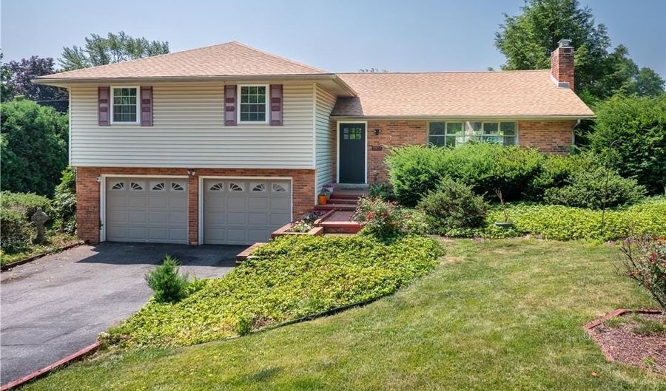
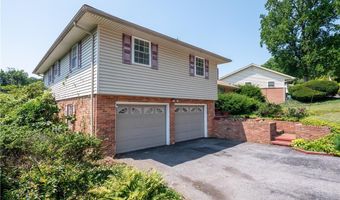
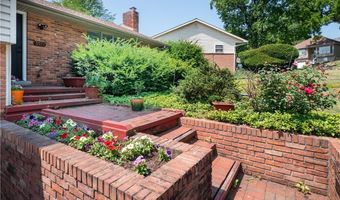
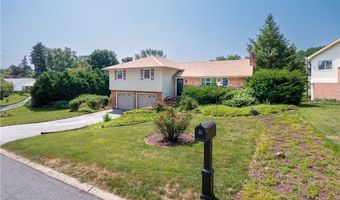
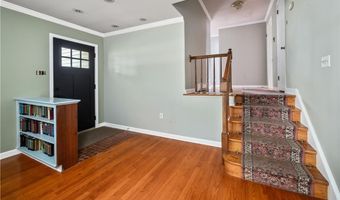
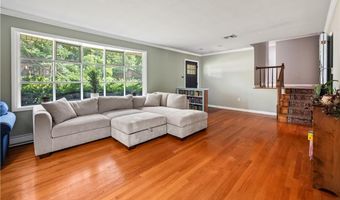
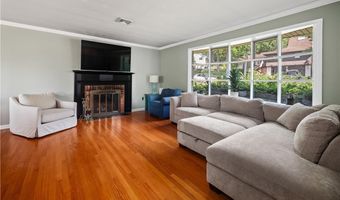
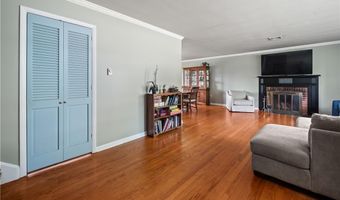
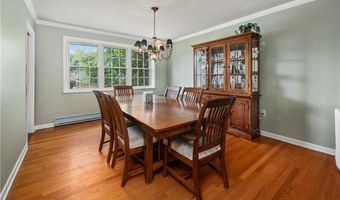
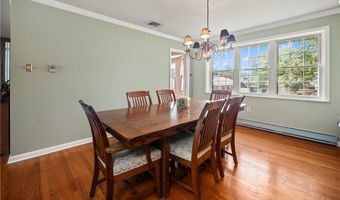
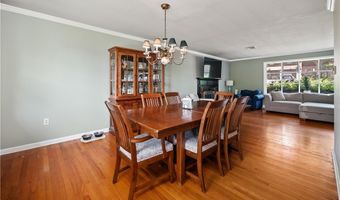
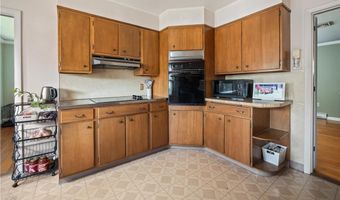
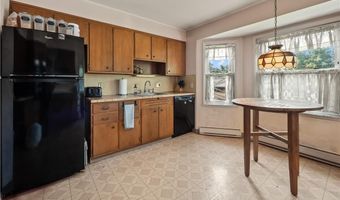
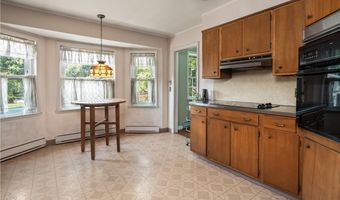
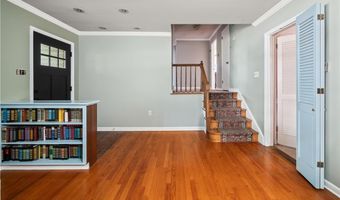
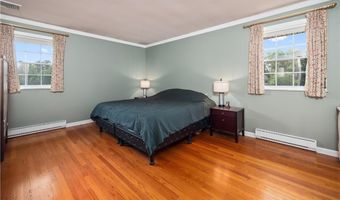
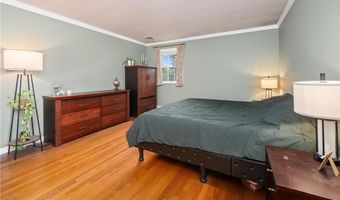
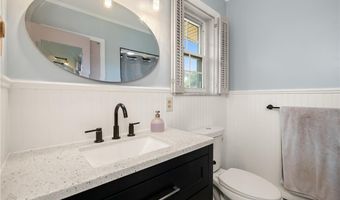
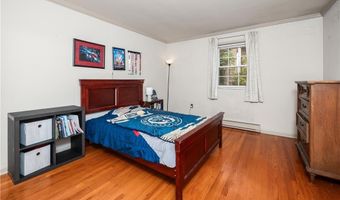
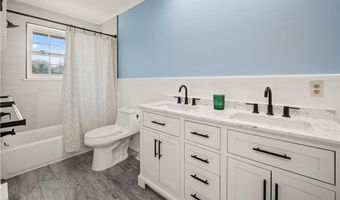
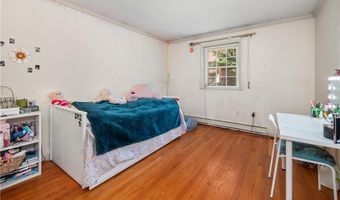
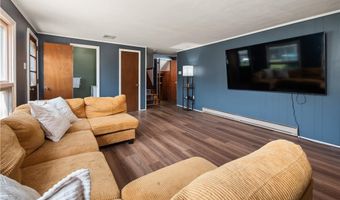
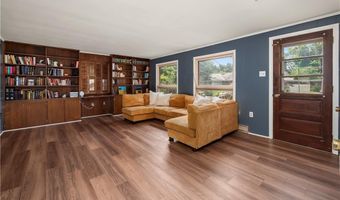
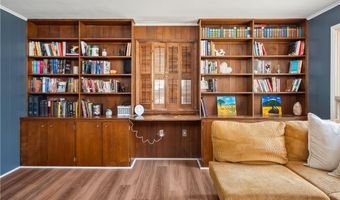
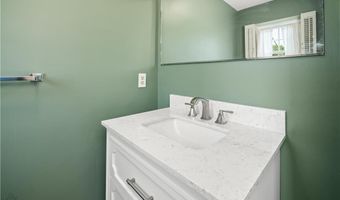
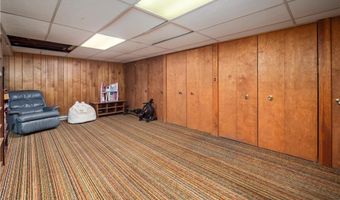
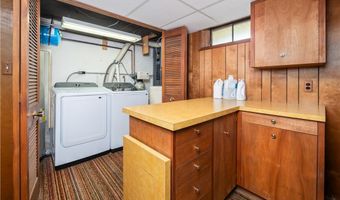
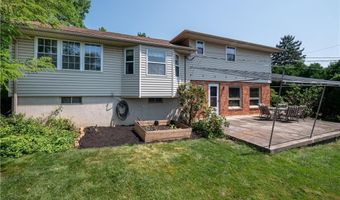
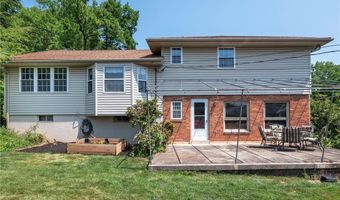
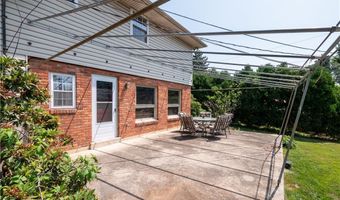
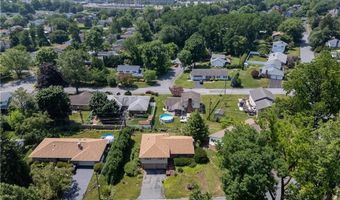
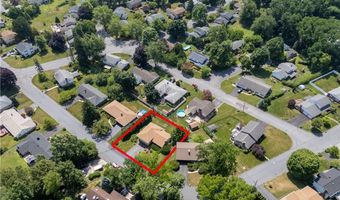
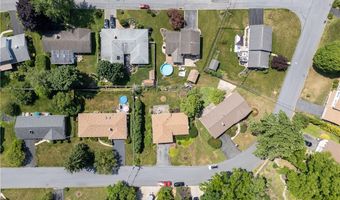
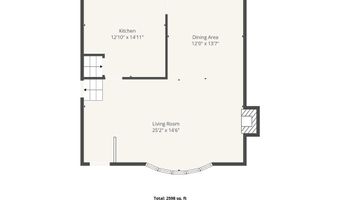
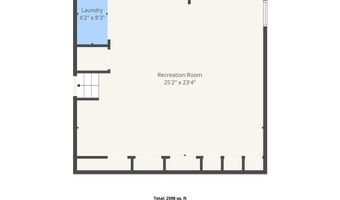
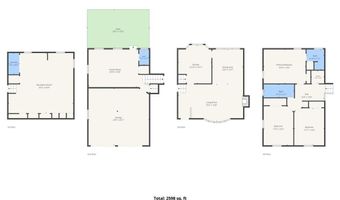
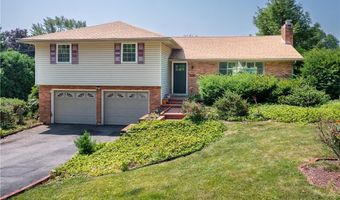
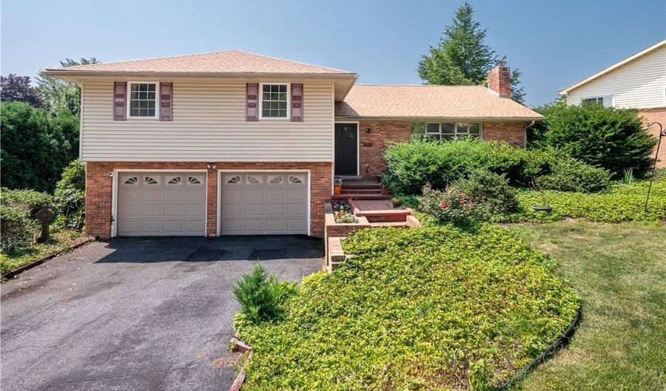
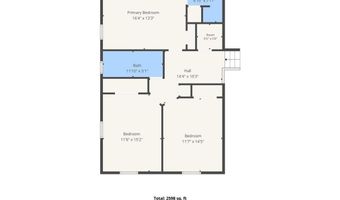
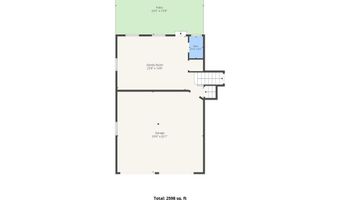
Welcome to this beautifully maintained 3-bedroom, 2.5-bath, offering over 3,100 sq ft of thoughtfully designed living space. Nestled in the highly sought-after Cedar Crest Gardens neighborhood of South Whitehall Township, and located within the acclaimed Parkland School District.Step inside to discover a bright, sun-filled living room featuring gleaming hardwood floors and a cozy fireplace. The spacious living room flows seamlessly into the large dining room, also showcasing hardwood flooring, making it ideal for everyday living and entertaining. Adjacent to the dining room is the well-appointed eat-in kitchen, offering ample space for meal preparation and casual dining.Upstairs, youll find hardwood floors throughout, three generously sized bedrooms, including a primary suite with its own recently updated en-suite bath, and a second, also recently renovated full bathroom.The lower level offers a comfortable family room with new flooring and custom built-in bookshelves, providing the perfect spot to relax with a good book or watch your favorite TV show. The lower level also provides access to the attached two-car garage, a recently renovated half bath, and a door providing access to the patio and backyard, creating the perfect setting for outdoor entertaining or simply enjoying the beautiful surroundings.Just a few steps down, the finished basement offers additional living space, ideal for a home office, den, or recreation room, while also providing ample storage and a dedicated laundry area.A new roof and radon mitigation system were installed in 2026 for added peace of mind. This home is conveniently located near major highways, shopping, restaurants and medical centers. Make your appt to see this beautiful home today!
More Details

MLS Name
Berkshire Hathaway HomeServices Fox & Roach, Realtors
Source
ListHub
MLS Number
779810
URL
MLS ID
FOXROACH
Virtual Tour
PARTICIPANT
Name
Amanda Forsthoefel
Primary Phone
(267) 374-6444
Key
3YD-FOXROACH-479971
Email
amanda.forsthoefel@foxroach.com
BROKER
Name
Berkshire Hathaway HomeServices Fox & Roach, Realtors
Phone
OFFICE
Name
BHHS Fox & Roach Macungie
Phone
(484) 519-4444
Copyright © 2026 Berkshire Hathaway HomeServices Fox & Roach, Realtors. All rights reserved. All information provided by the listing agent/broker is deemed reliable but is not guaranteed and should be independently verified.

Features

Basement
Basement
Dock
Dock
Elevator
Elevator
Fireplace
Fireplace
Greenhouse
Greenhouse
Hot Tub Spa
Hot Tub Spa
New Construction
New Construction
Pool
Pool
Sauna
Sauna
Sports Court
Sports Court
Waterfront
Waterfront
Rooms
Bedroom 3
Bedroom 3
Bedroom 1
Bedroom 1
Bedroom 2
Bedroom 2

History

DateEventPrice$/SqftSource
Listed For Sale
Residential
$449,900$141BHHS Fox & Roach Macungie
Report issue with price history

Nearby Schools

Elementary School

Cetronia School

1 miles awayKG - 05

Elementary School

Western Salisbury Elementary School

1.5 miles awayKG - 05

Middle School

Salisbury Middle School

1.6 miles away06 - 09
Show more
Get more info on 3572 Catherine Ave, Allentown, PA 18103
Profile
Amanda Forsthoefel
Listing Agent
(267) 374-6444
By pressing request info, you agree that Residential and real estate professionals may contact you via phone/text about your inquiry, which may involve the use of automated means.
Profile
Amanda Forsthoefel
Listing Agent
(267) 374-6444
By pressing request info, you agree that Residential and real estate professionals may contact you via phone/text about your inquiry, which may involve the use of automated means.