35602 PEREGRINE Rd Lewes, DE 19958
Price
$1,449,900
Listed On
Type
For Sale
Status
Active
35602 PEREGRINE Rd, Lewes, DE 19958
5 Beds
4 Bath
3262 sqft
Asking  $1,449,900

Snapshot

Type
For Sale
Category
Purchase
Property Type
Residential
Property Subtype
Other
MLS Number
DESU2116124
Parcel Number
Property Sqft
3,262 sqft
Lot Size
0.54 acres
Year Built
2010
Year Updated
Bedrooms
5
Bathrooms
4
Full Bathrooms
4
3/4 Bathrooms
0
Half Bathrooms
0
Quarter Bathrooms
0
Lot Size (in sqft)
23,522.4
Price Low
-
Room Count
-
Building Unit Count
-
Condo Floor Number
-
Number of Buildings
-
Number of Floors
2
Parking Spaces
9
Subdivision Name
HAWKSEYE
Franchise Affiliation
None
Special Listing Conditions
Auction
Auction
Bankruptcy Property
Bankruptcy Property
HUD Owned
HUD Owned
In Foreclosure
In Foreclosure
Notice Of Default
Notice Of Default
Probate Listing
Probate Listing
Real Estate Owned
Real Estate Owned
Short Sale
Short Sale
Third Party Approval

Description

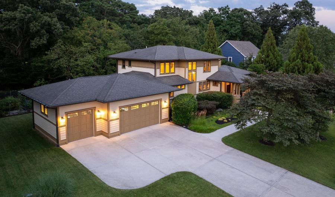
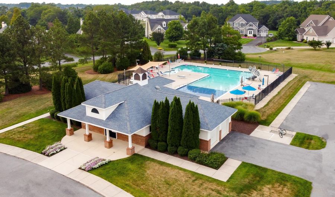
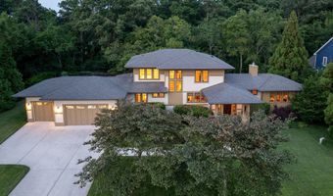
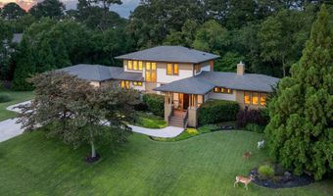
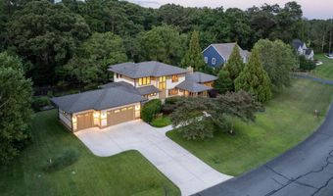
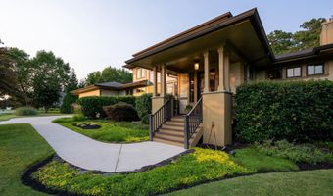
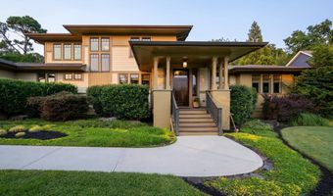
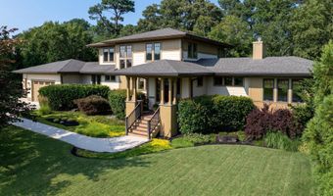
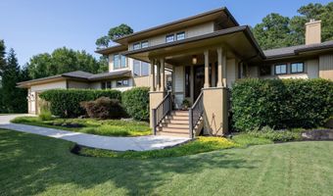
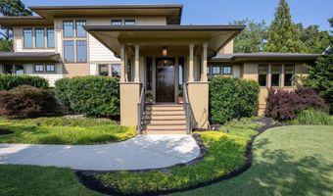
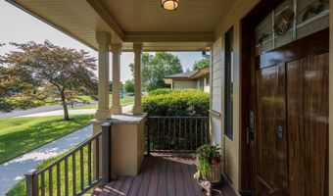
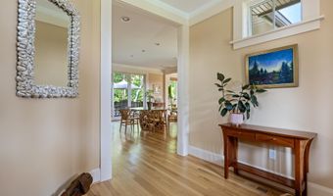
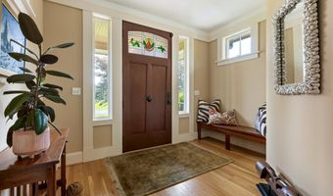
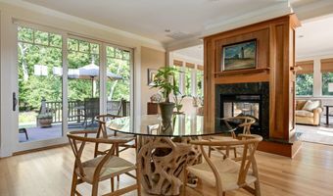
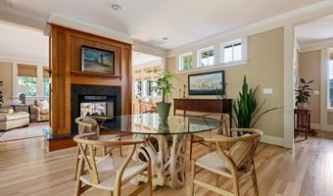
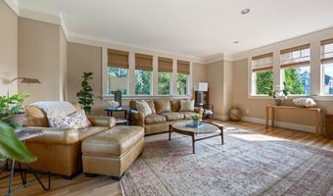
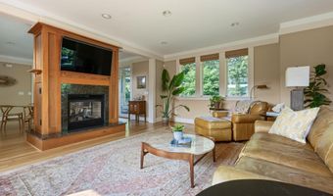
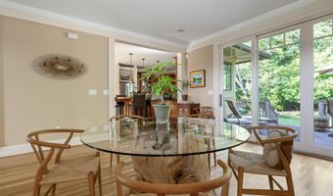
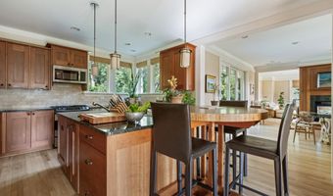
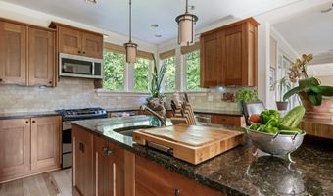
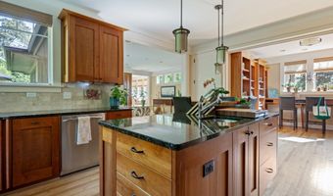
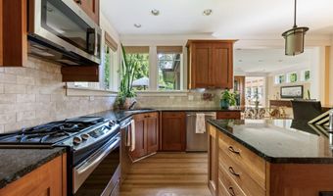
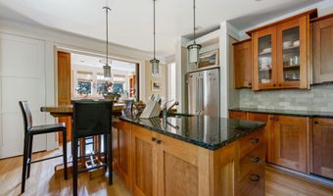
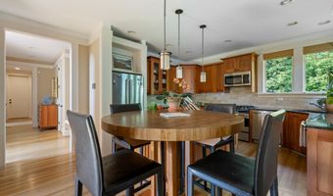
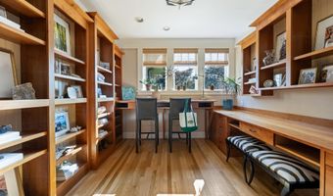
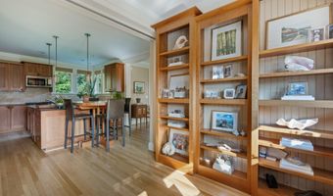
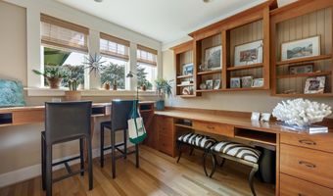
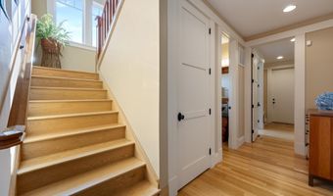
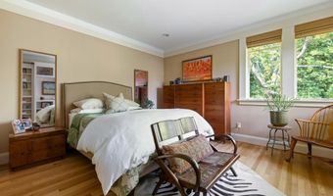
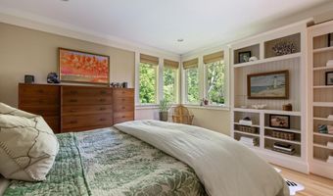
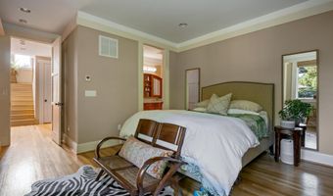
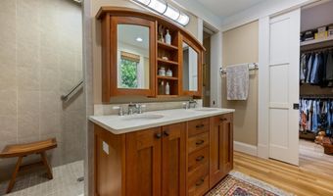
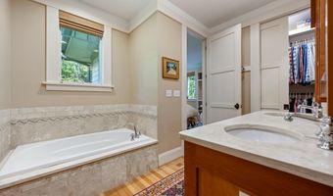
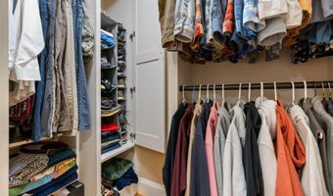
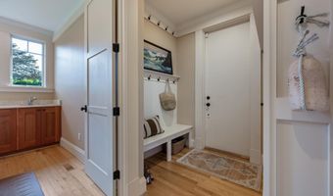
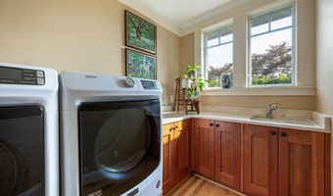
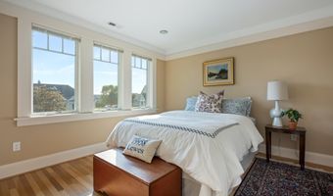
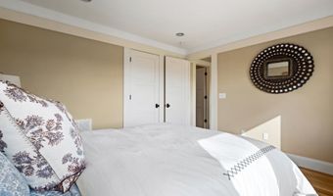
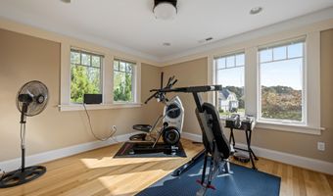
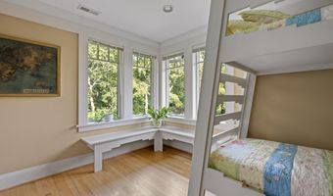
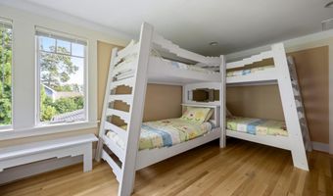
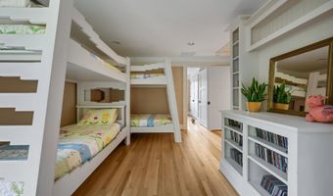
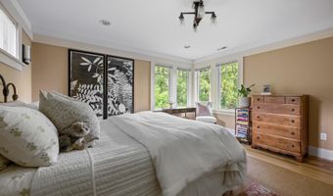
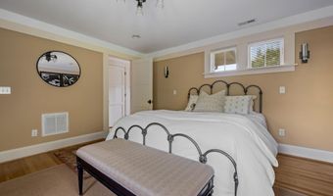
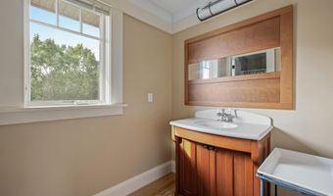
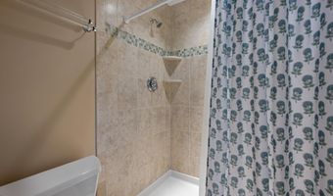
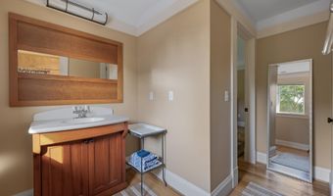
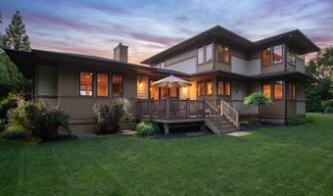
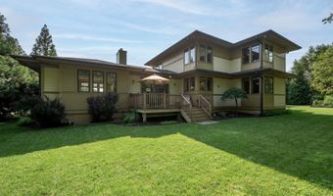
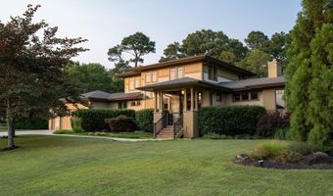
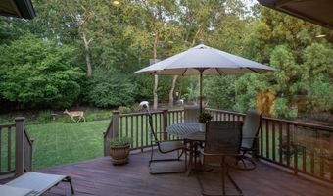
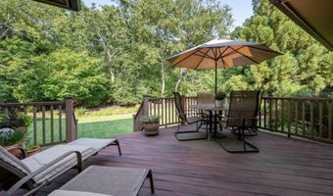
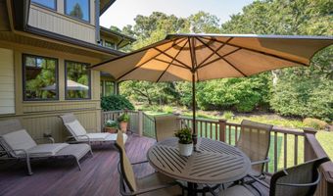
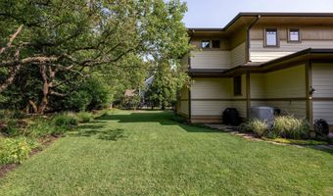
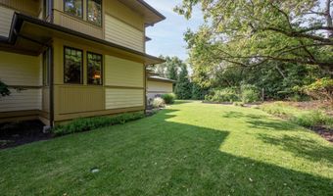
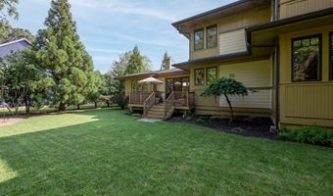
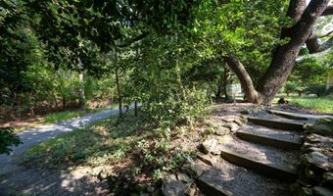
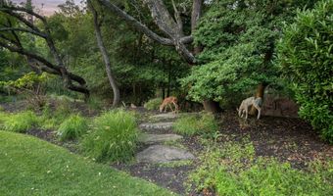
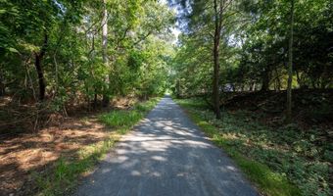
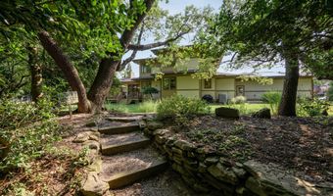
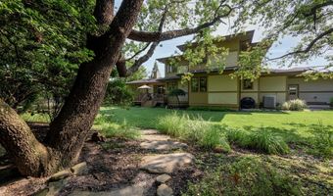
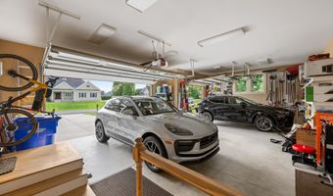
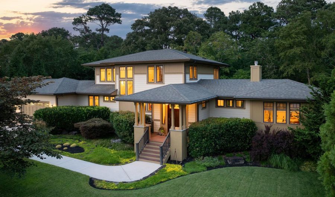
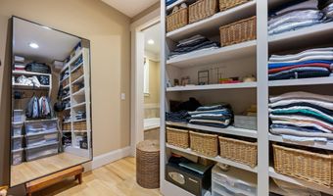
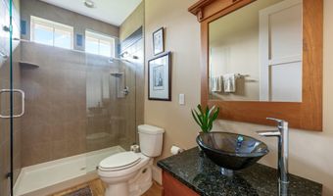
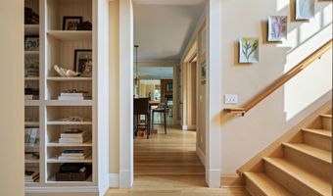
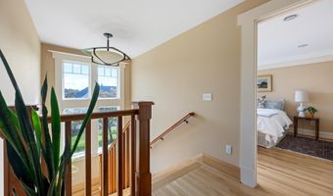
HAWKSEYE HOME FEATURES TIMELESS ARCHITECTURAL DESIGN! Nestled within the coveted coastal enclave of Hawkseye, this remarkable 5-bedroom, 4-bath residence epitomizes sophistication and outdoor living. This home seamlessly blends over 3,000 sq. ft. of modern comforts with nature-inspired design. Step inside to discover a sanctuary of beautiful craftsmanship and refined finishes, featuring reclaimed hardwood flooring and custom built-ins throughout the entire home, a main-level primary suite, an eat-in kitchen with granite countertops, cherry cabinets, a custom-built butcher block bistro table, and stainless steel appliances, a home office with pocket doors, a spacious living room, and a formal dining room connected by a double-sided fireplace. Upstairs you will find the second primary suite and three additional guest rooms. More highlights include a custom-built staircase, recessed lighting throughout, three HVAC zones, solid wood doors, and the added value of owned solar panels, delivering free energy and increased efficiency, and more (see full features list). The three-car garage offers plenty of storage. Meticulously landscaped grounds on more than a half-acre surround the home, offering a private oasis for relaxation or entertainment. Enjoy direct access to the Junction & Breakwater Bike Trail from your backyard, allowing you to reach downtown Lewes, Lewes Beach, Cape Henlopen State Park, and Rehoboth Beach in minutes. Don't miss this must-see home!
More Details

MLS Name
Bright MLS
Source
ListHub
MLS Number
DESU2116124
MLS ID
TRENDPA
Virtual Tour
PARTICIPANT
Name
Lee Ann Wilkinson
Primary Phone
(302) 645-6664
Key
3YD-TRENDPA-3258923
Email
leeann@leeanngroup.com
BROKER
Name
Berkshire Hathaway HomeServices PenFed Realty
Phone
(302) 227-6101
OFFICE
Name
Berkshire Hathaway HomeServices PenFed Realty
Phone
(302) 645-6661
Copyright © 2026 Bright MLS. All rights reserved. All information provided by the listing agent/broker is deemed reliable but is not guaranteed and should be independently verified.

Features

Basement
Basement
Dock
Dock
Elevator
Elevator
Fireplace
Fireplace
Greenhouse
Greenhouse
Hot Tub Spa
Hot Tub Spa
New Construction
New Construction
Pool
Pool
Sauna
Sauna
Sports Court
Sports Court
Waterfront
Waterfront
Appliances
Dishwasher
Dishwasher
Disposal
Disposal
Dryer
Dryer
Exhaust Fan
Exhaust Fan
Microwave
Microwave
Oven/Range - Gas
Oven/Range - Gas
Range Hood
Range Hood
Refrigerator
Refrigerator
Stainless Steel Appliances
Washer
Washer
Water Heater - Tankless
Architectural Style
Contemporary
Contemporary
Construction Materials
Stick Built
Stick Built
 HardiPlank Type
HardiPlank Type
Cooling
Central Air
Central Air
Zoned
Zoned
Heating
Heat Pump (Heating)
Heat Pump (Heating)
Zoned
Zoned
Interior
Attic
Attic
Bathroom - Soaking Tub
Bathroom - Tub Shower
Bathroom - Walk-In Shower
Entry Level Bedroom
Entry Level Bedroom
Kitchen - Eat-In
Kitchen - Eat-In
Pantry
Pantry
Primary Bath(s)
Primary Bath(s)
Recessed Lighting
Recessed Lighting
Upgraded Countertops
Walk-in Closet(s)
Walk-in Closet(s)
Window Treatments
Window Treatments
Wood Floors
Wood Floors
Parking
Driveway
Driveway
Garage - Attached
Garage - Attached
Rooms
Bedroom 3
Bedroom 3
Bedroom 4
Bedroom 4
Bathroom 3
Bathroom 3
Bedroom 1
Bedroom 1
Bathroom 4
Bathroom 4
Bedroom 2
Bedroom 2
Bathroom 2
Bathroom 2
Bathroom 1
Bathroom 1
Bedroom 5
Bedroom 5

History

DateEventPrice$/SqftSource
Listed For Sale
Residential
$1,449,900$444Berkshire Hathaway HomeServices PenFed Realty
Report issue with price history

Taxes

YearAnnual AmountDescription
$2,482

Nearby Schools

High School

Cape Henlopen High School

1.3 miles away08 - 12

High School

Career Opportunities

1.3 miles away09 - 12

Elementary School

Shields (Richard A. ) Elementary School

1.7 miles awayPK - 05
Show more
Get more info on 35602 PEREGRINE Rd, Lewes, DE 19958
Profile
Lee Ann Wilkinson
Listing Agent
(302) 645-6664
By pressing request info, you agree that Residential and real estate professionals may contact you via phone/text about your inquiry, which may involve the use of automated means.
Profile
Lee Ann Wilkinson
Listing Agent
(302) 645-6664
By pressing request info, you agree that Residential and real estate professionals may contact you via phone/text about your inquiry, which may involve the use of automated means.