3560 Buster Ct Lot 27Bailey, NC 27807
Price
$394,000
Listed On
Type
For Sale
Status
Active
3560 Buster Ct Lot 27, Bailey, NC 27807
4 Beds
3 Bath
2505 sqft
Asking  $394,000

Snapshot

Type
For Sale
Category
Purchase
Property Type
Residential
Property Subtype
Single Family Residence
MLS Number
100594759
Parcel Number
Property Sqft
2,505 sqft
Lot Size
0.46 acres
Year Built
2027
Year Updated
Bedrooms
4
Bathrooms
3
Full Bathrooms
2
3/4 Bathrooms
0
Half Bathrooms
1
Quarter Bathrooms
0
Lot Size (in sqft)
20,037.6
Price Low
-
Room Count
9
Building Unit Count
-
Condo Floor Number
-
Number of Buildings
-
Number of Floors
1
Parking Spaces
2
Location Directions
From Raleigh, take US-264 E toward Wilson. Take the Bailey Exit (NC-581 N) and turn left onto NC-581 N. Continue approximately 5 miles, then turn right onto Stoney Hill Church Road. Turn left onto Buster Court. Lot 25 (3518 Buster Court) will be on your left.
Legal Description
See Plat
Subdivision Name
Williams Ridge
Franchise Affiliation
None
Special Listing Conditions
Auction
Auction
Bankruptcy Property
Bankruptcy Property
HUD Owned
HUD Owned
In Foreclosure
In Foreclosure
Notice Of Default
Notice Of Default
Probate Listing
Probate Listing
Real Estate Owned
Real Estate Owned
Short Sale
Short Sale
Third Party Approval

Description

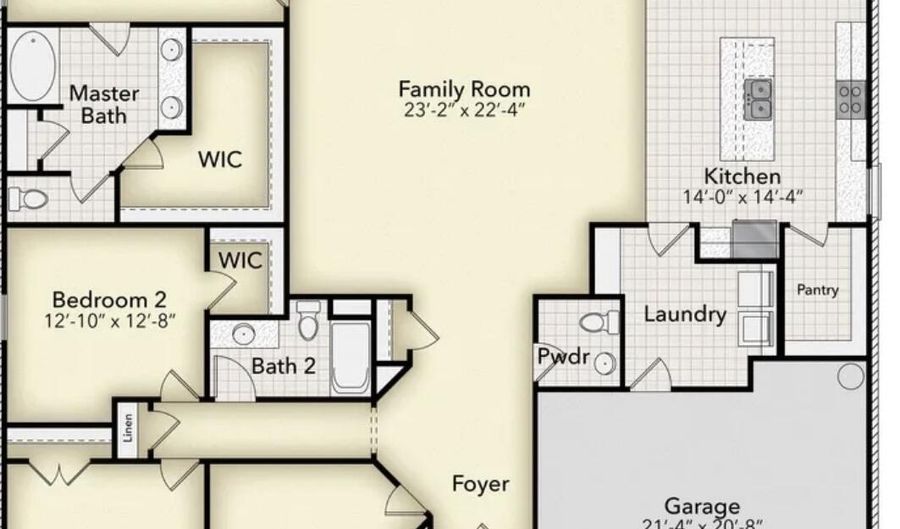
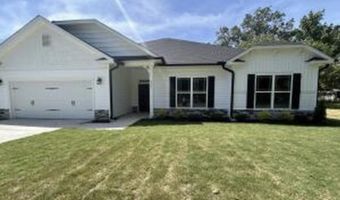
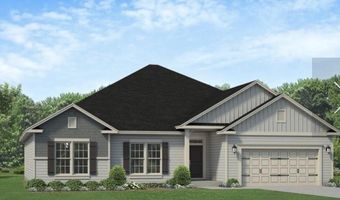
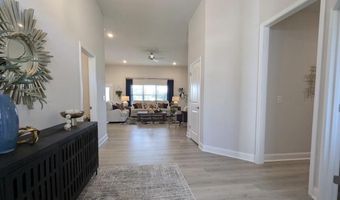
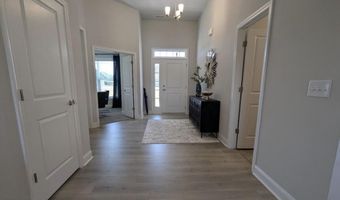
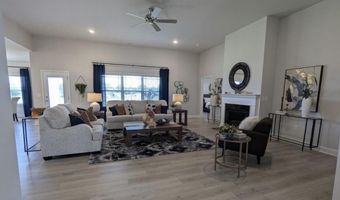
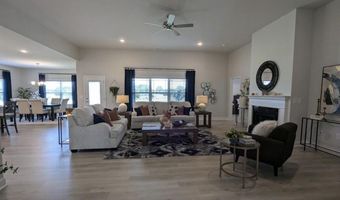
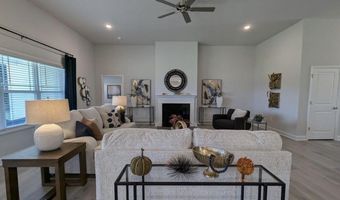
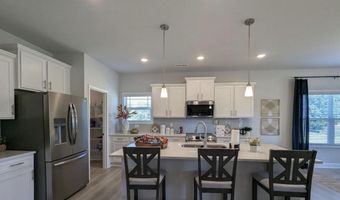
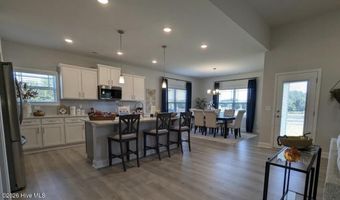
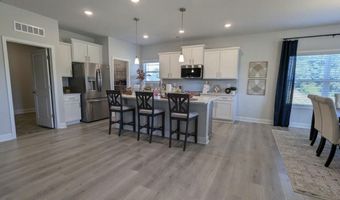
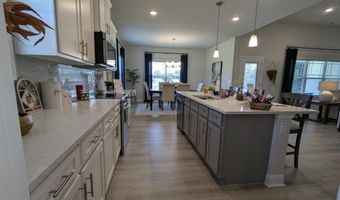
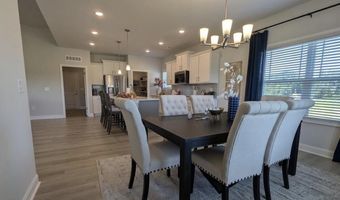
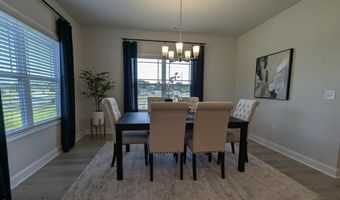
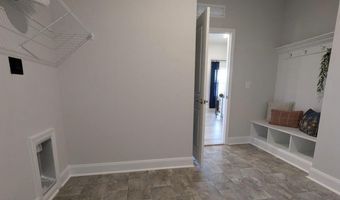
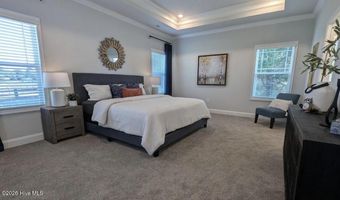
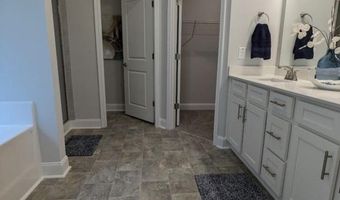
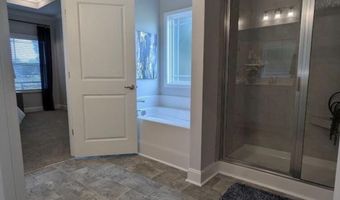
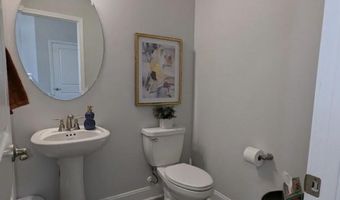
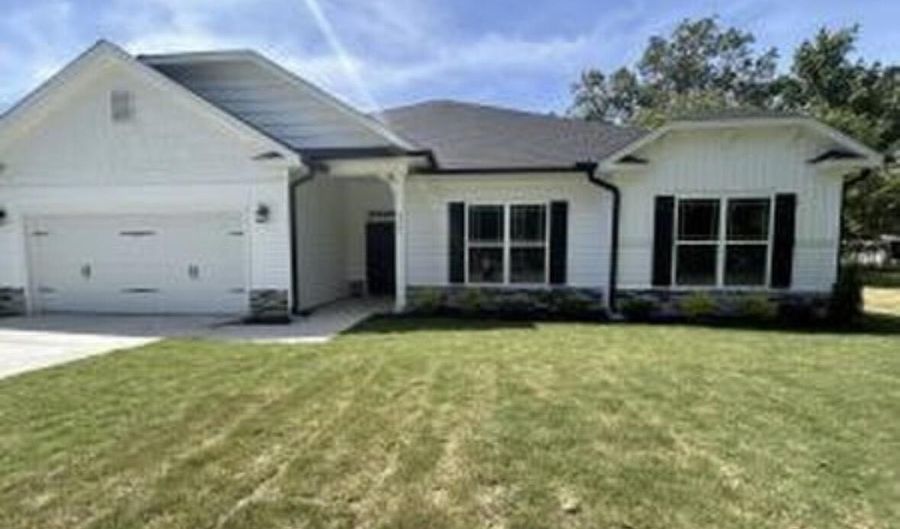
Welcome to the 2505 floor plan by Adams Homes! This beautiful 4-bedroom, 2.5-bath home offers an open and inviting layout designed for both everyday living and entertaining. The spacious kitchen features granite countertops, stainless steel appliances, a large pantry, and ample cabinet and counter space. The owner's suite provides a relaxing retreat with a generous walk-in closet and private bath. Additional highlights include spacious secondary bedrooms, a versatile loft area, and plenty of storage throughout. Located in the desirable Williams Grove community, this home combines comfort, style, and quality craftsmanship. Contact the sales agent for current construction status, available incentives, and community details. Photos are for representation purposes only. Actual home is under construction; features, colors, finishes, and selections may vary.

More Details

MLS Name
Hive MLS
Source
ListHub
MLS Number
100594759
MLS ID
HIVEMLSNC
Virtual Tour
PARTICIPANT
Name
Stephanie Soliman
Primary Phone
(310) 779-5881
Key
3YD-HIVEMLSNC-570050981
Email
stephanie.soliman@adamshomes.com
BROKER
Name
Adams Homes Realty NC, Inc.
Phone
(984) 232-7823
OFFICE
Name
Adams Homes Realty NC, Inc.
Phone
(984) 232-7823
Copyright © 2026 Hive MLS. All rights reserved. All information provided by the listing agent/broker is deemed reliable but is not guaranteed and should be independently verified.

Features

Basement
Basement
Dock
Dock
Elevator
Elevator
Fireplace
Fireplace
Greenhouse
Greenhouse
Hot Tub Spa
Hot Tub Spa
New Construction
New Construction
Pool
Pool
Sauna
Sauna
Sports Court
Sports Court
Waterfront
Waterfront
Construction Materials
Concrete
Concrete
 Vinyl Siding
Vinyl Siding
 Wood Frame
Wood Frame
Cooling
Central Air
Central Air
Heating
Fireplace(s)
Fireplace(s)
Forced Air
Forced Air
Electric (Heating)
Electric (Heating)
Interior
Walk-in Closet(s)
Walk-in Closet(s)
High Ceilings
High Ceilings
Kitchen Island
Kitchen Island
Ceiling Fan(s)
Ceiling Fan(s)
Pantry
Pantry
Walk-In Closet(s)
Walk-In Closet(s)
Parking
Garage
Garage
Patio and Porch
Patio
Patio
Property Condition
Under Construction
Under Construction
Roof
Shingle
Shingle
Rooms
Bedroom 4
Bedroom 4
Bathroom 3
Bathroom 3
Dining Room
Dining Room
Bathroom 1
Bathroom 1
Bathroom 2
Bathroom 2
Bedroom 3
Bedroom 3
Bedroom 2
Bedroom 2
Bedroom 1
Bedroom 1

History

DateEventPrice$/SqftSource
Listed For Sale
Residential
$394,000$157Adams Homes Realty NC, Inc.
Report issue with price history

Taxes

YearAnnual AmountDescription
$0See Plat

Nearby Schools

High School

Southern Nash High

3.3 miles away09 - 12
Get more info on 3560 Buster Ct Lot 27, Bailey, NC 27807
Profile
Stephanie Soliman
Listing Agent
(310) 779-5881
By pressing request info, you agree that Residential and real estate professionals may contact you via phone/text about your inquiry, which may involve the use of automated means.
Profile
Stephanie Soliman
Listing Agent
(310) 779-5881
By pressing request info, you agree that Residential and real estate professionals may contact you via phone/text about your inquiry, which may involve the use of automated means.