3551 Cutoff Trl Carson City, NV 89705
Price
$13,750,000
Listed On
Type
For Sale
Status
Active
3551 Cutoff Trl, Carson City, NV 89705
5 Beds
5 Bath
6749 sqft
Asking  $13,750,000

Snapshot

Type
For Sale
Category
Purchase
Property Type
Residential
Property Subtype
Single Family Residence
MLS Number
260009642
Parcel Number
1419-10-001-017
Property Sqft
6,749 sqft
Lot Size
2.28 acres
Year Built
2020
Year Updated
Bedrooms
5
Bathrooms
5
Full Bathrooms
4
3/4 Bathrooms
0
Half Bathrooms
2
Quarter Bathrooms
0
Lot Size (in sqft)
99,316.8
Price Low
-
Room Count
-
Building Unit Count
-
Condo Floor Number
-
Number of Buildings
-
Number of Floors
3
Parking Spaces
8
Subdivision Name
Clear Creek Tahoe
Franchise Affiliation
None
Special Listing Conditions
Auction
Auction
Bankruptcy Property
Bankruptcy Property
HUD Owned
HUD Owned
In Foreclosure
In Foreclosure
Notice Of Default
Notice Of Default
Probate Listing
Probate Listing
Real Estate Owned
Real Estate Owned
Short Sale
Short Sale
Third Party Approval

Description

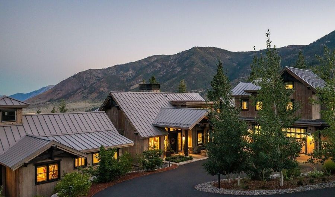
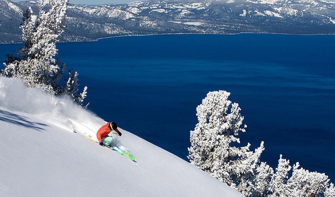
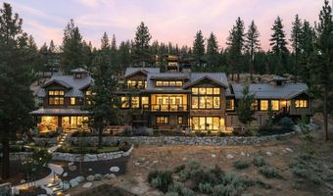
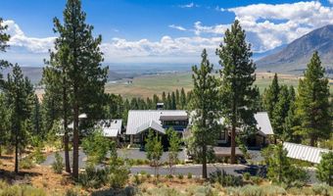
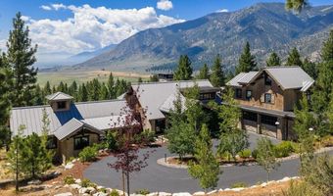
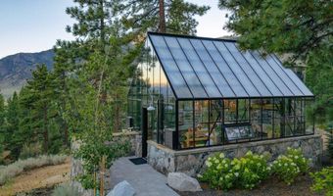
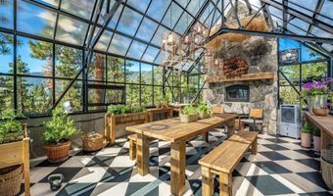
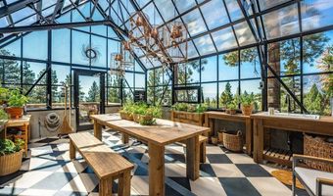
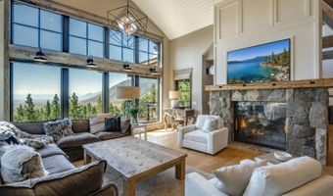
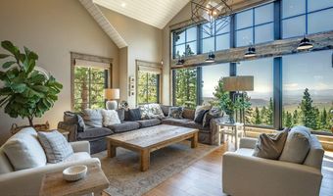
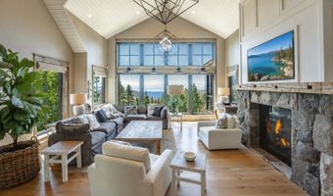
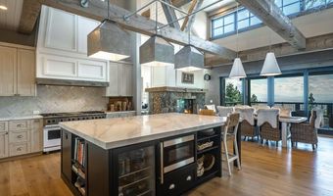
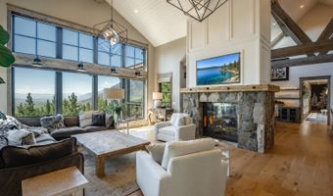
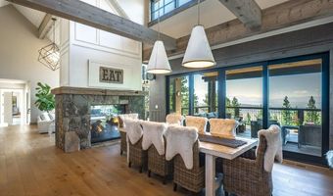
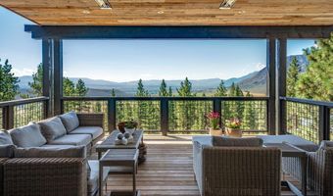
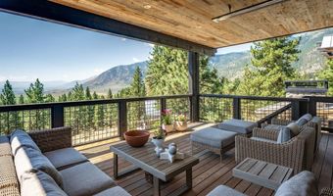
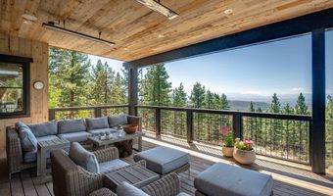
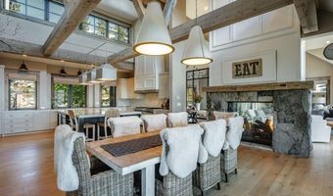
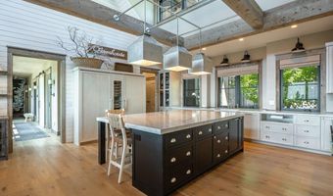
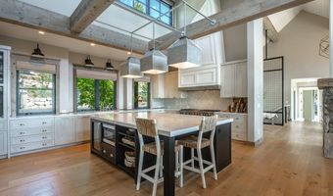
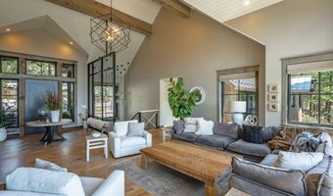
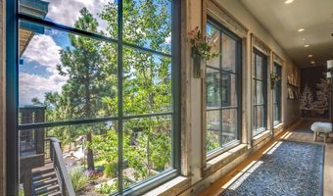
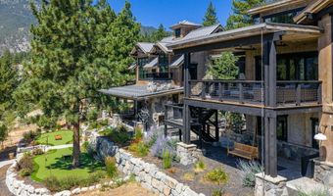
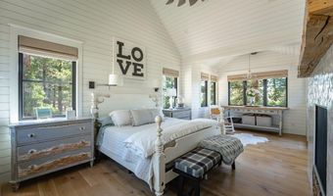
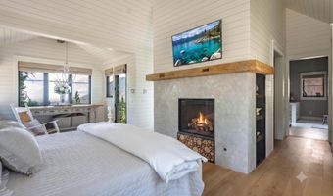
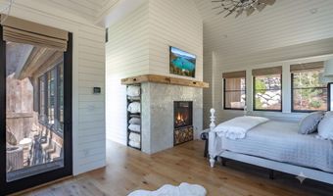
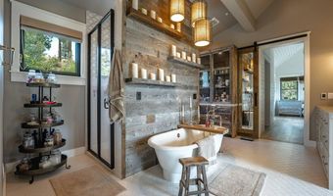
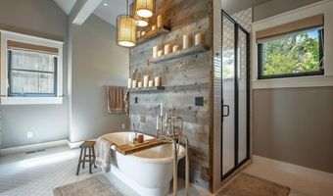
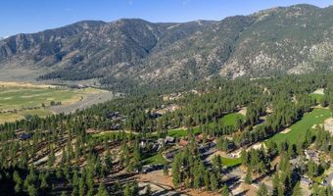
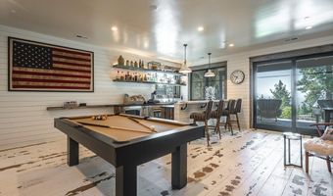
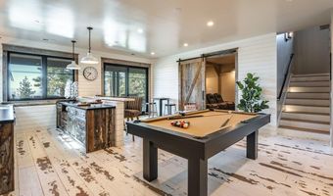
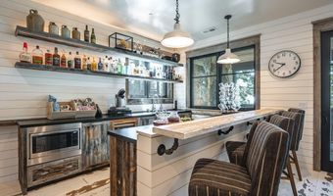
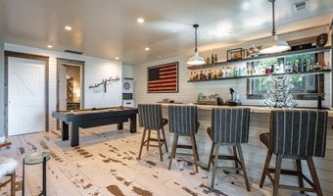
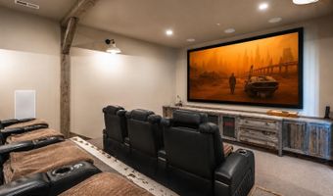
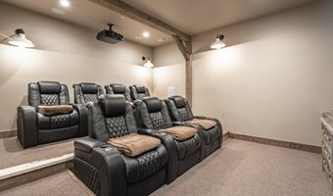
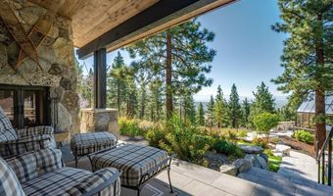
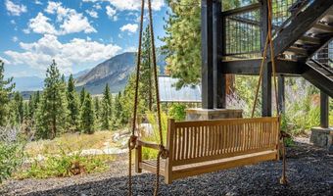
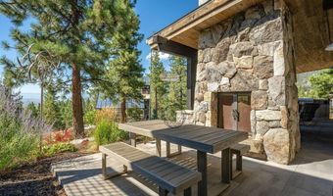
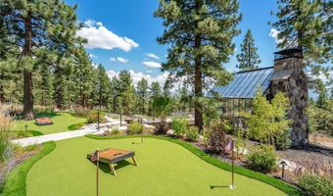
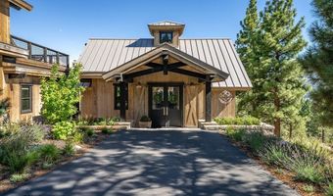
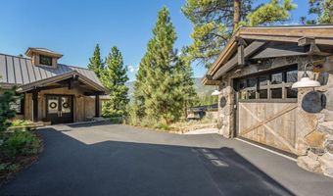
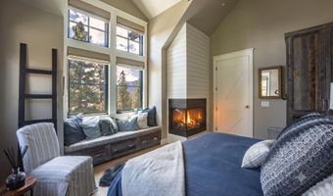
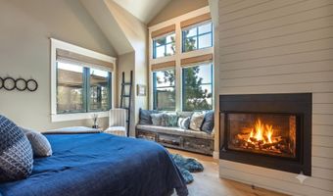
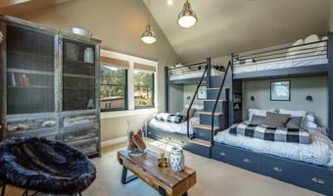
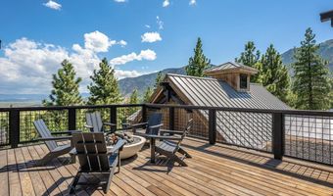
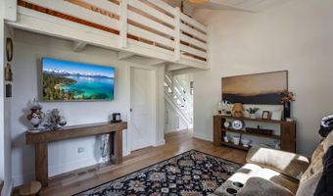
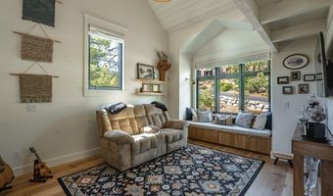
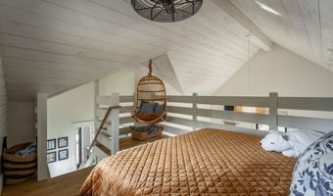
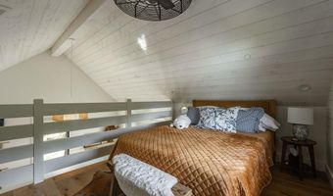
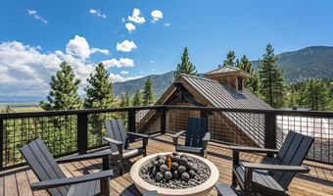
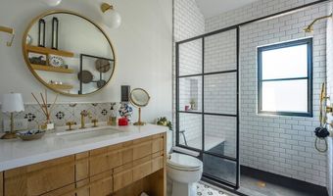
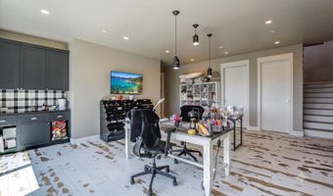
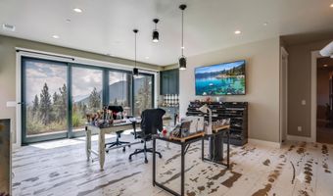
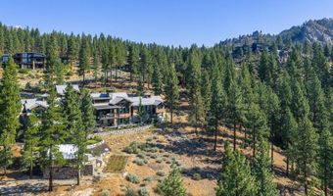
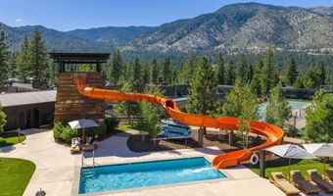
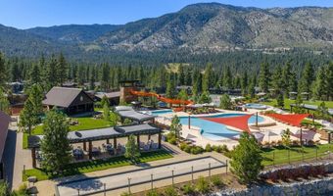
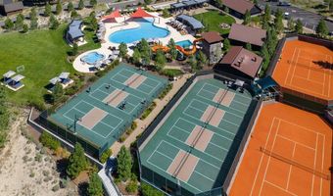
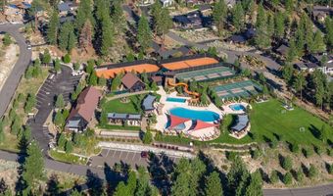
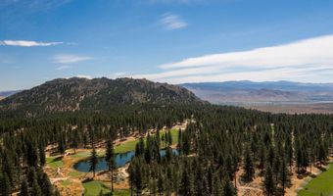
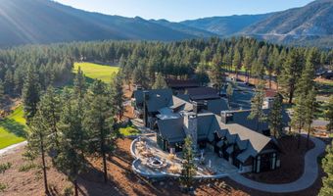
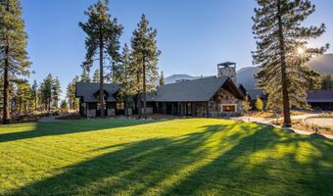
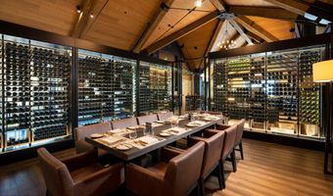
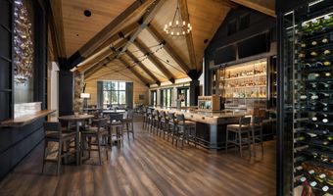
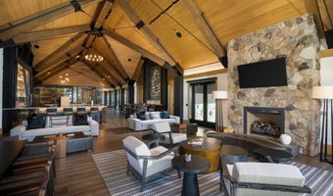
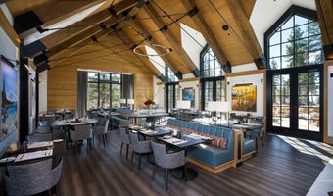
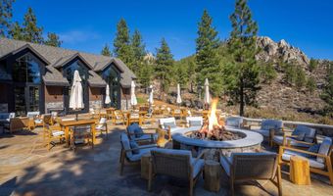
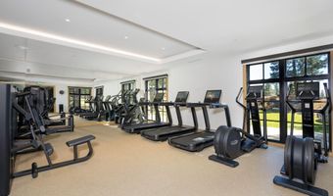
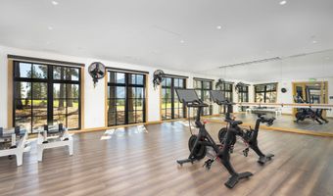
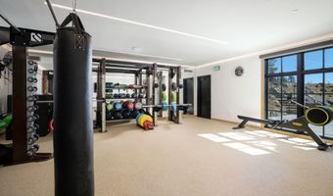
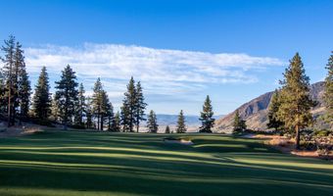
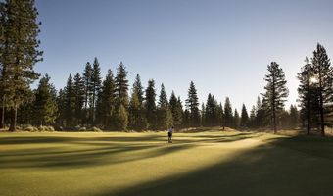
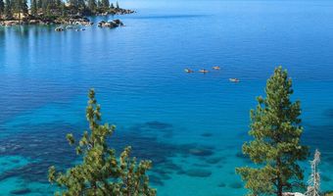
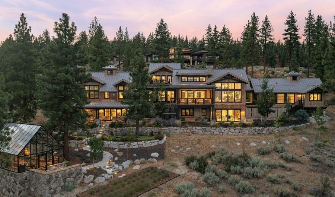
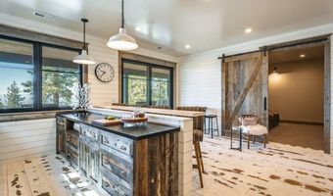
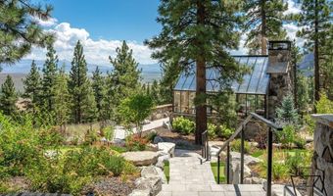
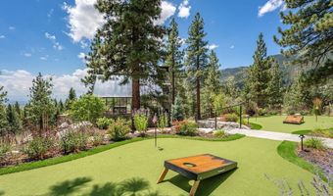
Timberline Ridge is a remarkable mountain retreat where timeless architecture, exceptional craftsmanship, and the coveted Clear Creek Tahoe lifestyle come together. Set on a private 2.28-acre homesite among mature Jeffrey pines, this extraordinary residence captures sweeping views of Carson Valley and Jobs Peak. Spanning 6,749 square feet, the home is thoughtfully designed as three interconnected structures linked by dramatic glass breezeways, creating privacy, flexibility, and a seamless connection to the surrounding landscape. The main living pavilion features soaring reclaimed wood trusses, walls of glass, knotty white oak floors, and a stunning double-sided granite fireplace. A chef's kitchen with premium Sub-Zero and Viking appliances opens to expansive covered terraces designed for year-round indoor-outdoor living. The private primary suite occupies its own wing, while a separate guest wing includes additional bedrooms, a recreation room, theater, bar, and bunk room-perfect for hosting family and friends. An enchanting, custom greenhouse with a wood-burning fireplace and adjacent lavender garden provides a one-of-a-kind retreat unlike anything else in the community. Located behind the private gates of Clear Creek Tahoe, homeowners enjoy an unparalleled mountain lifestyle with Nevada's top-ranked private golf course, elegant clubhouse, Summit Camp, Twin Pines Lake & Ski House on Lake Tahoe, miles of private hiking and biking trails, and a vibrant calendar of member experiences. Just minutes from Lake Tahoe and less than 30 minutes from Reno, Timberline Ridge offers an extraordinary blend of luxury, privacy, and adventure. Buyer is required to purchase a social membership to the club for 150K. Invitational golf memberships are also available upon approval.
More Details

MLS Name
Northern Nevada Regional MLS, Inc.
Source
ListHub
MLS Number
260009642
MLS ID
NNRMLS
Virtual Tour
PARTICIPANT
Name
Georgia Chase
Primary Phone
(775) 636-3085
Key
3YD-NNRMLS-627502135
Email
gchase@chaseinternational.com
BROKER
Name
Chase International of Nevada - Zephyr Cove
Phone
(775) 588-1444
OFFICE
Name
Chase International - ZC
Phone
(775) 588-6130
Copyright © 2026 Northern Nevada Regional MLS, Inc. All rights reserved. All information provided by the listing agent/broker is deemed reliable but is not guaranteed and should be independently verified.

Features

Basement
Basement
Dock
Dock
Elevator
Elevator
Fireplace
Fireplace
Greenhouse
Greenhouse
Hot Tub Spa
Hot Tub Spa
New Construction
New Construction
Pool
Pool
Sauna
Sauna
Sports Court
Sports Court
Waterfront
Waterfront
Appliances
Additional Refrigerator(s)
Dishwasher
Dishwasher
Disposal
Disposal
Double Oven
Double Oven
Dryer
Dryer
Gas Cooktop
Gas Cooktop
Humidifier
Humidifier
Microwave
Microwave
Refrigerator
Refrigerator
Washer
Washer
Water Softener Owned
Construction Materials
Insulation - Batts
Insulation - Batts
 Glass
Glass
 Stone
Stone
Cooling
Central Air
Central Air
Exterior
Dog Run
Dog Run
Rain Gutters
Rain Gutters
Flooring
Tile
Tile
Wood
Wood
Heating
Natural Gas
Natural Gas
Forced Air
Forced Air
Interior
Ceiling Fan(s)
Ceiling Fan(s)
Entrance Foyer
Entrance Foyer
High Ceilings
High Ceilings
Kitchen Island
Kitchen Island
Loft
Loft
Pantry
Pantry
Primary Downstairs
Primary Downstairs
Smart Thermostat
Smart Thermostat
Vaulted Ceiling(s)
Vaulted Ceiling(s)
Walk-In Closet(s)
Walk-In Closet(s)
Other Structures
Outbuilding
Outbuilding
Kennel/Dog Run
Kennel/Dog Run
Parking
Garage
Garage
Open
Open
Patio and Porch
Porch
Porch
Deck
Deck
Patio
Patio
Roof
Metal
Metal
Rooms
Bedroom 4
Bedroom 4
Bedroom 1
Bedroom 1
 Laundry Room
Laundry Room
Bathroom 3
Bathroom 3
Bathroom 4
Bathroom 4
 Game Room
Game Room
Bedroom 5
Bedroom 5
Bedroom 3
Bedroom 3
Bedroom 2
Bedroom 2
Bathroom 5
Bathroom 5
Den
Den
 Dining Room
Dining Room
Bathroom 2
Bathroom 2
Bathroom 1
Bathroom 1
Bathroom 6
Bathroom 6
Utilities
Phone Available
Phone Available
View
Park
Park
Valley
Valley
Window
Double Pane Windows
Double Pane Windows

History

DateEventPrice$/SqftSource
Listed For Sale
Residential
$13,750,000$2,037Chase International - ZC
Report issue with price history

Taxes

YearAnnual AmountDescription
$23,516

Nearby Schools

Middle School

Carson Middle School

5.8 miles away06 - 08

Elementary School

Grace Bordewich Mildred Bray Elementary

5.9 miles awayKG - 05

Elementary School

Al Seeliger Elementary School

5.5 miles awayKG - 05
Show more
Get more info on 3551 Cutoff Trl, Carson City, NV 89705
Profile
Georgia Chase
Listing Agent
(775) 636-3085
By pressing request info, you agree that Residential and real estate professionals may contact you via phone/text about your inquiry, which may involve the use of automated means.
Profile
Georgia Chase
Listing Agent
(775) 636-3085
By pressing request info, you agree that Residential and real estate professionals may contact you via phone/text about your inquiry, which may involve the use of automated means.