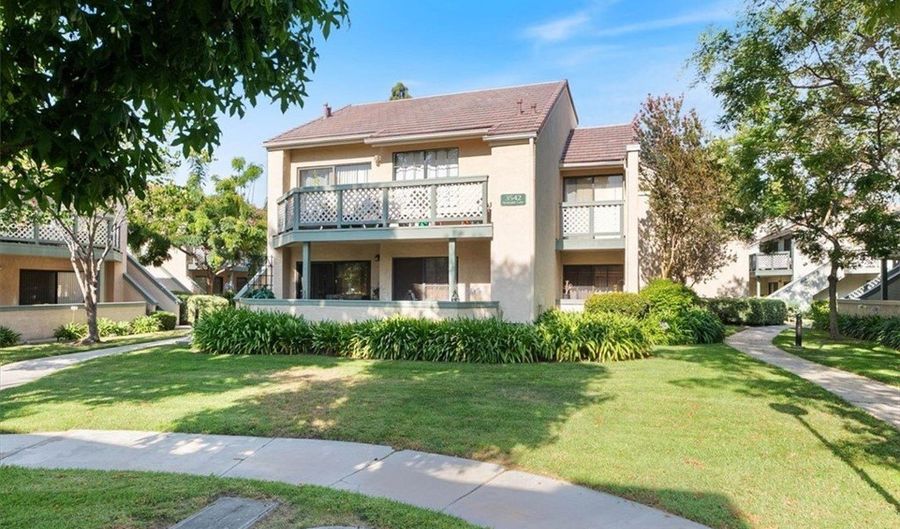
3542 W Stonepine AAnaheim, CA 92804
Price
$499,000
Listed On
Type
For Sale
Status
Active
3542 W Stonepine A, Anaheim, CA 92804
2 Beds
2 Bath
1026 sqft
Asking  $499,000

Snapshot

Type
For Sale
Category
Purchase
Property Type
Residential
Property Subtype
Condominium
MLS Number
PW26159721
Parcel Number
93690085
Property Sqft
1,026 sqft
Lot Size
5.10 acres
Year Built
1985
Year Updated
Bedrooms
2
Bathrooms
2
Full Bathrooms
2
3/4 Bathrooms
0
Half Bathrooms
0
Quarter Bathrooms
0
Lot Size (in sqft)
222,025.32
Price Low
-
Room Count
-
Building Unit Count
1
Condo Floor Number
-
Number of Buildings
-
Number of Floors
1
Parking Spaces
0
Location Directions
Off of Knott Ave
Subdivision Name
Evergreen Village (EVRG)
Franchise Affiliation
Keller Williams Realty
Special Listing Conditions
Auction
Auction
Bankruptcy Property
Bankruptcy Property
HUD Owned
HUD Owned
In Foreclosure
In Foreclosure
Notice Of Default
Notice Of Default
Probate Listing
Probate Listing
Real Estate Owned
Real Estate Owned
Short Sale
Short Sale
Third Party Approval

Description

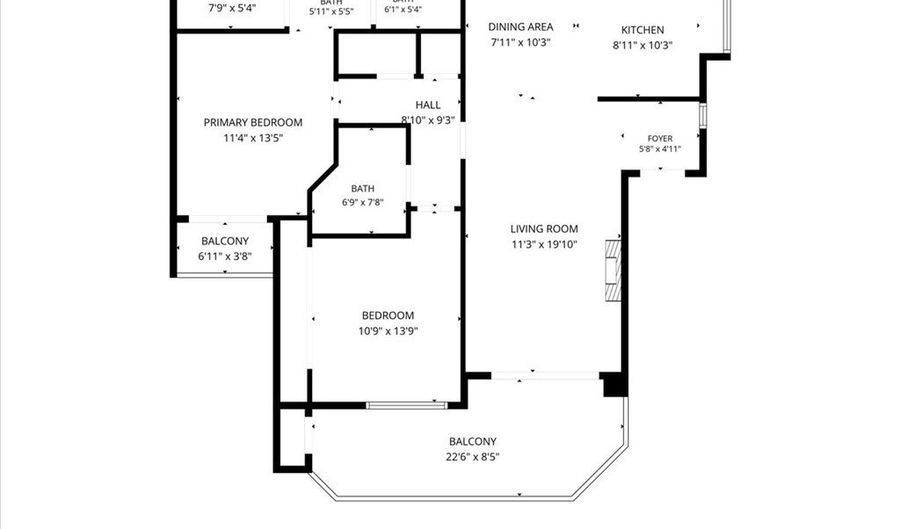
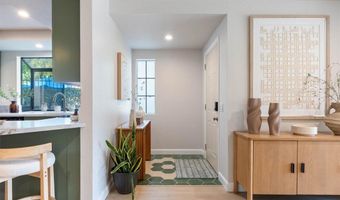
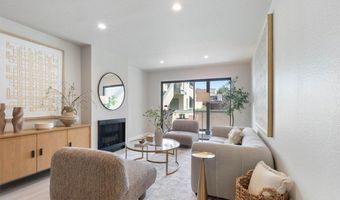
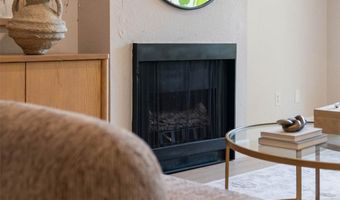
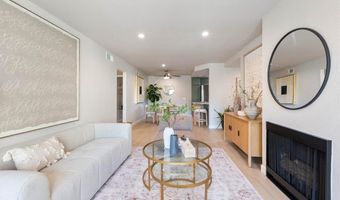
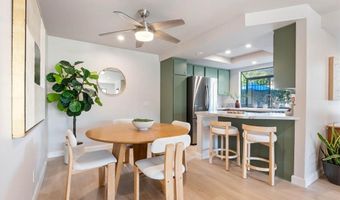
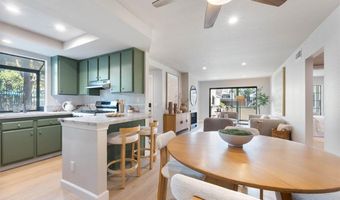
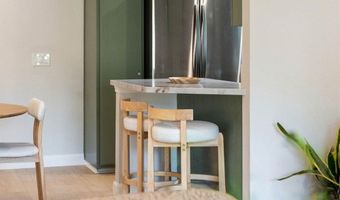
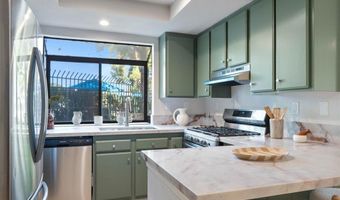
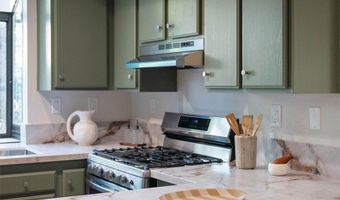
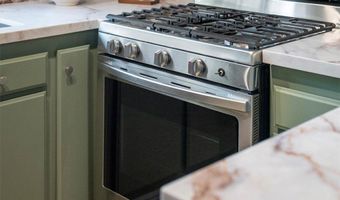
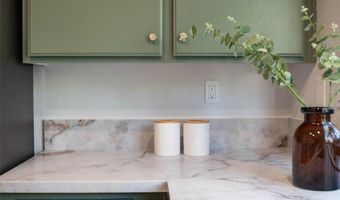
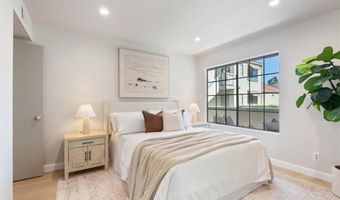
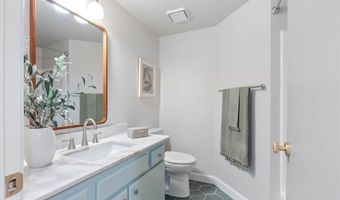
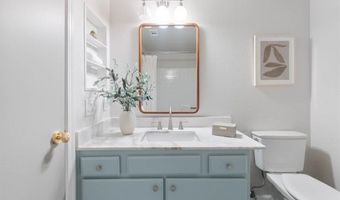
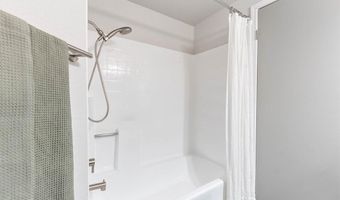
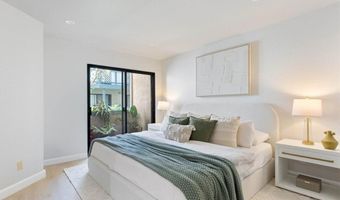
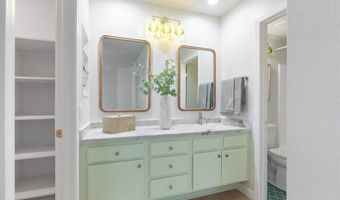
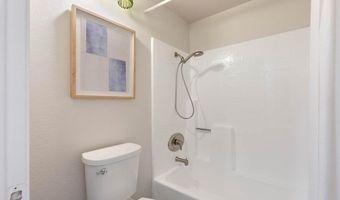
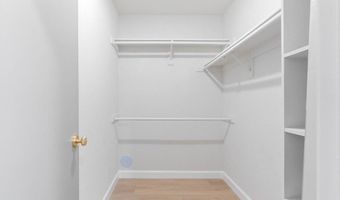
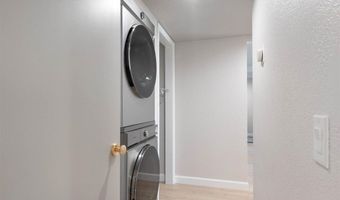
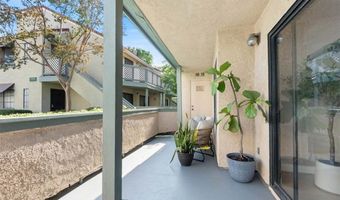
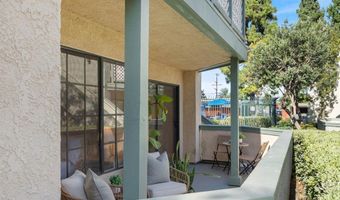
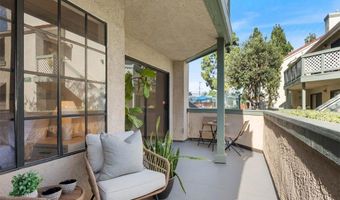
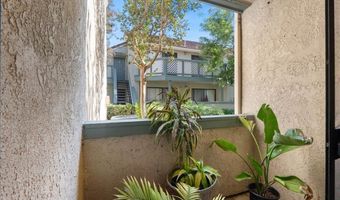
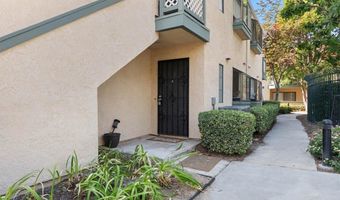
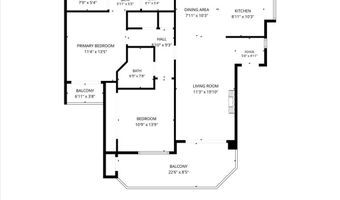
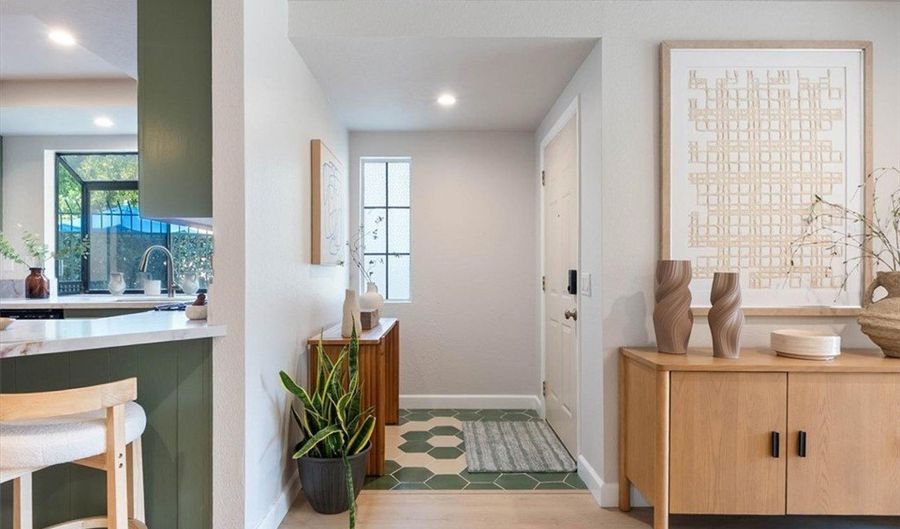
Extensively remodeled with a thoughtful eye for design, this beautifully updated single-level, ground-floor condominium offers the perfect blend of modern style, comfort, and everyday functionality. Nestled within the highly sought-after Evergreen Village community, every space has been thoughtfully reimagined to create a truly move-in ready home that feels as inviting as it is timeless. Inside, you'll find a bright, open floor plan spanning 1,026 square feet with brand-new flooring, fresh interior paint, recessed lighting, updated light fixtures, and a warm, contemporary aesthetic throughout. The remodeled kitchen serves as the heart of the home, featuring beautifully updated cabinetry, new countertops, stainless steel appliances, breakfast bar seating, and an effortless connection to the dining and living spaces-perfect for everyday living and entertaining. The spacious living room is anchored by a cozy fireplace and opens seamlessly to an oversized private patio, creating an inviting indoor-outdoor space perfect for morning coffee, weekend gatherings, or simply unwinding. Both bedrooms are generously sized, including a spacious primary suite with a large walk-in closet, updated dual-sink vanity, and beautifully refreshed ensuite bath. The second bedroom offers flexibility for guests, a home office, or growing households and is conveniently located next to the remodeled guest bathroom. An in-unit laundry area adds even more everyday convenience. As a desirable single-level, ground-floor residence with no interior stairs, this home offers effortless accessibility, two assigned parking spaces, and a thoughtfully designed layout that's both functional and inviting. Beyond the front door, residents enjoy two sparkling pools, relaxing spas, saunas, and beautifully maintained grounds. The HOA adds exceptional value by covering water, trash, Spectrum cable, high-speed internet, and streaming services including Disney+ and Hulu. Ideally situated near the 22, 91, 405, and 605 freeways, this home provides easy access throughout Orange County and Los Angeles. Enjoy weekends at nearby Larwin Park, tee off at the Los Alamitos Navy Golf Course, grab dinner at Fiddlers Green Pub, or spend the day at Knott's Berry Farm or Disneyland, all just minutes away. Beautifully renovated, ideally located within Evergreen Village, and surrounded by resort-style amenities, this is a home that truly offers the best of comfort, convenience, and everyday living. *VA & FHA Approved*

More Details

MLS Name
California Regional Multiple Listing Service, Inc
Source
ListHub
MLS Number
PW26159721
URL
MLS ID
MRMLSCA
Virtual Tour
PARTICIPANT
Name
Andrew Munoz
Primary Phone
(213) 842-3363
Key
3YD-MRMLSCA-PWMUNAND
Email
andrew@elevarrealestate.com
BROKER
Name
Keller Willliams Pacific Estates
Phone
(562) 513-7856
OFFICE
Name
Keller Williams Pacific Estate
Phone
(562) 513-7800
Copyright © 2026 California Regional Multiple Listing Service, Inc. All rights reserved. All information provided by the listing agent/broker is deemed reliable but is not guaranteed and should be independently verified.

Features

Basement
Basement
Dock
Dock
Elevator
Elevator
Fireplace
Fireplace
Greenhouse
Greenhouse
Hot Tub Spa
Hot Tub Spa
New Construction
New Construction
Pool
Pool
Sauna
Sauna
Sports Court
Sports Court
Waterfront
Waterfront
Cooling
Central Air
Central Air
Flooring
Laminate
Laminate
Heating
Central
Central
Interior
Quartz Counters
Quartz Counters
Ceiling Fan(s)
Ceiling Fan(s)
Recessed Lighting
Recessed Lighting
Open Floorplan
Open Floorplan
Parking
Guest
Guest
Assigned
Assigned
Rooms
Kitchen
Kitchen
Bathroom 1
Bathroom 1
Bedroom 1
Bedroom 1
Laundry Room
Laundry Room
Bathroom 2
Bathroom 2
Bedroom 2
Bedroom 2

History

DateEventPrice$/SqftSource
Listed For Sale
Residential
$499,000$486Keller Williams Pacific Estate
Report issue with price history

Nearby Schools

Elementary School

Hansen Elementary

0.2 miles awayKG - 06

Elementary School

Cerritos Elementary

0.4 miles awayKG - 06

Junior High School

Orangeview Junior High

0.9 miles away07 - 08
Show more
Get more info on 3542 W Stonepine A, Anaheim, CA 92804
Profile
Andrew Munoz
Listing Agent
(213) 842-3363
By pressing request info, you agree that Residential and real estate professionals may contact you via phone/text about your inquiry, which may involve the use of automated means.
Profile
Andrew Munoz
Listing Agent
(213) 842-3363
By pressing request info, you agree that Residential and real estate professionals may contact you via phone/text about your inquiry, which may involve the use of automated means.