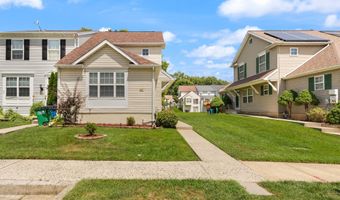
354 WOODLAND GREEN Ct Aberdeen, MD 21001
Price
$314,000
Listed On
Type
For Sale
Status
Active
354 WOODLAND GREEN Ct, Aberdeen, MD 21001
3 Beds
3 Bath
2200 sqft
Asking  $314,000

Snapshot

Type
For Sale
Category
Purchase
Property Type
Residential
Property Subtype
Townhouse
MLS Number
MDHR2056434
Parcel Number
Property Sqft
2,200 sqft
Lot Size
0.06 acres
Year Built
1996
Year Updated
Bedrooms
3
Bathrooms
3
Full Bathrooms
2
3/4 Bathrooms
0
Half Bathrooms
1
Quarter Bathrooms
0
Lot Size (in sqft)
2,500.34
Price Low
-
Room Count
-
Building Unit Count
-
Condo Floor Number
-
Number of Buildings
-
Number of Floors
3
Parking Spaces
0
Subdivision Name
WOODLAND MANOR
Franchise Affiliation
None
Special Listing Conditions
Auction
Auction
Bankruptcy Property
Bankruptcy Property
HUD Owned
HUD Owned
In Foreclosure
In Foreclosure
Notice Of Default
Notice Of Default
Probate Listing
Probate Listing
Real Estate Owned
Real Estate Owned
Short Sale
Short Sale
Third Party Approval

Description

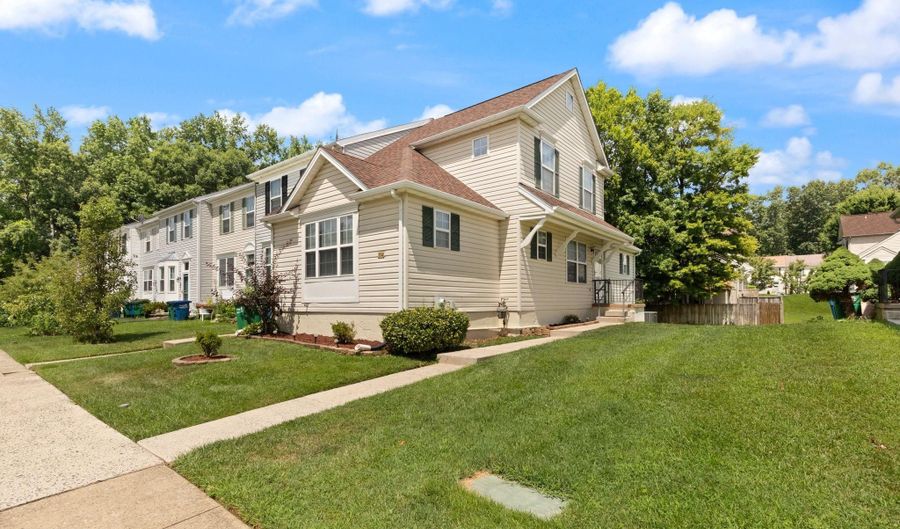
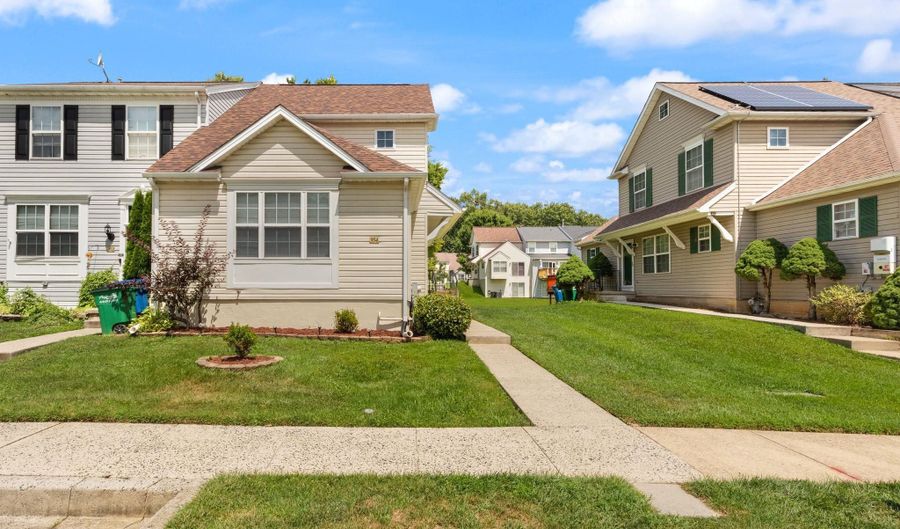
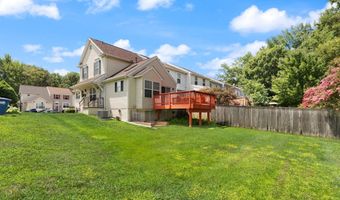
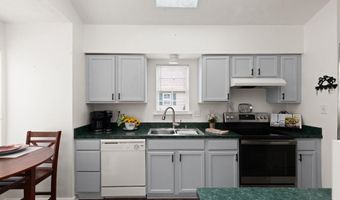
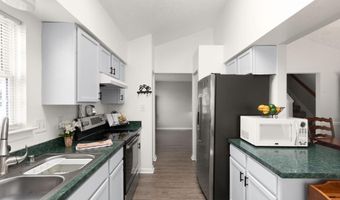
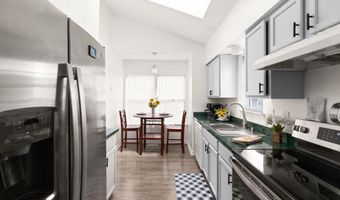
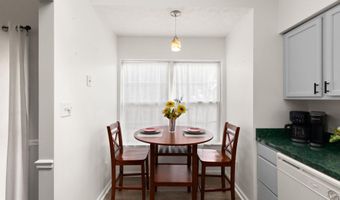
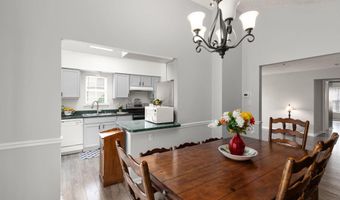
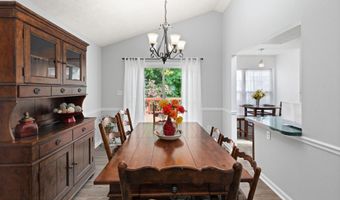
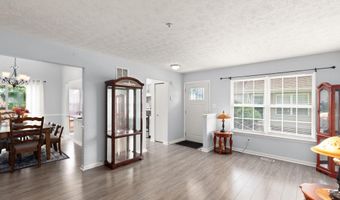
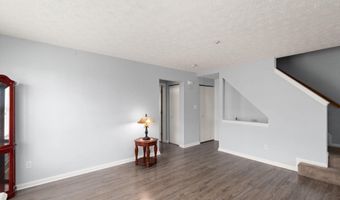
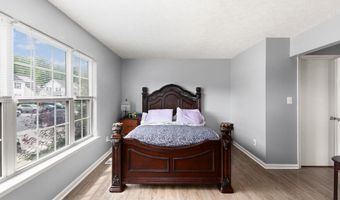
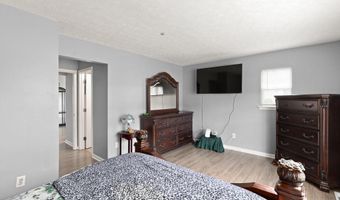
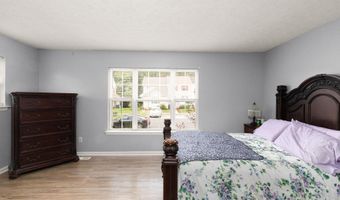
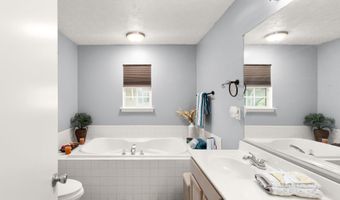
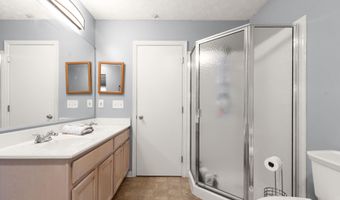
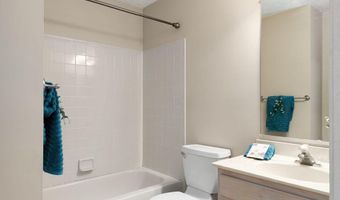
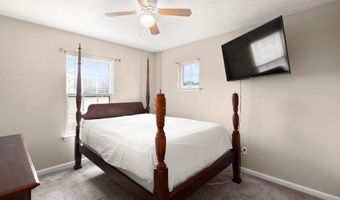
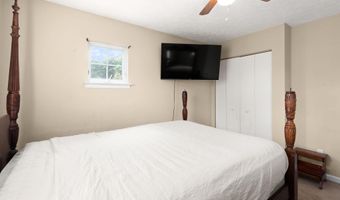
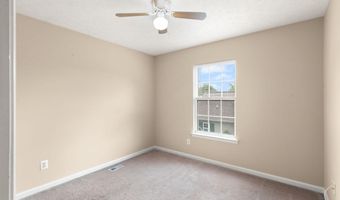
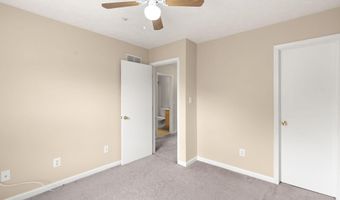
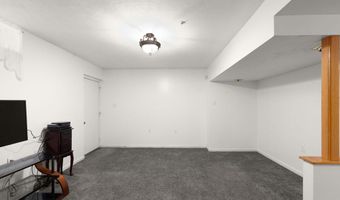
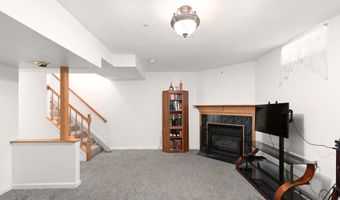
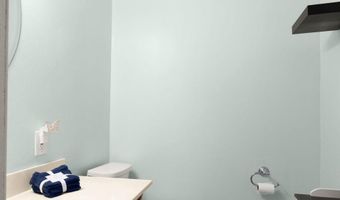
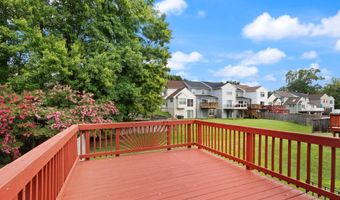
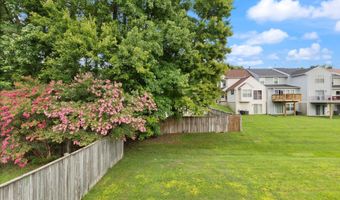
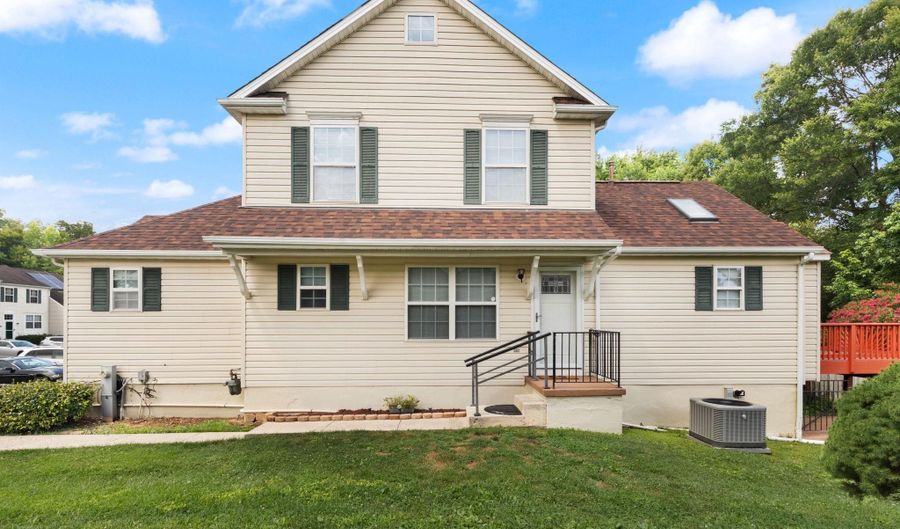
Welcome home to this beautifully maintained end-of-group townhome in the desirable Woodland Green community! Offering approximately 1,700 square feet of living space, this spacious 3-bedroom, 2.5-bath home combines comfort, functionality, and convenience. The sought-after main-level primary suite features a walk-in closet and private bath with a relaxing soaking tub, creating a private retreat. The bright and inviting main living area offers an open-concept layout with a spacious living room, dining area, and kitchen designed for both everyday living and entertaining. Step outside from the dining room/kitchen area onto the spacious deck, perfect for outdoor dining, grilling, or simply relaxing while overlooking the backyard. The finished lower level provides additional living space and features a cozy family room with a gas fireplace, creating the perfect gathering spot for family and friends. This level also includes a convenient half bath, laundry room, and walk-out access to the backyard, offering both functionality and easy indoor-outdoor living. Additional highlights include generous bedroom sizes, ample storage, and a prime location close to shopping, dining, parks, commuter routes, and all that Aberdeen has to offer. Don't miss this opportunity to own a move-in-ready home in a well-established community! UPDATES INCLUDE: Roof 3 yrs, Hot Water Heater 1 yr, HVAC New Motor, Washer/Dryer 1 yr, Stove 1.5 yr, Refrigerator 4 yr, lower level carpet 1.5 yr. Priced to sell, being sold AS IS,

More Details

MLS Name
Bright MLS
Source
ListHub
MLS Number
MDHR2056434
MLS ID
TRENDPA
Virtual Tour
PARTICIPANT
Name
Karen L Stefanides
Primary Phone
(410) 804-8249
Key
3YD-TRENDPA-134610
Email
homechatwithkaren@gmail.com
BROKER
Name
Cummings & Co. Realtors
Phone
(410) 675-1550
OFFICE
Name
Cummings & Co Realtors
Phone
(410) 823-0033
Copyright © 2026 Bright MLS. All rights reserved. All information provided by the listing agent/broker is deemed reliable but is not guaranteed and should be independently verified.

Features

Basement
Basement
Dock
Dock
Elevator
Elevator
Fireplace
Fireplace
Greenhouse
Greenhouse
Hot Tub Spa
Hot Tub Spa
New Construction
New Construction
Pool
Pool
Sauna
Sauna
Sports Court
Sports Court
Waterfront
Waterfront
Appliances
Dishwasher
Dishwasher
Dryer - Gas
Dryer - Gas
Icemaker
Icemaker
Washer
Washer
Dryer - Electric
Dryer - Electric
Disposal
Disposal
Exhaust Fan
Exhaust Fan
Refrigerator
Refrigerator
Stove
Stove
Architectural Style
Colonial
Colonial
Construction Materials
Vinyl Siding
Vinyl Siding
Cooling
Central Air
Central Air
Ceiling Fan(s)
Ceiling Fan(s)
Heating
Forced Air
Forced Air
Interior
Breakfast Area
Breakfast Area
Dining Area
Dining Area
Primary Bath(s)
Primary Bath(s)
Ceiling Fan(s)
Ceiling Fan(s)
Chair Railings
Chair Railings
Pantry
Pantry
Recessed Lighting
Recessed Lighting
Skylight(s)
Skylight(s)
Bathroom - Soaking Tub
Walk-in Closet(s)
Walk-in Closet(s)
WhirlPool/HotTub
WhirlPool/HotTub
Parking
Parking Lot
Parking Lot
Rooms
Dining Room
Dining Room
Bedroom 2
Bedroom 2
Bedroom 3
Bedroom 3
Bathroom 1
Bathroom 1
Bathroom 3
Bathroom 3
 Basement
Basement
Bathroom 2
Bathroom 2
Bedroom 1
Bedroom 1

History

DateEventPrice$/SqftSource
For Sale ~ Price Changed
Residential
$314,000
-6.3%
$143Cummings & Co Realtors
Listed For Sale
Residential
$335,000$152Cummings & Co Realtors
Report issue with price history

Taxes

YearAnnual AmountDescription
$3,137

Nearby Schools

Elementary School

G. Lisby Elementary At Hillsdale

0.7 miles awayPK - 05

Elementary School

Bakerfield Elementary

0.8 miles awayPK - 05

Junior & Senior High School

Center For Educational Opportunity - Alternative C

0.8 miles away07 - 12
Show more
Get more info on 354 WOODLAND GREEN Ct, Aberdeen, MD 21001
Profile
Karen L Stefanides
Listing Agent
(410) 804-8249
By pressing request info, you agree that Residential and real estate professionals may contact you via phone/text about your inquiry, which may involve the use of automated means.
Profile
Karen L Stefanides
Listing Agent
(410) 804-8249
By pressing request info, you agree that Residential and real estate professionals may contact you via phone/text about your inquiry, which may involve the use of automated means.