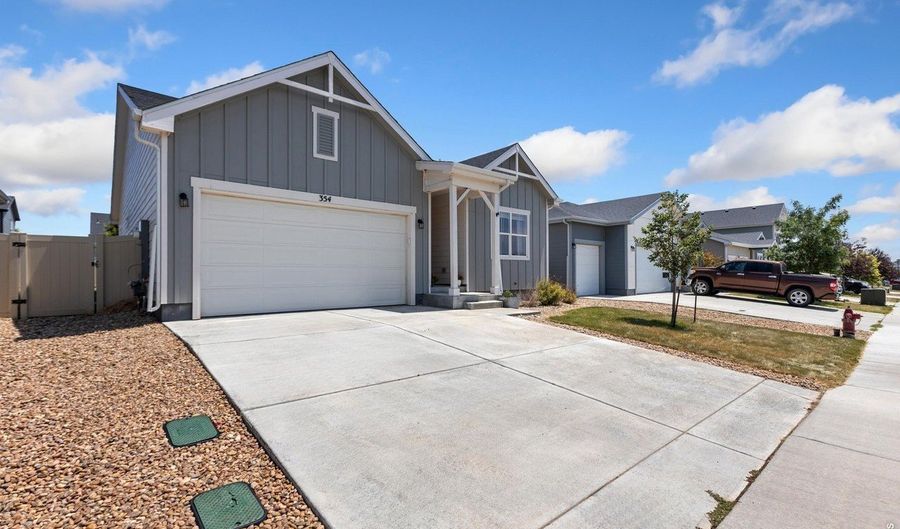
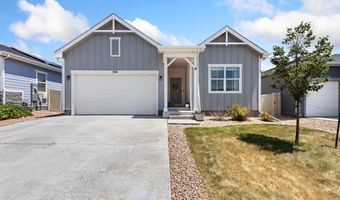
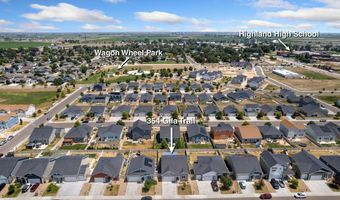
354 Gila Trl Ault, CO 80610

Price
$527,000
Listed On
Type
For Sale
Status
Active
354 Gila Trl, Ault, CO 80610
5 Beds
3 Bath
2803 sqft
Asking  $527,000

Snapshot

Type
For Sale
Category
Purchase
Property Type
Residential
Property Subtype
Single Family Residence
MLS Number
1065023
Parcel Number
R8967530
Property Sqft
2,803 sqft
Lot Size
0.13 acres
Year Built
2021
Year Updated
Bedrooms
5
Bathrooms
3
Full Bathrooms
2
3/4 Bathrooms
1
Half Bathrooms
0
Quarter Bathrooms
0
Lot Size (in sqft)
5,662.8
Price Low
-
Room Count
-
Building Unit Count
-
Condo Floor Number
-
Number of Buildings
-
Number of Floors
1
Parking Spaces
0
Subdivision Name
Conestoga
Franchise Affiliation
None
Special Listing Conditions
Auction
Auction
Bankruptcy Property
Bankruptcy Property
HUD Owned
HUD Owned
In Foreclosure
In Foreclosure
Notice Of Default
Notice Of Default
Probate Listing
Probate Listing
Real Estate Owned
Real Estate Owned
Short Sale
Short Sale
Third Party Approval

Description

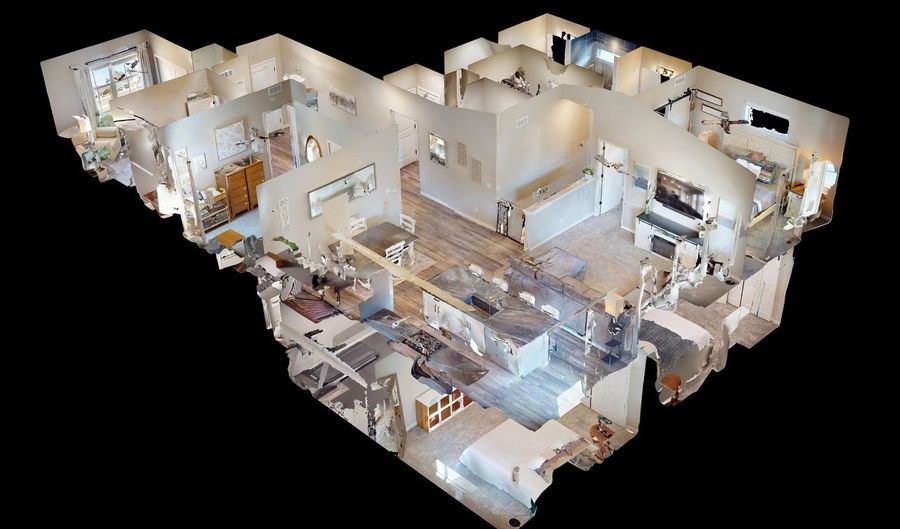
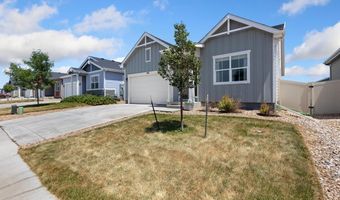
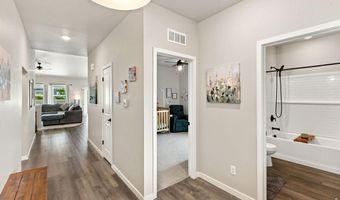
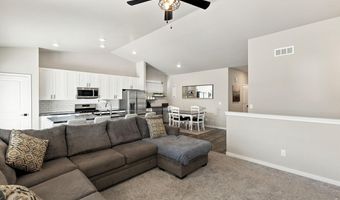
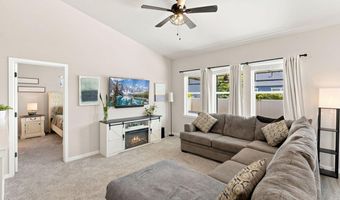
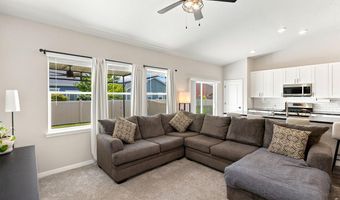
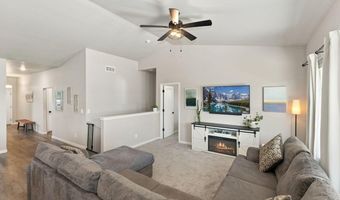
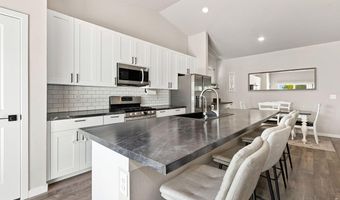
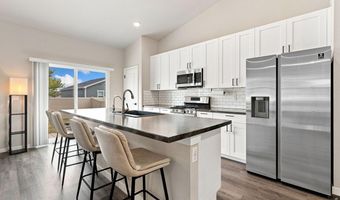
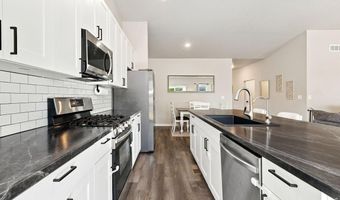
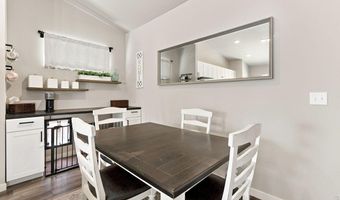
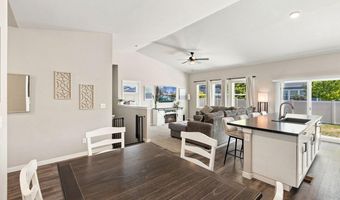
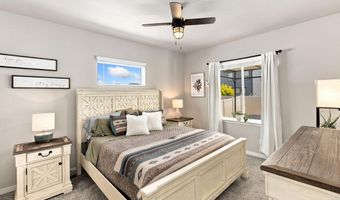
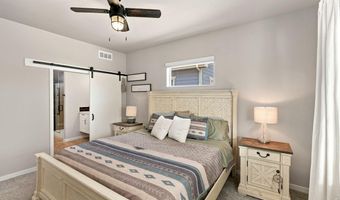
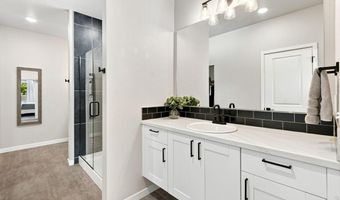
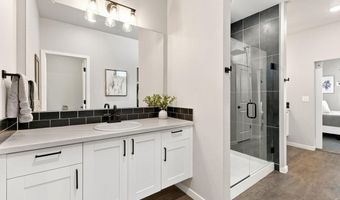
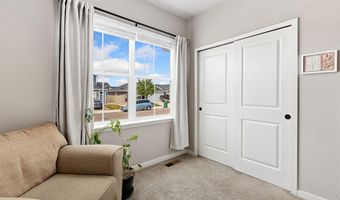
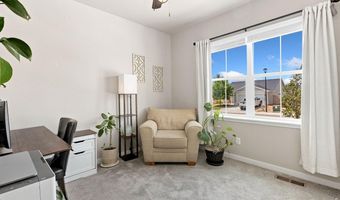
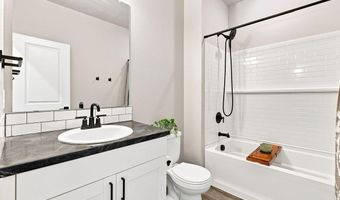
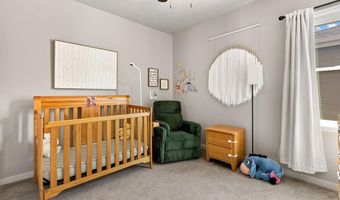
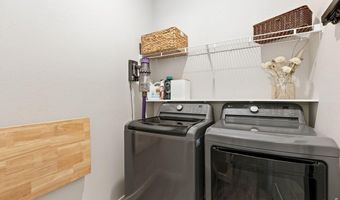
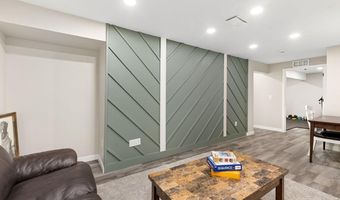
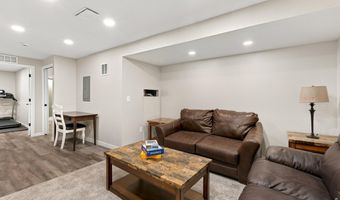
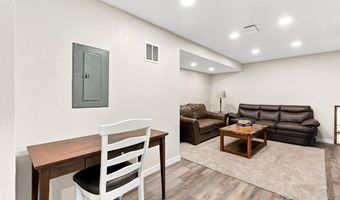
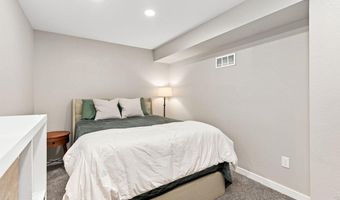
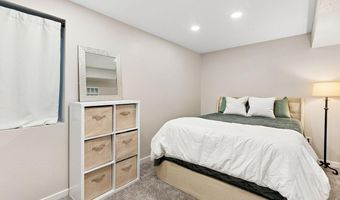
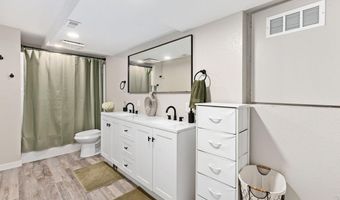
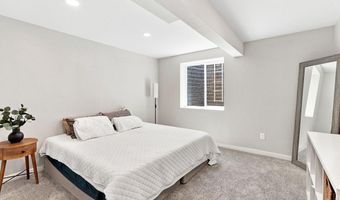
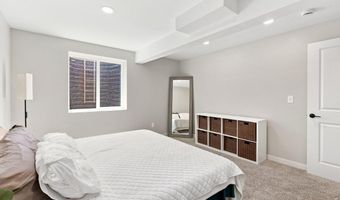
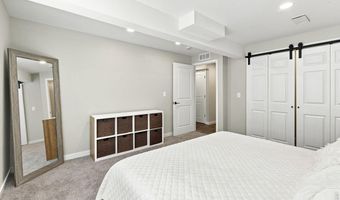
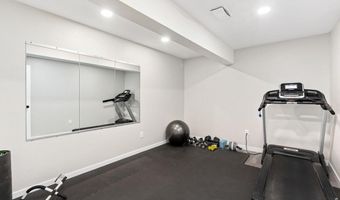
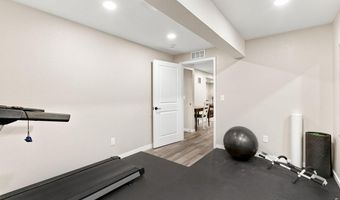
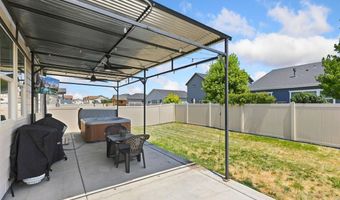
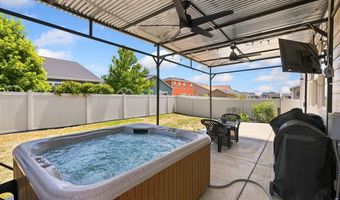
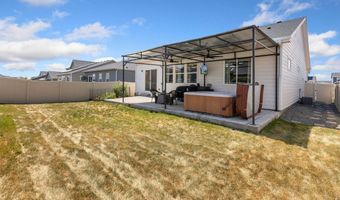
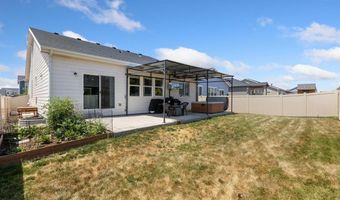
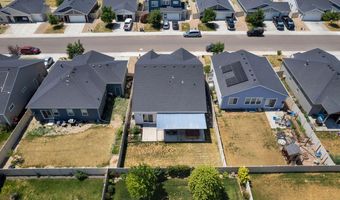
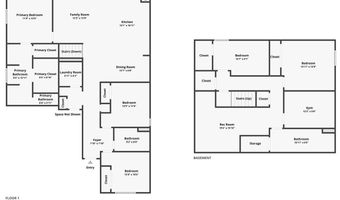
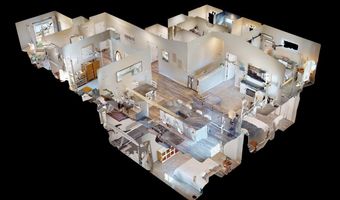
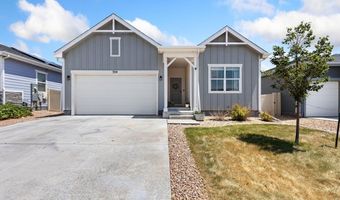
Better than new with thoughtful upgrades throughout! This exceptional home in the Conestoga neighborhood offers the perfect blend of modern comfort, quality finishes, and effortless living. From the moment you enter, you'll be drawn to the vaulted ceilings, abundant natural light, and expansive open area designed for both everyday living and gathering. The kitchen features a custom built-in coffee bar, a new black farmhouse sink with matching countertops, along with stainless steel appliances and a breakfast bar with seating. The oversized primary suite is a true private retreat that includes an ensuite bathroom with dual vanities and a large walk-in closet. The professionally finished basement adds massive square footage, completed to match the quality of the original home with 5/8" ceiling drywall, interior wall insulation, and specialized sound reduction. This level includes two additional bedrooms with oversized closets, a full bath, a second laundry area, a cozy den pre-plumbed for a future wet bar, and a versatile bonus room perfect for a home office, gym, or hobby space. Quality construction is evident throughout the home, with recent upgrades that include a new furnace evaporator coil, whole-home humidifier, tankless gas water heater, whole-home water filtration, and plush new carpet. Custom touches include a charging station and a built-in dog kennel with direct yard access. Enjoy the professionally maintained backyard that includes a fenced raised garden bed, mature landscaping, and a cared-for lawn with crabgrass removed. The extended patio with a covered pergola features a hot tub, electricity, lighting, ceiling fans, and TV hookup, perfect for entertaining and enjoying Colorado's beautiful seasons. The finished 2-car garage includes drywall and epoxy flooring, providing secure parking and additional storage. Enjoy effortless access to both Fort Collins and Greeley amenities.
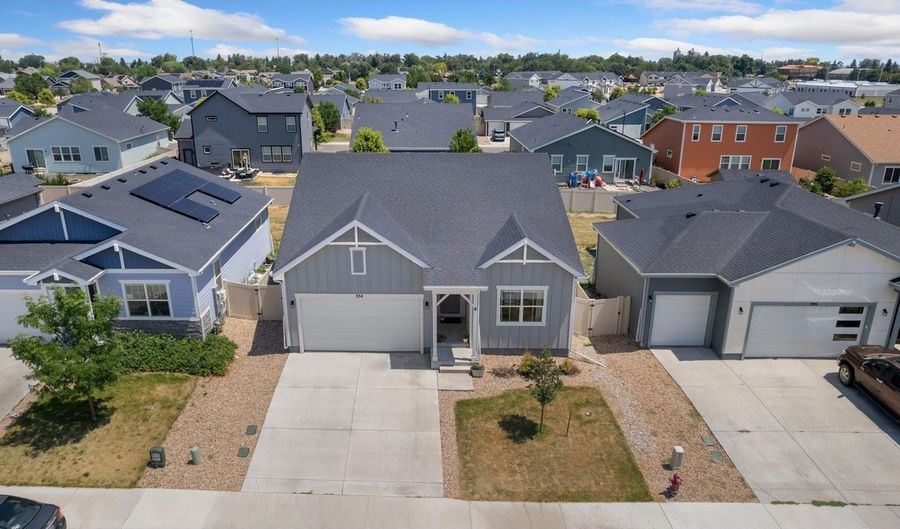
Open House Showings

Start TimeEnd TimeAppointment Required?
No

More Details

MLS Name
IRES MLS
Source
ListHub
MLS Number
1065023
MLS ID
IRESCO
Virtual Tour
PARTICIPANT
Name
Amanda Unrein
Primary Phone
(970) 978-1714
Key
3YD-IRESCO-P31838
Email
amanda@kittleteam.com
Fax
(970) 330-4766
BROKER
Name
Kittle Real Estate
Phone
(970) 235-0705
OFFICE
Name
Kittle Real Estate
Phone
(970) 460-4444
Copyright © 2026 IRES MLS. All rights reserved. All information provided by the listing agent/broker is deemed reliable but is not guaranteed and should be independently verified.

Features

Basement
Basement
Dock
Dock
Elevator
Elevator
Fireplace
Fireplace
Greenhouse
Greenhouse
Hot Tub Spa
Hot Tub Spa
New Construction
New Construction
Pool
Pool
Sauna
Sauna
Sports Court
Sports Court
Waterfront
Waterfront
Appliances
Gas Range
Gas Range
Dishwasher
Dishwasher
Refrigerator
Refrigerator
Washer
Washer
Dryer
Dryer
Microwave
Microwave
Water Purifier Owned
Disposal
Disposal
Fire Alarm
Fire Alarm
Architectural Style
Contemporary
Contemporary
Construction Materials
Frame
Frame
 Composition
Composition
Cooling
Ceiling Fan(s)
Ceiling Fan(s)
Central Air
Central Air
Exterior
Sprinkler System
Sprinkler System
Hot Tub
Hot Tub
Fencing
Fenced
Fenced
Heating
Forced Air
Forced Air
Wall Furnace
Wall Furnace
Interior
Eat-in Kitchen
Eat-in Kitchen
Cathedral Ceiling(s)
Open Floorplan
Open Floorplan
Pantry
Pantry
Walk-In Closet(s)
Walk-In Closet(s)
Washer/Dryer Hookup
Washer/Dryer Hookup
Kitchen Island
Kitchen Island
Split Bedroom Plan
Split Bedroom Plan
Patio and Porch
Patio
Patio
Roof
Composition
Composition
Rooms
Bedroom 5
Bedroom 5
 Laundry Room
Laundry Room
Bathroom 1
Bathroom 1
Dining Room
Dining Room
Bathroom 3
Bathroom 3
Bedroom 2
Bedroom 2
Bathroom 2
Bathroom 2
Laundry Room
Laundry Room
 Basement
Basement
 Family Room
Family Room
 Game Room
Game Room
Bedroom 4
Bedroom 4
Bedroom 3
Bedroom 3
Bedroom 1
Bedroom 1
Utilities
Natural Gas Available

History

DateEventPrice$/SqftSource
Listed For Sale
Residential
$527,000$188Kittle Real Estate
Report issue with price history
Taxes

YearAnnual AmountDescription
2025$3,817

Nearby Schools

High School
Highland High School

13.2 miles away09 - 12

Middle School

Highland Middle School

13.2 miles away06 - 08
Get more info on 354 Gila Trl, Ault, CO 80610
Profile
Amanda Unrein
Listing Agent
(970) 978-1714
By pressing request info, you agree that Residential and real estate professionals may contact you via phone/text about your inquiry, which may involve the use of automated means.
Profile
Amanda Unrein
Listing Agent
(970) 978-1714
By pressing request info, you agree that Residential and real estate professionals may contact you via phone/text about your inquiry, which may involve the use of automated means.