353 Old Post Dr Alvaton, KY 42122
Price
$439,900
Listed On
Type
For Sale
Status
Pending
353 Old Post Dr, Alvaton, KY 42122
4 Beds
3 Bath
2411 sqft
Asking  $439,900

Snapshot

Type
For Sale
Category
Purchase
Property Type
Residential
Property Subtype
Other
MLS Number
RA20264366
Parcel Number
Property Sqft
2,411 sqft
Lot Size
0.34 acres
Year Built
2018
Year Updated
Bedrooms
4
Bathrooms
3
Full Bathrooms
3
3/4 Bathrooms
0
Half Bathrooms
0
Quarter Bathrooms
0
Lot Size (in sqft)
14,810.4
Price Low
-
Room Count
-
Building Unit Count
-
Condo Floor Number
-
Number of Buildings
-
Number of Floors
2
Parking Spaces
0
Location Directions
Scottsville Road to left into Drakes Ridge on Drakes Ridge Blvd left onto Old Post Drive
Subdivision Name
Drakes Ridge
Franchise Affiliation
Coldwell Banker Real Estate
Special Listing Conditions
Auction
Auction
Bankruptcy Property
Bankruptcy Property
HUD Owned
HUD Owned
In Foreclosure
In Foreclosure
Notice Of Default
Notice Of Default
Probate Listing
Probate Listing
Real Estate Owned
Real Estate Owned
Short Sale
Short Sale
Third Party Approval

Description

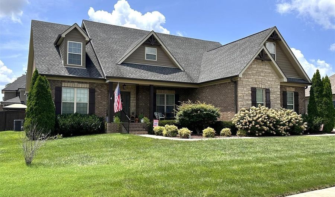
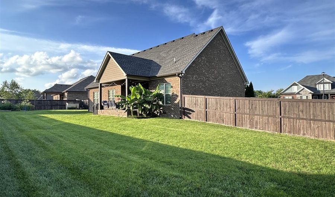
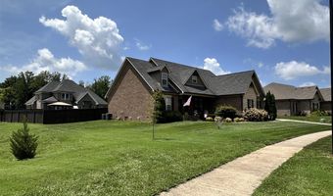
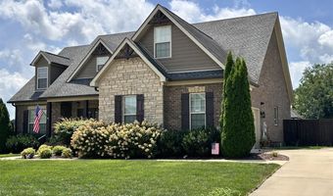
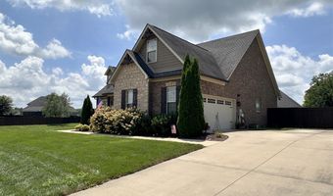
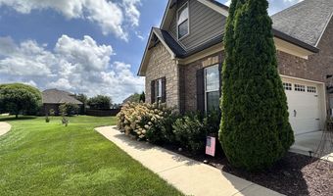
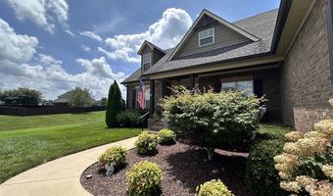
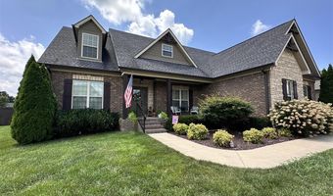
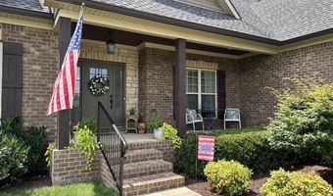
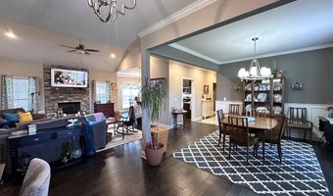
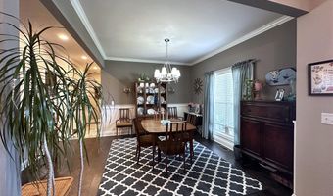
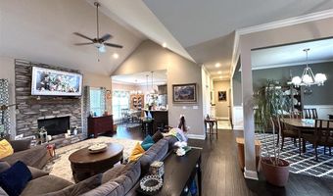
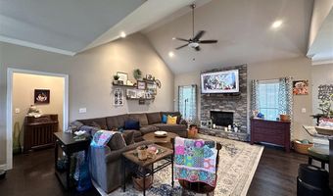
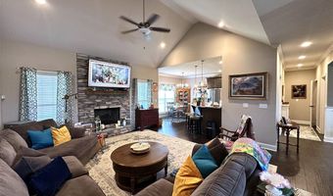
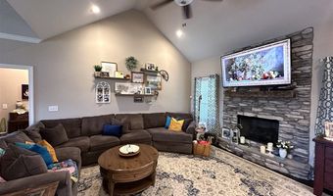
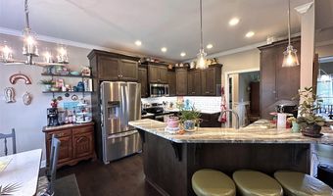
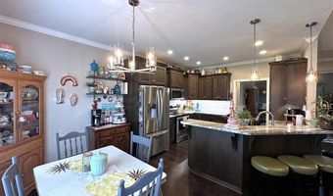
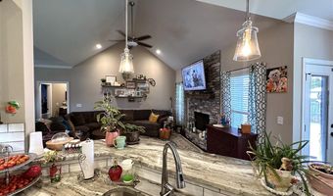
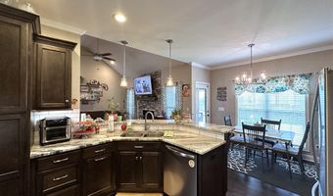
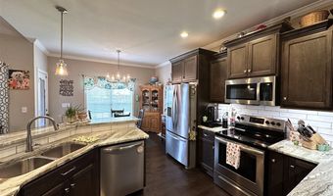
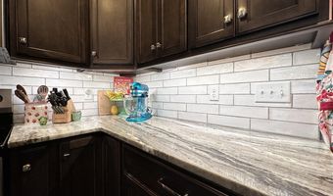
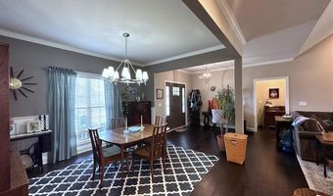
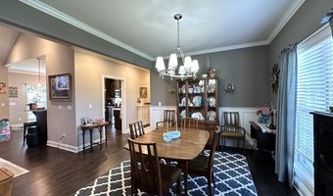
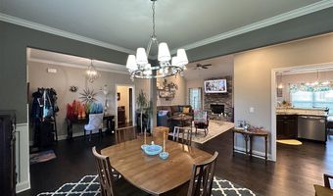
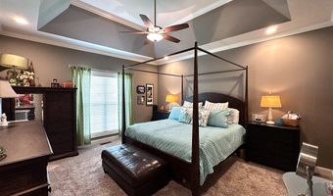
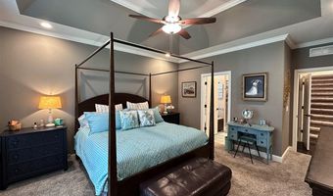
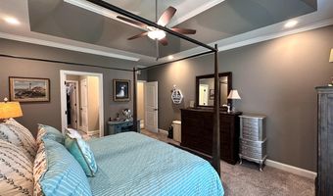
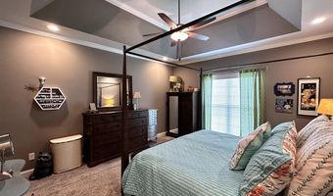
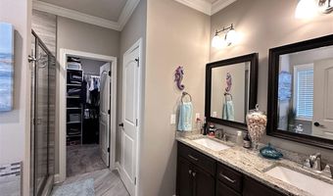
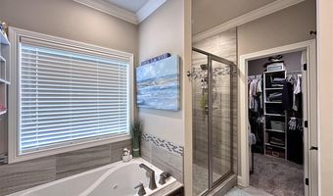
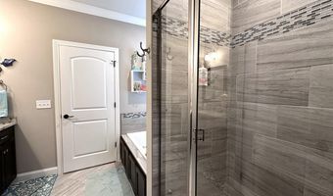
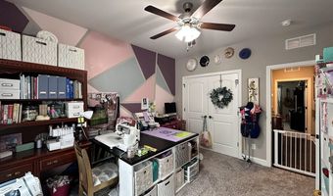
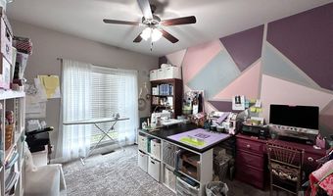
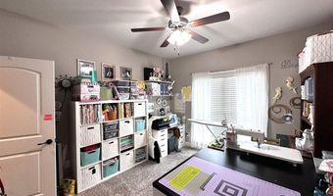
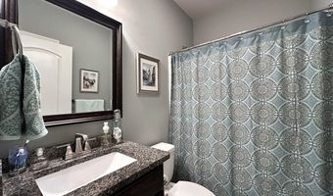
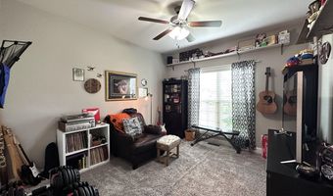
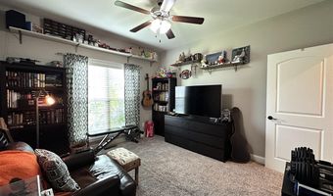
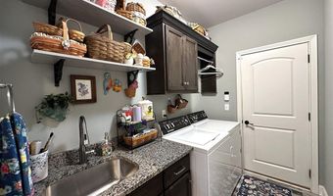
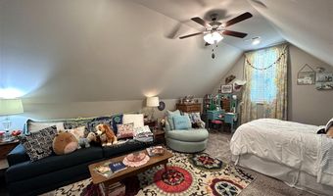
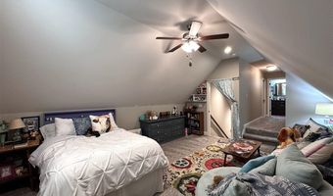
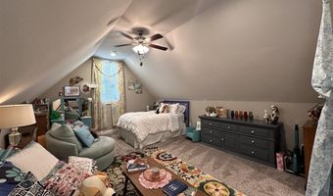
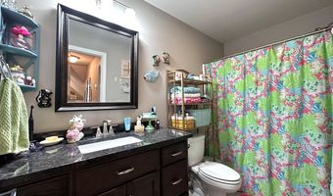
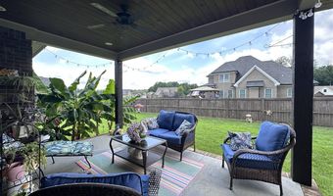
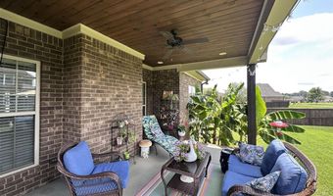
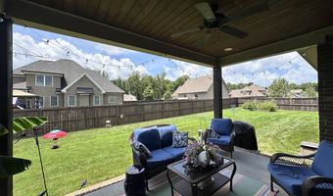
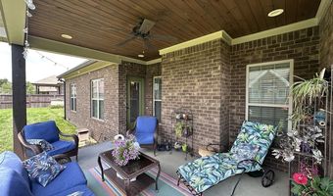
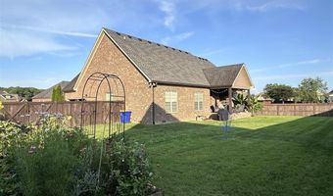
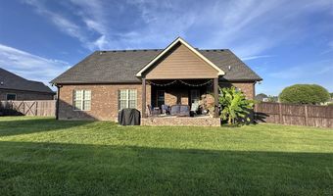

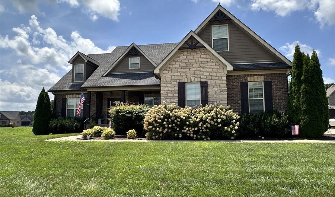
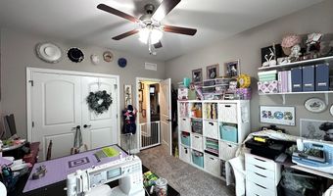
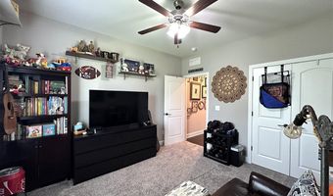
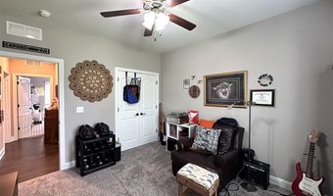
Welcome to Drakes Ridge Subdivision! This 4 bedroom, 3 bathroom home features over 2400 sq ft on a 0.34 acre lot in the desirable Alvaton/Drakes Creek/Greenwood school district. Coming in from the covered front porch, past the stunning landscaping, you'll walk into the open floor plan including formal dining room, living room with beautiful stone fireplace, and kitchen, all featuring hardwood floors. The kitchen features granite countertops with bar, tile backsplash, under cabinet lighting and a large pantry cabinet with slide outs. The laundry room that leads to the garage features ample cabinet space with sink. The split bedroom plan features 3 bedrooms on the main floor and a 4th bedroom suite on the upper level with a full bathroom and huge walk-in closet! Upstairs also leads to a huge walk-in attic. Great covered rear patio space and with ceiling fans and privacy fenced backyard is perfect for entertaining! Call today to view this rare opportunity in Drakes Ridge!
More Details

MLS Name
REALTOR® Association of Southern Kentucky, Inc.
Source
ListHub
MLS Number
RA20264366
MLS ID
RASKKY
Virtual Tour
PARTICIPANT
Name
Jeremy Dawson
Primary Phone
(270) 792-5047
Key
3YD-RASKKY-26612
Email
jeremy.dawson@cblegacy.email
Fax
(270) 843-4495
BROKER
Name
Coldwell Banker Legacy Real Estate Group
Phone
(270) 782-2250
OFFICE
Name
Coldwell Banker Legacy Group
Phone
(270) 782-2250
Copyright © 2026 REALTOR® Association of Southern Kentucky, Inc. All rights reserved. All information provided by the listing agent/broker is deemed reliable but is not guaranteed and should be independently verified.

Features

Basement
Basement
Dock
Dock
Elevator
Elevator
Fireplace
Fireplace
Greenhouse
Greenhouse
Hot Tub Spa
Hot Tub Spa
New Construction
New Construction
Pool
Pool
Sauna
Sauna
Sports Court
Sports Court
Waterfront
Waterfront
Appliances
Fire Alarm(s)
Fire Alarm(s)
Architectural Style
Other
Other
Cooling
Central Air
Central Air
Exterior
Covered Front Porch
Covered Front Porch
Concrete Walks
Concrete Walks
Covered Patio
Covered Patio
Landscaping
Landscaping
Flooring
Tile
Tile
Carpet
Carpet
Hardwood
Hardwood
Heating
Forced Air
Forced Air
Interior
Attic Storage
Attic Storage
Ceiling Fan(s)
Ceiling Fan(s)
Split Bedroom Floor Plan
Walk-in Closet(s)
Walk-in Closet(s)
Other Structures
Storage
Storage
Patio and Porch
Porch
Porch
Patio
Patio
Roof
Shingle
Shingle
Rooms
Dining Room
Dining Room
Bedroom 3
Bedroom 3
Bedroom 4
Bedroom 4
 Laundry Room
Laundry Room
Bathroom 1
Bathroom 1
Bathroom 3
Bathroom 3
Bathroom 2
Bathroom 2
Bedroom 2
Bedroom 2
Bedroom 1
Bedroom 1
Window
Blinds
Blinds

History

DateEventPrice$/SqftSource
Listed For Sale
Residential
$439,900$182Coldwell Banker Legacy Group
Report issue with price history

Nearby Schools

Elementary School

Alvaton Elementary School

2.5 miles awayPK - 06
Get more info on 353 Old Post Dr, Alvaton, KY 42122
Profile
Jeremy Dawson
Listing Agent
(270) 792-5047
By pressing request info, you agree that Residential and real estate professionals may contact you via phone/text about your inquiry, which may involve the use of automated means.
Profile
Jeremy Dawson
Listing Agent
(270) 792-5047
By pressing request info, you agree that Residential and real estate professionals may contact you via phone/text about your inquiry, which may involve the use of automated means.