3526 Old Calhoun Falls Rd Abbeville, SC 29620
Price
$249,000
Listed On
Type
For Sale
Status
Active
3526 Old Calhoun Falls Rd, Abbeville, SC 29620
3 Beds
2 Bath
1754 sqft
Asking  $249,000

Snapshot

Type
For Sale
Category
Purchase
Property Type
Residential
Property Subtype
Other
MLS Number
140192
Parcel Number
Property Sqft
1,754 sqft
Lot Size
3.09 acres
Year Built
1950
Year Updated
Bedrooms
3
Bathrooms
2
Full Bathrooms
2
3/4 Bathrooms
0
Half Bathrooms
0
Quarter Bathrooms
0
Lot Size (in sqft)
134,600.4
Price Low
-
Room Count
-
Building Unit Count
-
Condo Floor Number
-
Number of Buildings
-
Number of Floors
0
Parking Spaces
0
Subdivision Name
NOT IN SUBDIVIS
Franchise Affiliation
Keller Williams Realty
Special Listing Conditions
Auction
Auction
Bankruptcy Property
Bankruptcy Property
HUD Owned
HUD Owned
In Foreclosure
In Foreclosure
Notice Of Default
Notice Of Default
Probate Listing
Probate Listing
Real Estate Owned
Real Estate Owned
Short Sale
Short Sale
Third Party Approval

Description

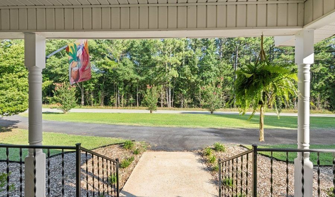
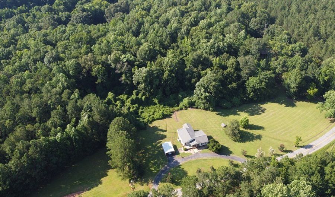
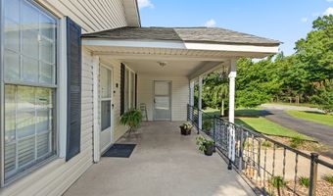
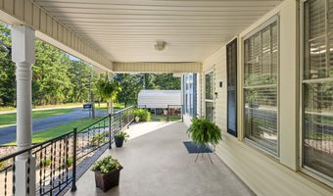
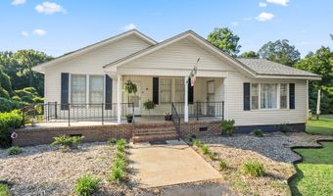
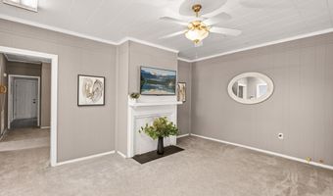
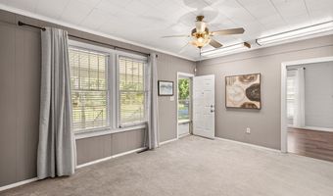
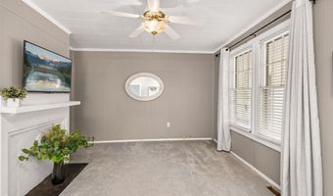
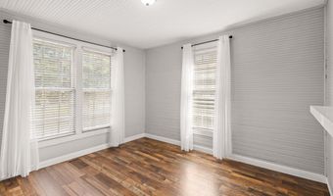
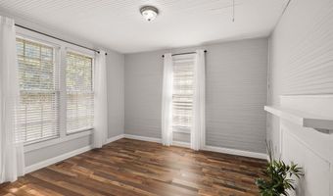
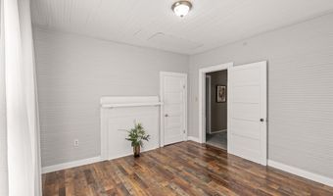
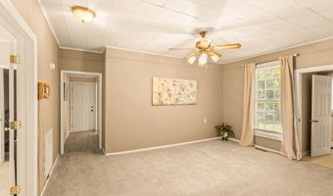
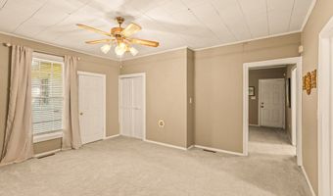
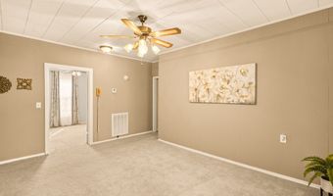
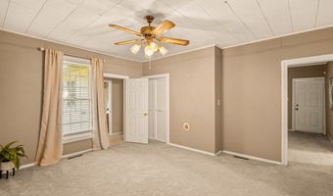
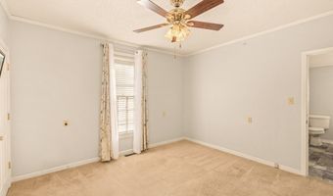
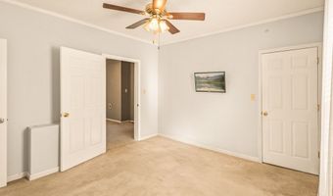
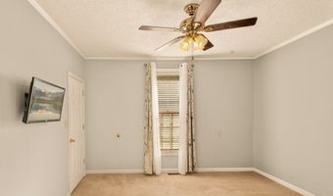
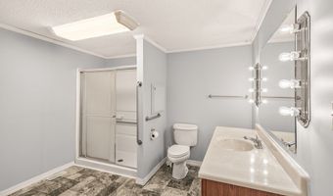
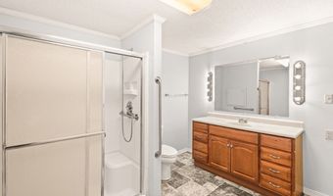
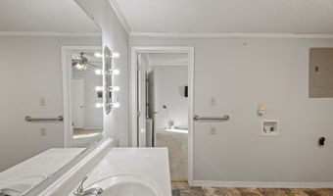
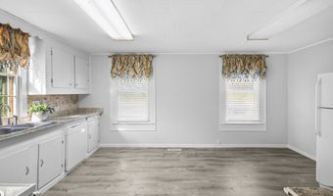
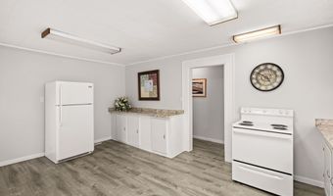
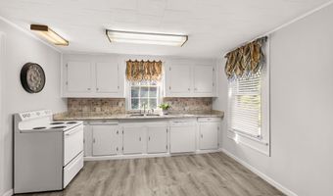
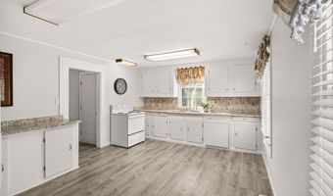
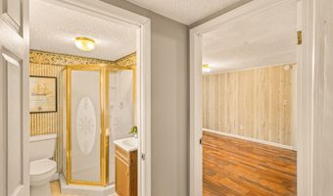
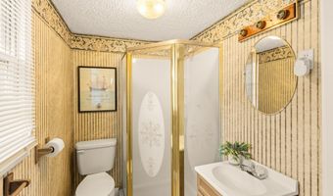
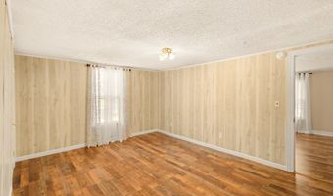
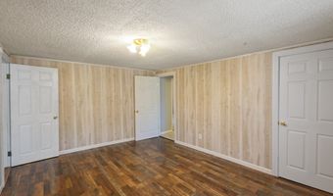
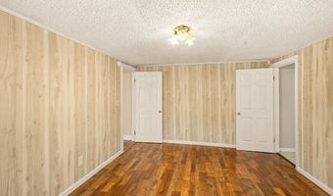
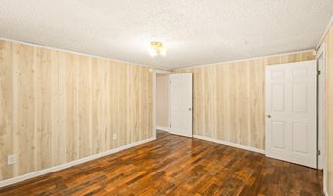
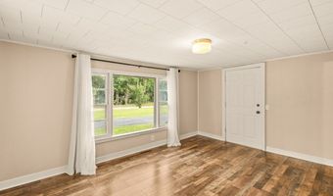
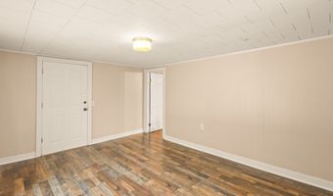
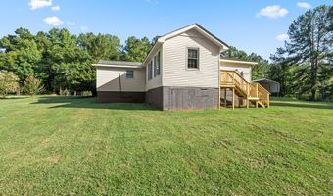
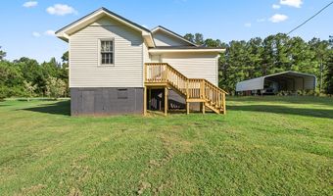
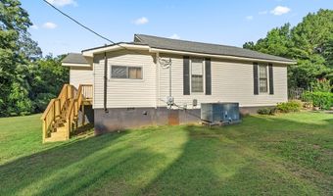
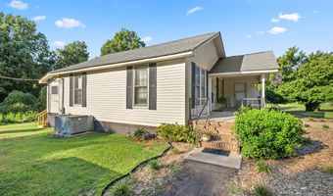
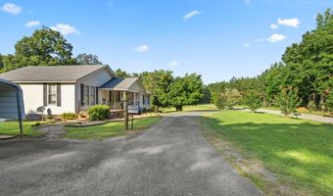
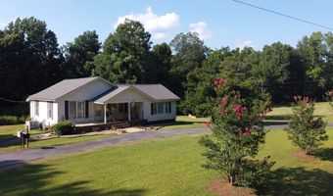
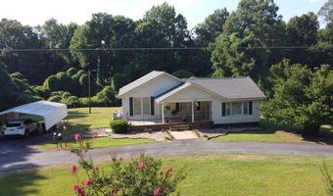
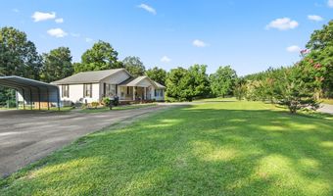
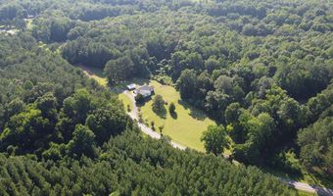
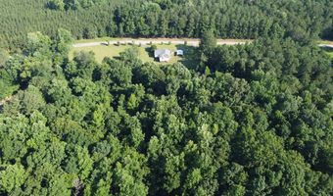
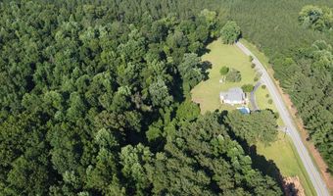
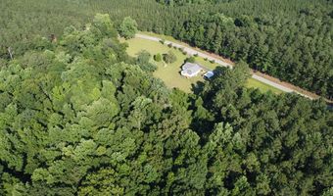
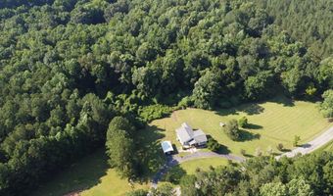
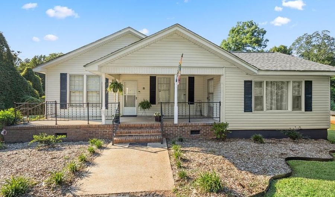
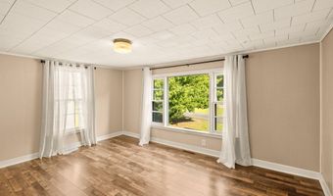
PEACEFUL COUNTRY LIVING ON 3 ACRES - Escape to the peace and quiet of rural living in this well-maintained 1,800 sq. ft. home situated on over 3 beautiful acres. Offering modern comfort, flexible living space, and accessibility features, this property is ideal for families, retirees, multi-generational living or could be used as a hunting/fishing cottage. With pristine Lake Russell only 8 miles, imagine the fishing, boating & swimming! Plus, nearby National Forest land provides over 100,000 acres to hunt, hike or enjoy nature. Owners will love the concrete, covered front porch, the perfect place to relax & enjoy the peaceful surroundings. Enter into the living room with a mantel over the closed-up fireplace offering plenty of room for having lively conversations with family & friends. There is a nice bedroom with great windows bringing in lots of natural light off the living room. Next is the dining room, which is in the center of the home & is perfect for family meals & gatherings. There is a large, eat-in kitchen with abundant counter space for cooking and entertaining behind the dining room. The spacious primary suite has a private handicap-accessible ensuite designed for comfort and ease of mobility. With a split floor plan, a 3rd bedroom is perfectly suited for a mother-in-law suite, offering direct access to a full bath, living/bonus room, and added privacy with an exterior door. The versatile bonus room can serve as a home office, hobby room, playroom, or even a fourth bedroom which provides additional living space for a large family or plenty of guests. Additional interior features include storm windows for year-round comfort and energy efficiency, drapes throughout the home, custom wood blinds in the living room, front bedroom, and primary suite, with custom blinds in the kitchen and dining room, large picture window in the bonus room. Outside, enjoy the beauty of the landscaped grounds featuring azaleas, gardenias, border grass, Monrovia Blue Cascade evergreens, crepe myrtles, and a mature pear tree. Also available are the large, detached, 2-car carport, paved circular driveway, 2 septic tanks, 3 separate entrances into home, and plenty of room for gardening, recreation or future expansion. Conveniently located in Abbeville County & surrounded by lakes: Lake Russell (8 miles), Lake Secession (14 miles), Lake Thurmond (19 miles), & Lake Greenwood (31 miles). Beautiful historic Abbeville has cute shops, great restaurants, historic Opera House & Belmont Inn, plus historic homes & churches. This property offers the perfect balance of country living and easy access to outdoor recreation. Don't miss this unique opportunity to own a peaceful country retreat with accessibility features, flexible living space, and room to grow!
More Details

MLS Name
Greenwood Association of REALTORS
Source
ListHub
MLS Number
140192
MLS ID
GRWDSC
Virtual Tour
PARTICIPANT
Name
Lynn Blanton
Primary Phone
(864) 391-1687
Key
3YD-GRWDSC-327_677
Email
lynnwblanton@yahoo.com
BROKER
Name
Keller Williams Greenwood
Phone
(864) 314-0573
OFFICE
Name
Keller Williams Greenwood
Phone
(864) 229-6922
Copyright © 2026 Greenwood Association of REALTORS. All rights reserved. All information provided by the listing agent/broker is deemed reliable but is not guaranteed and should be independently verified.

Features

Basement
Basement
Dock
Dock
Elevator
Elevator
Fireplace
Fireplace
Greenhouse
Greenhouse
Hot Tub Spa
Hot Tub Spa
New Construction
New Construction
Pool
Pool
Sauna
Sauna
Sports Court
Sports Court
Waterfront
Waterfront
Appliances
Electric Oven
Electric Oven
Electric Range
Electric Range
Refrigerator
Refrigerator
Architectural Style
Cottage
Cottage
Other
Other
Construction Materials
Vinyl Siding
Vinyl Siding
Cooling
Electric
Electric
Central Air
Central Air
Flooring
Carpet
Carpet
Vinyl
Vinyl
Interior
Ceiling Fan(s)
Ceiling Fan(s)
Disappearing Attic Stairs
In-Law Floor Plan
In-Law Floor Plan
Laminate Counters
Laminate Counters
Parking
Carport
Carport
Patio and Porch
Porch
Porch
Rooms
Bathroom 2
Bathroom 2
Bedroom 2
Bedroom 2
Bedroom 3
Bedroom 3
Bedroom 1
Bedroom 1
Bathroom 1
Bathroom 1

History

DateEventPrice$/SqftSource
Listed For Sale
Residential
$249,000$142Keller Williams Greenwood
Report issue with price history

Taxes

YearAnnual AmountDescription
$293

Nearby Schools

Elementary School

Westwood Elementary

5.5 miles away03 - 05

High School

Abbeville Cty Voc Center

5.8 miles away10 - 12

Elementary School

Diamond Hill Elementary

7.2 miles awayKG - 07
Show more
Get more info on 3526 Old Calhoun Falls Rd, Abbeville, SC 29620
Profile
Lynn Blanton
Listing Agent
(864) 391-1687
By pressing request info, you agree that Residential and real estate professionals may contact you via phone/text about your inquiry, which may involve the use of automated means.
Profile
Lynn Blanton
Listing Agent
(864) 391-1687
By pressing request info, you agree that Residential and real estate professionals may contact you via phone/text about your inquiry, which may involve the use of automated means.