3524 Granton St Alpharetta, GA 30004
Price
$2,495,000
Listed On
Type
For Sale
Status
Active
3524 Granton St, Alpharetta, GA 30004
5 Beds
6 Bath
4832 sqft
Asking  $2,495,000

Snapshot

Type
For Sale
Category
Purchase
Property Type
Residential
Property Subtype
Single Family Residence
MLS Number
7815090
Parcel Number
016 329
Property Sqft
4,832 sqft
Lot Size
0.21 acres
Year Built
2026
Year Updated
Bedrooms
5
Bathrooms
6
Full Bathrooms
5
3/4 Bathrooms
0
Half Bathrooms
1
Quarter Bathrooms
0
Lot Size (in sqft)
9,147.6
Price Low
-
Room Count
-
Building Unit Count
-
Condo Floor Number
-
Number of Buildings
-
Number of Floors
2
Parking Spaces
0
Location Directions
GA 400 North to Windward Parkway, turn LEFT at exit ramp and go exactly 7.5 miles, making no turns until you turn RIGHT into The Manor. Through gate and turn RIGHT at the Clubhouse on Manor Club Drive, then LEFT on Watsons Bend. That will lead you into The Cottage section. Lot 541
Subdivision Name
The Manor
Franchise Affiliation
None
Special Listing Conditions
Auction
Auction
Bankruptcy Property
Bankruptcy Property
HUD Owned
HUD Owned
In Foreclosure
In Foreclosure
Notice Of Default
Notice Of Default
Probate Listing
Probate Listing
Real Estate Owned
Real Estate Owned
Short Sale
Short Sale
Third Party Approval

Description

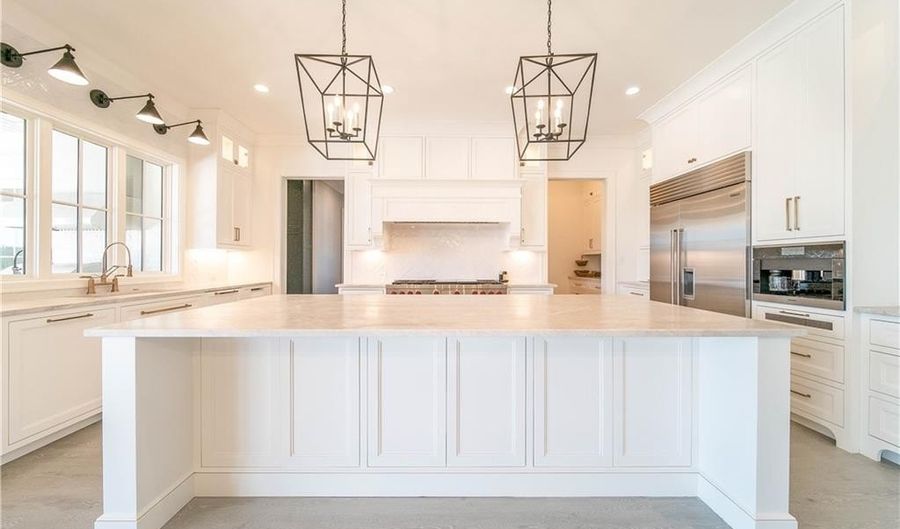
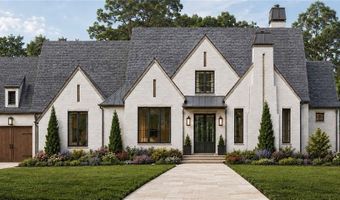
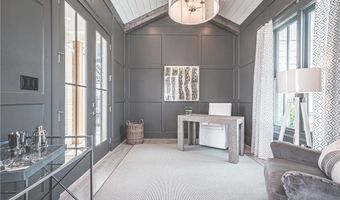
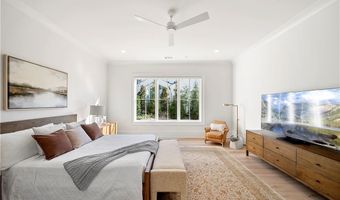
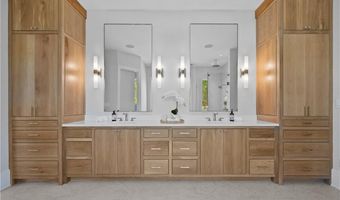
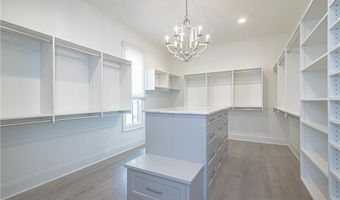
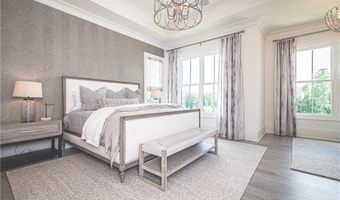
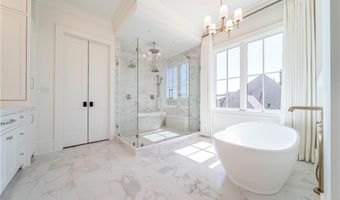
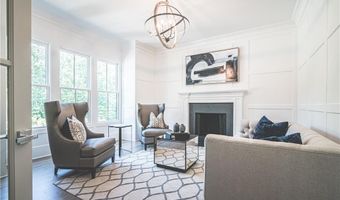
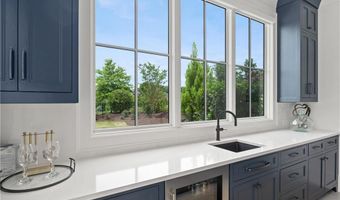
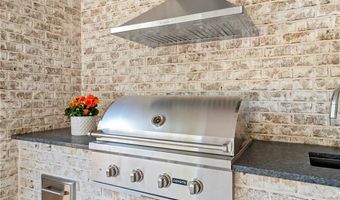
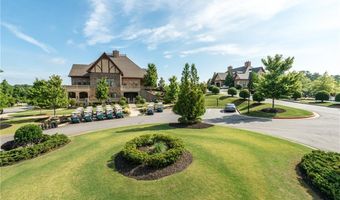
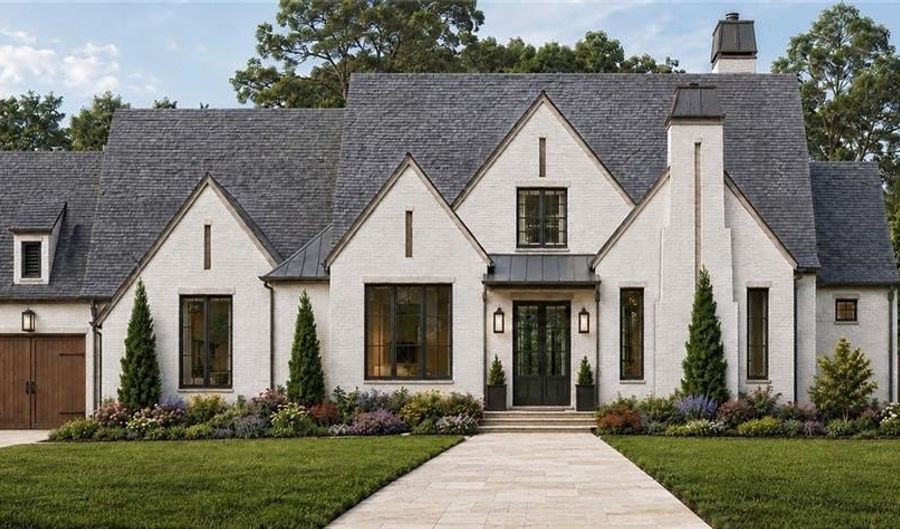
Another remarkable home by Santoro Custom Homes. One of the last two lots in The Cottages at The Manor, this home will be built on Lot 541 and features a main level Owners Suite with luxurious bathroom and spacious closet with built-ins, as well as an additional main level bedroom with private bathroom and walk-in closet. Main level Study and Dining Room/Flex Room. Open Great Room with fireplace overlooks back veranda. Fabulous Kitchen with large island, breakfast bar, top-of-the-line appliances, separate eating area, walk-in pantry/scullery. Main level Laundry Room and Mud Room. Covered back veranda is delightful and spacious. Upper level features three large bedroom suites, each with a private bathroom and walk-in closet. Also on the upper level is a large Bonus Room/Theater Rm/Exercise Rm/Office. Three car garage. Easy walk to Clubhouse. Gated Community. Close to shopping and easy access to GA400. Photos are representative of Builder's finished product.

More Details

MLS Name
First Multiple Listing Service, Inc.
Source
ListHub
MLS Number
7815090
MLS ID
FMLSGA
Virtual Tour
PARTICIPANT
Name
Julie Allan
Primary Phone
(404) 405-6908
Key
3YD-FMLSGA-JULIELA
Email
julieallan@ansleyre.com
Fax
(770) 442-7317
BROKER
Name
Ansley Real Estate Christie's International
Phone
(404) 480-4663
OFFICE
Name
Ansley Real Estate
Phone
(770) 284-9900
Copyright © 2026 First Multiple Listing Service, Inc. All rights reserved. All information provided by the listing agent/broker is deemed reliable but is not guaranteed and should be independently verified.

Features

Basement
Basement
Dock
Dock
Elevator
Elevator
Fireplace
Fireplace
Greenhouse
Greenhouse
Hot Tub Spa
Hot Tub Spa
New Construction
New Construction
Pool
Pool
Sauna
Sauna
Sports Court
Sports Court
Waterfront
Waterfront
Appliances
Dishwasher
Dishwasher
Disposal
Disposal
Double Oven
Double Oven
Gas Range
Gas Range
Microwave
Microwave
Range Hood
Range Hood
Refrigerator
Refrigerator
Tankless Water Heater
Architectural Style
Other
Other
Construction Materials
Brick 4 Sides
Brick 4 Sides
Cooling
Central Air
Central Air
Zoned
Zoned
Exterior
Gas Grill
Gas Grill
Gray Water System
Gray Water System
Private Yard
Private Yard
Flooring
Hardwood
Hardwood
Tile
Tile
Heating
Forced Air
Forced Air
Natural Gas
Natural Gas
Interior
Beamed Ceilings
Beamed Ceilings
Double Vanity
Double Vanity
Entrance Foyer
Entrance Foyer
High Ceilings 9 ft Upper
High Ceilings 10 ft Main
High Speed Internet
High Speed Internet
Walk-In Closet(s)
Walk-In Closet(s)
Parking
Garage
Garage
Open
Open
Driveway
Driveway
Patio and Porch
Patio
Patio
Porch
Porch
Property Condition
Under Construction
Under Construction
Roof
Composition
Composition
Rooms
Laundry Room
Laundry Room
Bathroom 6
Bathroom 6
Great Room
Great Room
Bedroom 1
Bedroom 1
Bedroom 2
Bedroom 2
Bathroom 3
Bathroom 3
Bathroom 4
Bathroom 4
Bathroom 5
Bathroom 5
Bedroom 3
Bedroom 3
Bedroom 4
Bedroom 4
Bathroom 2
Bathroom 2
Bathroom 1
Bathroom 1
Bedroom 5
Bedroom 5
Security
Security System
Security System
Utilities
Cable Available
Cable Available
Window
Double Pane Windows
Double Pane Windows
Aluminum Frames
Aluminum Frames
Insulated Windows
Insulated Windows

History

DateEventPrice$/SqftSource
Listed For Sale
Residential
$2,495,000$516Ansley Real Estate
Report issue with price history

Taxes

YearAnnual AmountDescription
2026$3,960

Nearby Schools

Elementary School

Summit Hill Elementary

3.3 miles awayPK - 05

High School

Milton High School

4.5 miles away09 - 12

Middle School

Northwestern Middle School

4.9 miles away06 - 08
Show more
Get more info on 3524 Granton St, Alpharetta, GA 30004
Profile
Julie Allan
Listing Agent
(404) 405-6908
By pressing request info, you agree that Residential and real estate professionals may contact you via phone/text about your inquiry, which may involve the use of automated means.
Profile
Julie Allan
Listing Agent
(404) 405-6908
By pressing request info, you agree that Residential and real estate professionals may contact you via phone/text about your inquiry, which may involve the use of automated means.