3522 Redd Dr Augusta, GA 30906
Price
$215,000
Listed On
Type
For Sale
Status
Active
3522 Redd Dr, Augusta, GA 30906
4 Beds
2 Bath
1646 sqft
Asking  $215,000

Snapshot

Type
For Sale
Category
Purchase
Property Type
Residential
Property Subtype
Single Family Residence
MLS Number
100592757
Parcel Number
1200103000
Property Sqft
1,646 sqft
Lot Size
0.25 acres
Year Built
1965
Year Updated
Bedrooms
4
Bathrooms
2
Full Bathrooms
2
3/4 Bathrooms
0
Half Bathrooms
0
Quarter Bathrooms
0
Lot Size (in sqft)
10,890
Price Low
-
Room Count
6
Building Unit Count
-
Condo Floor Number
-
Number of Buildings
-
Number of Floors
1
Parking Spaces
0
Location Directions
Milledgeville Road to Barton Chapel Road, left onto Redd Drive!
Legal Description
F/11
Subdivision Name
Oklahoma Hills
Franchise Affiliation
None
Special Listing Conditions
Auction
Auction
Bankruptcy Property
Bankruptcy Property
HUD Owned
HUD Owned
In Foreclosure
In Foreclosure
Notice Of Default
Notice Of Default
Probate Listing
Probate Listing
Real Estate Owned
Real Estate Owned
Short Sale
Short Sale
Third Party Approval

Description

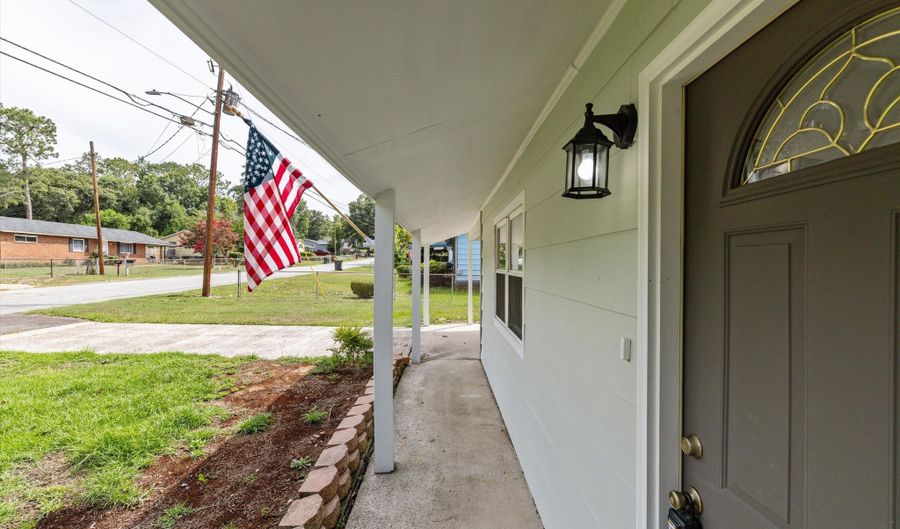
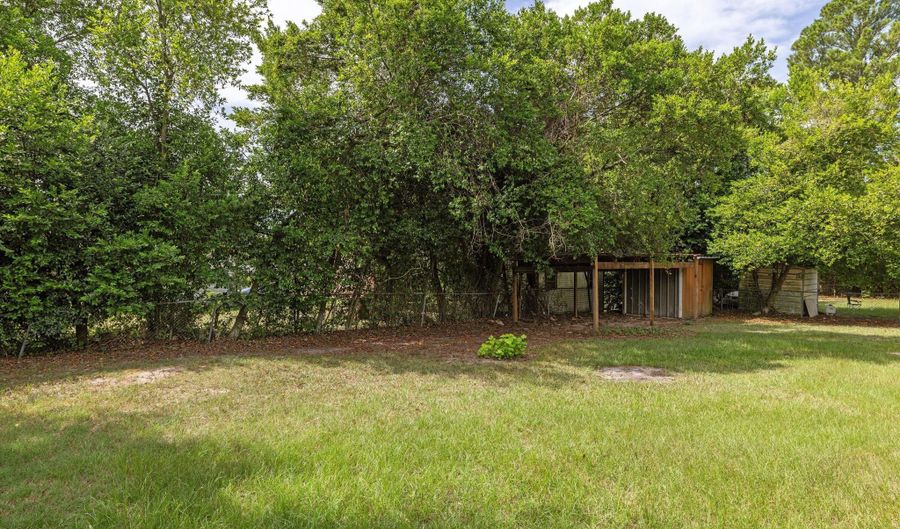
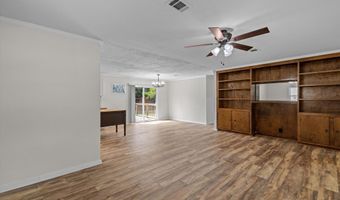
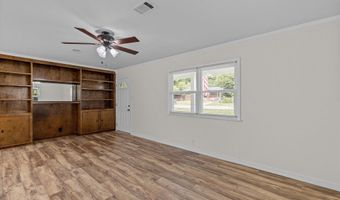
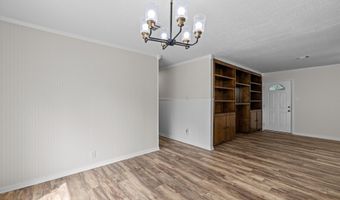
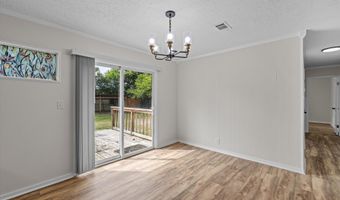
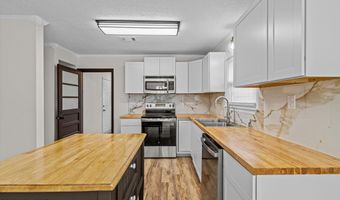
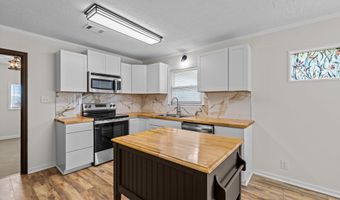
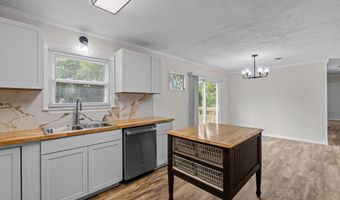
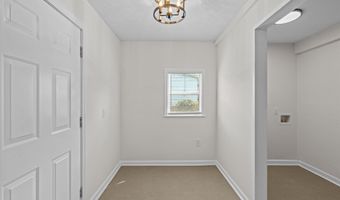
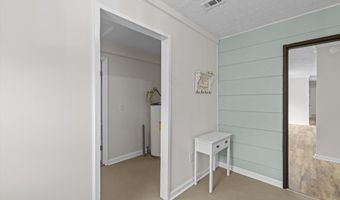
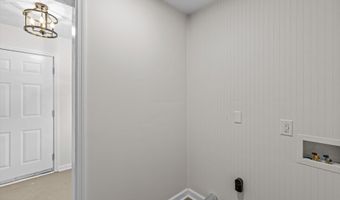
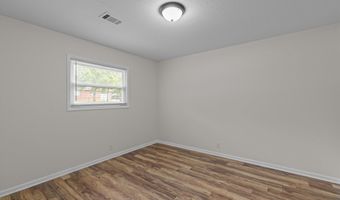
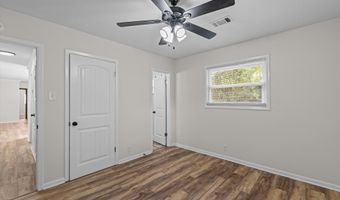
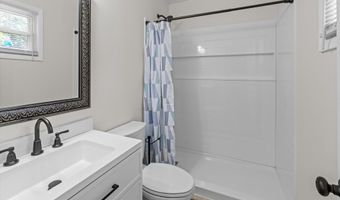
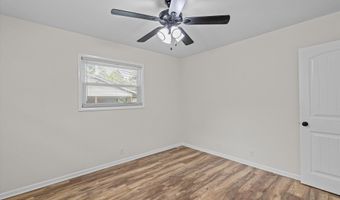
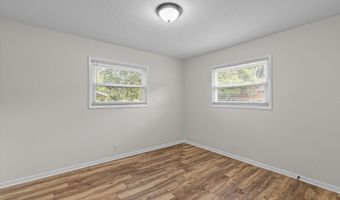
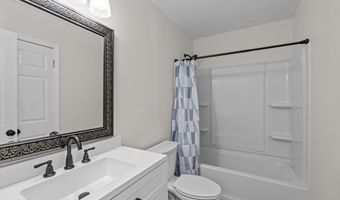
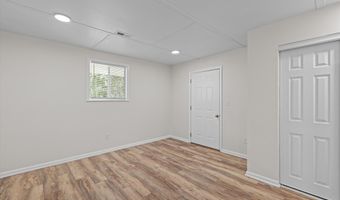
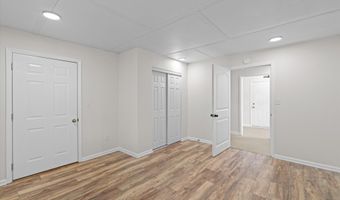
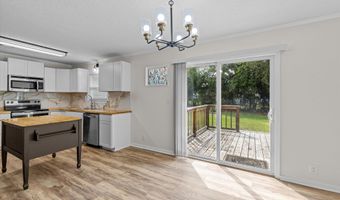
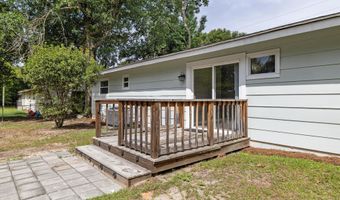
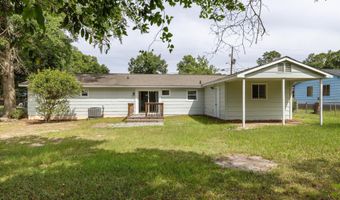
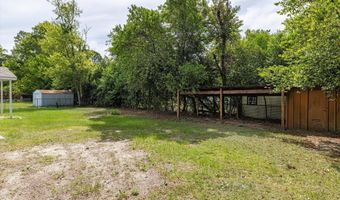
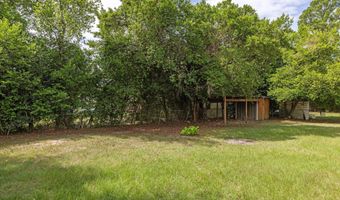
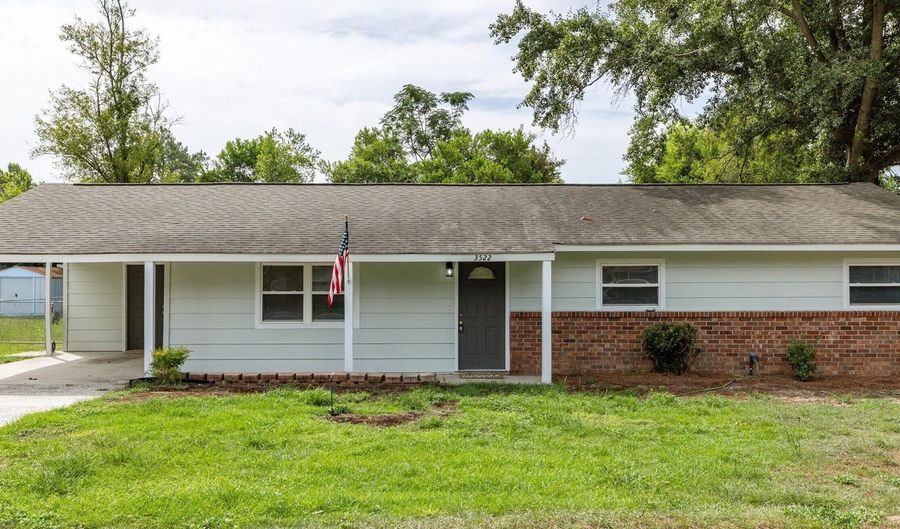
Welcome home to 3522 Redd Dr in beautiful Augusta! This ranch style home has been completely updated and is ready for its new owner. This property provides 1646 sqft with 4 bedrooms, 2 bathrooms, an attached carport, and a fenced backyard. When you enter through the front door you will find an open a large living room that is open to the dining room and kitchen. There's new LVP flooring, fresh paint, new lighting, and built in bookcases. The kitchen features new cabinets, butcher block countertops, granite backsplash, and a custom built island. Down the hall, you'll find the primary bedroom with an attached bathroom that has been completely updated and features a stand up shower, new lighting, new flooring, and new vanity. There are two other bedrooms as well as a second fully updated bathroom located just off the hall as well. Returning back to the common areas, you'll discover sliding doors off the dining room that lead to a deck. Just off the kitchen, there is a mud room, with finished concrete floors, and a door leading to the carport. The mud room leads to the laundry room with the fourth bedroom being located just beyond the laundry room. The fourth bedroom provides access to the fenced backyard. In the backyard, you'll find a storage building as well as a covered area for storing additional items. Don't miss out on this beautifully renovated home at 3522 Redd Dr!

More Details

MLS Name
Hive MLS
Source
ListHub
MLS Number
100592757
MLS ID
HIVEMLSNC
Virtual Tour
PARTICIPANT
Name
Rose Evans
Primary Phone
(706) 339-6353
Key
3YD-HIVEMLSNC-638_1
Email
rose@evansrealestate.com
BROKER
Name
Evans Real Estate Group
Phone
(706) 829-2765
OFFICE
Name
Evans Real Estate Group
Phone
(706) 829-2765
Copyright © 2026 Hive MLS. All rights reserved. All information provided by the listing agent/broker is deemed reliable but is not guaranteed and should be independently verified.

Features

Basement
Basement
Dock
Dock
Elevator
Elevator
Fireplace
Fireplace
Greenhouse
Greenhouse
Hot Tub Spa
Hot Tub Spa
New Construction
New Construction
Pool
Pool
Sauna
Sauna
Sports Court
Sports Court
Waterfront
Waterfront
Appliances
Electric Oven
Electric Oven
Built-In Microwave
Built-In Microwave
Disposal
Disposal
Dishwasher
Dishwasher
Electric Range
Electric Range
Construction Materials
Brick
Brick
 Wood Siding
Wood Siding
 Wood Frame
Wood Frame
Cooling
Ceiling Fan(s)
Ceiling Fan(s)
Central Air
Central Air
Fencing
Chain Link
Chain Link
Fenced
Fenced
Flooring
Lvt/lvp
Lvt/lvp
Heating
Electric (Heating)
Electric (Heating)
Heat Pump (Heating)
Heat Pump (Heating)
Interior
Bookcases
Bookcases
Ceiling Fan(s)
Ceiling Fan(s)
Blinds/Shades
Blinds/Shades
Built-in Features
Built-in Features
Parking
Carport
Carport
Patio and Porch
Porch
Porch
Deck
Deck
Roof
Composition
Composition
Rooms
Bedroom 4
Bedroom 4
Dining Room
Dining Room
Bathroom 1
Bathroom 1
Bathroom 2
Bathroom 2
 Laundry Room
Laundry Room
Bedroom 3
Bedroom 3
Bedroom 2
Bedroom 2
Bedroom 1
Bedroom 1
Laundry Room
Laundry Room
Utilities
Cable Available
Cable Available

History

DateEventPrice$/SqftSource
Listed For Sale
Residential
$215,000$131Evans Real Estate Group
Report issue with price history

Taxes

YearAnnual AmountDescription
$1,322F/11

Nearby Schools

Elementary School

Meadowbrook Elementary School

0.6 miles awayPK - 05

Elementary School

Windsor Spring Road Elementary School

1 miles awayPK - 05

Elementary School

Glenn Hills Elementary School

1.3 miles awayPK - 05
Show more
Get more info on 3522 Redd Dr, Augusta, GA 30906
Profile
Rose Evans
Listing Agent
(706) 339-6353
By pressing request info, you agree that Residential and real estate professionals may contact you via phone/text about your inquiry, which may involve the use of automated means.
Profile
Rose Evans
Listing Agent
(706) 339-6353
By pressing request info, you agree that Residential and real estate professionals may contact you via phone/text about your inquiry, which may involve the use of automated means.