3513 Robin Ln Acworth, GA 30101
Price
$369,900
Listed On
Type
For Sale
Status
Active
3513 Robin Ln, Acworth, GA 30101
3 Beds
3 Bath
2124 sqft
Asking  $369,900

Snapshot

Type
For Sale
Category
Purchase
Property Type
Residential
Property Subtype
Single Family Residence
MLS Number
7813285
Parcel Number
20000902240
Property Sqft
2,124 sqft
Lot Size
0.29 acres
Year Built
1992
Year Updated
Bedrooms
3
Bathrooms
3
Full Bathrooms
2
3/4 Bathrooms
0
Half Bathrooms
1
Quarter Bathrooms
0
Lot Size (in sqft)
12,527.86
Price Low
-
Room Count
-
Building Unit Count
-
Condo Floor Number
-
Number of Buildings
-
Number of Floors
2
Parking Spaces
2
Location Directions
From I-75 N take Exit 277, turn left off the exit onto Cowan Rd, turn right onto Spring Meadow Dr, bear right onto E Spring Meadow Dr, turn left onto Robin Lane. 3513 Robin Lane will be on your right.
Subdivision Name
BROOKWOOD
Franchise Affiliation
Century 21 Real Estate
Special Listing Conditions
Auction
Auction
Bankruptcy Property
Bankruptcy Property
HUD Owned
HUD Owned
In Foreclosure
In Foreclosure
Notice Of Default
Notice Of Default
Probate Listing
Probate Listing
Real Estate Owned
Real Estate Owned
Short Sale
Short Sale
Third Party Approval

Description

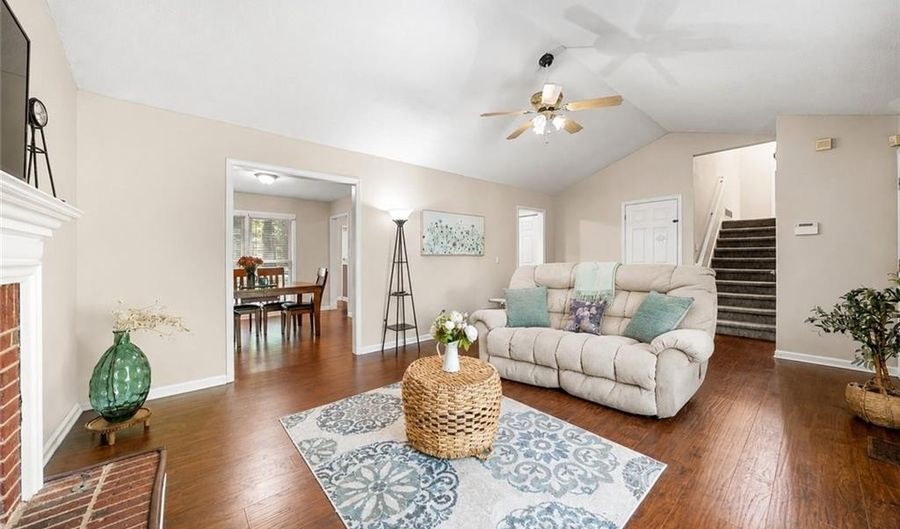
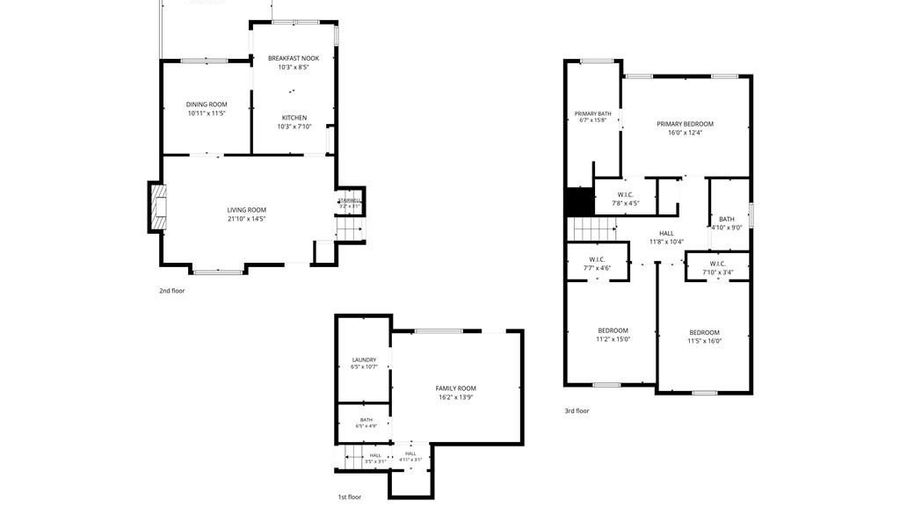
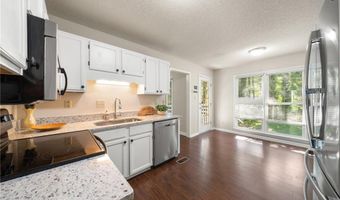
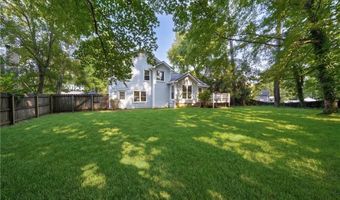
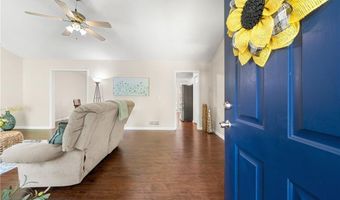
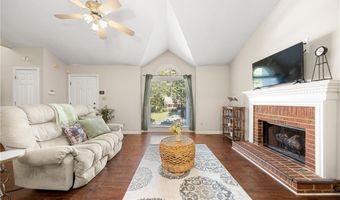
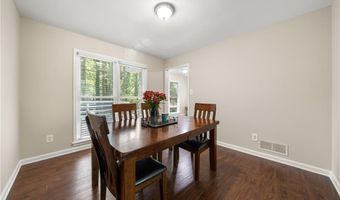
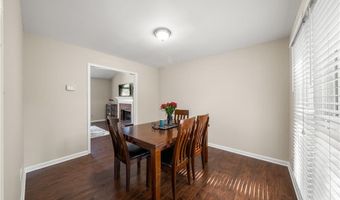
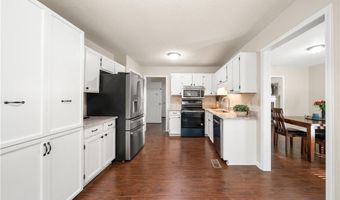
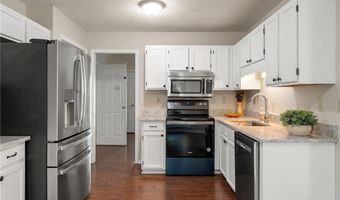
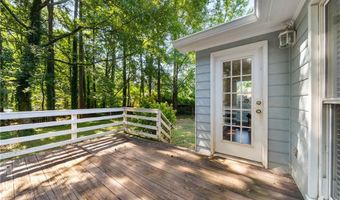
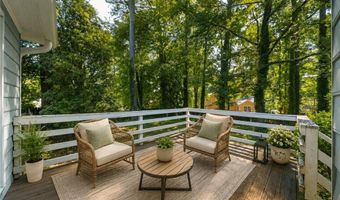
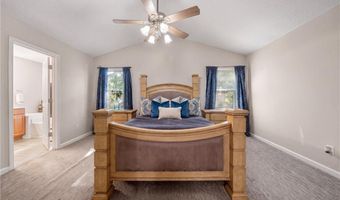
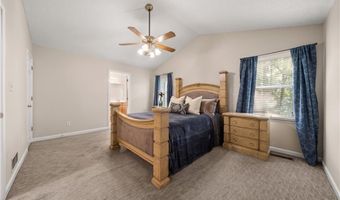
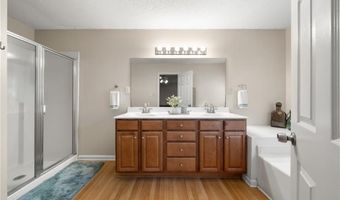
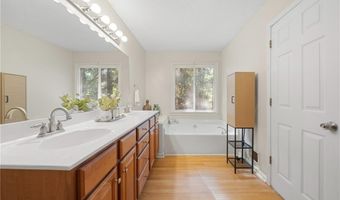
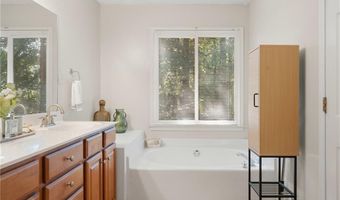
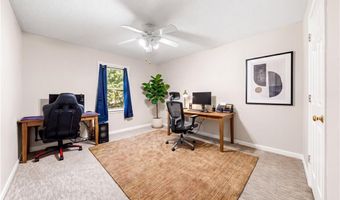
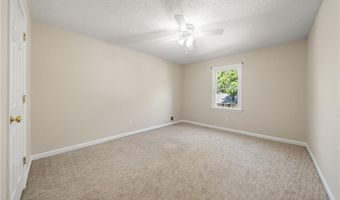
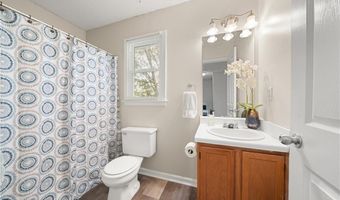
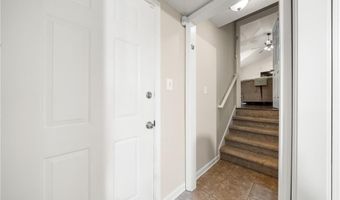
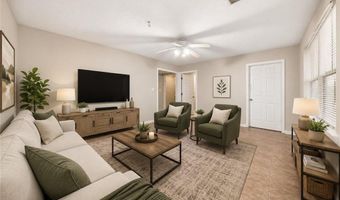
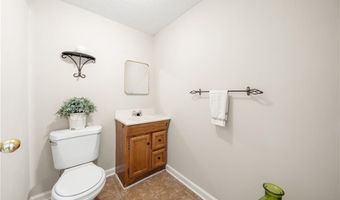
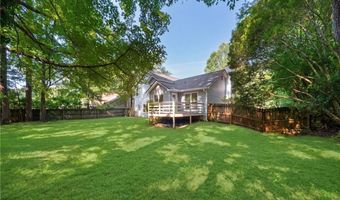
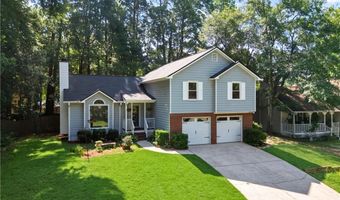
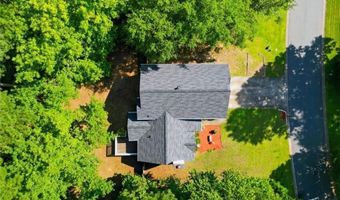
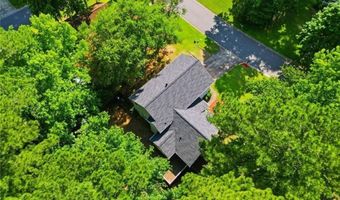
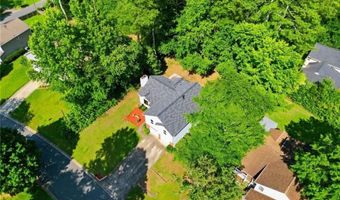
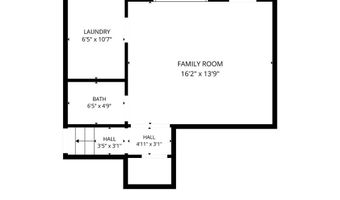
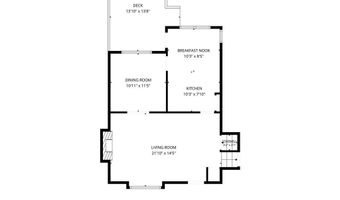
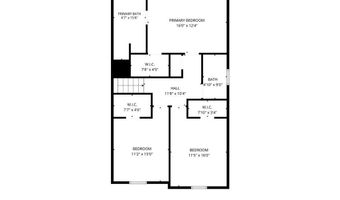
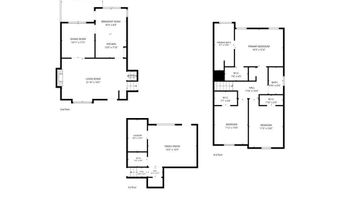
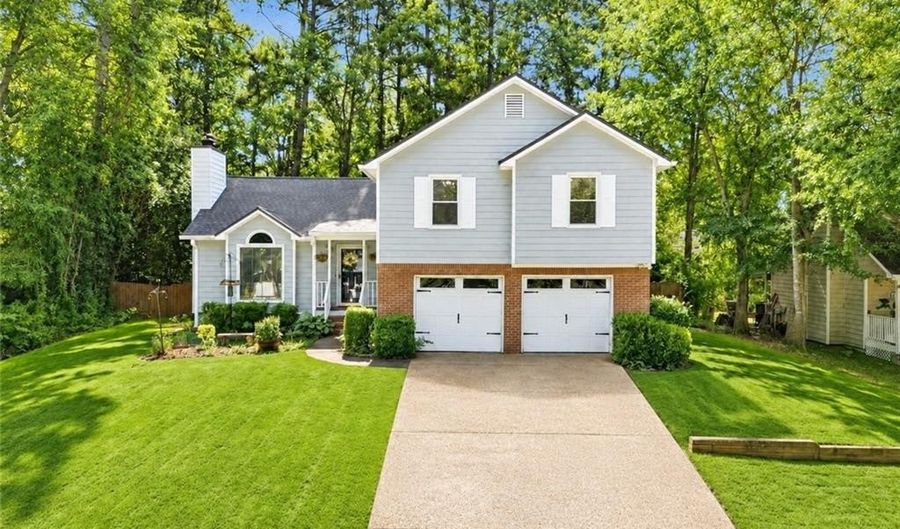
Less than a mile from Historic Downtown Acworth, this beautifully maintained home offers the perfect blend of modern updates, comfortable living, and an exceptional lifestyle. Featuring 3 bedrooms, 2.5 bathrooms, over 2,100 square feet, and a finished terrace level, the versatile floor plan provides flexible space for everyday living, entertaining, a home office, fitness room, or media room. The updated kitchen showcases new quartz countertops, while the brand-new roof (2026) offers added peace of mind. Enjoy your morning coffee on the inviting front patio or unwind on the spacious rear deck overlooking the private, level, fenced backyard. The location is truly one of this home's greatest assets. Just minutes away, Historic Downtown Acworth welcomes visitors year-round with its award-winning restaurants, charming boutiques, and vibrant small-town atmosphere. Spend weekends fishing or kayaking on Lake Acworth, relaxing at Acworth Beach, or enjoying concerts, festivals, farmers markets, and walking trails at Logan Farm Park. Residents also enjoy outstanding neighborhood amenities, including a swimming pool, tennis and pickleball courts, basketball court, playground, and sidewalks. With convenient access to shopping, dining, parks, and I-75, this home offers the opportunity to enjoy one of Acworth's sought-after communities. Looking ahead, the home's thoughtful layout offers the potential to convert the lower level into a true fourth bedroom by adding a shower to the existing half bath using space from the adjoining oversized laundry room, creating even greater functionality and value.

More Details

MLS Name
First Multiple Listing Service, Inc.
Source
ListHub
MLS Number
7813285
MLS ID
FMLSGA
Virtual Tour
PARTICIPANT
Name
Sherine Loudermilk
Primary Phone
(678) 373-8811
Key
3YD-FMLSGA-SHERINEL
Email
loudermilkrealestate@gmail.com
Fax
(770) 218-2640
BROKER
Name
CENTURY 21 CONNECT REALTY
Phone
(770) 640-6800
OFFICE
Name
Century 21 Connect Realty
Phone
(770) 640-6800
Copyright © 2026 First Multiple Listing Service, Inc. All rights reserved. All information provided by the listing agent/broker is deemed reliable but is not guaranteed and should be independently verified.

Features

Basement
Basement
Dock
Dock
Elevator
Elevator
Fireplace
Fireplace
Greenhouse
Greenhouse
Hot Tub Spa
Hot Tub Spa
New Construction
New Construction
Pool
Pool
Sauna
Sauna
Sports Court
Sports Court
Waterfront
Waterfront
Appliances
Dishwasher
Dishwasher
Disposal
Disposal
Electric Oven
Electric Oven
Electric Range
Electric Range
Gas Water Heater
Gas Water Heater
Microwave
Microwave
Refrigerator
Refrigerator
Washer
Washer
Architectural Style
Other
Other
Construction Materials
Brick
Brick
 HardiPlank Type
HardiPlank Type
Cooling
Zoned
Zoned
Ceiling Fan(s)
Ceiling Fan(s)
Central Air
Central Air
Exterior
Awning(s)
Awning(s)
Rain Gutters
Rain Gutters
Flooring
Vinyl
Vinyl
Tile
Tile
Carpet
Carpet
Heating
Forced Air
Forced Air
Zoned
Zoned
Central
Central
Interior
High Ceilings 9 ft Main
Walk-In Closet(s)
Walk-In Closet(s)
Parking
Open
Open
Driveway
Driveway
Garage
Garage
Patio and Porch
Porch
Porch
Deck
Deck
Roof
Shingle
Shingle
Rooms
 Basement
Basement
Bathroom 3
Bathroom 3
Bonus Room
Bonus Room
Den
Den
Bathroom 1
Bathroom 1
Bathroom 2
Bathroom 2
 Laundry Room
Laundry Room
Bedroom 3
Bedroom 3
Bedroom 2
Bedroom 2
Bedroom 1
Bedroom 1
Utilities
Cable Available
Cable Available
Window
Window Treatments
Window Treatments

History

DateEventPrice$/SqftSource
Listed For Sale
Residential
$369,900$174Century 21 Connect Realty
Report issue with price history

Taxes

YearAnnual AmountDescription
2025$3,710

Nearby Schools

Elementary School

Mccall Primary School

1.1 miles awayPK - 01

Middle School

Barber Middle School

1.3 miles away06 - 08

Middle School

Acworth Intermediate School

1.3 miles away02 - 05
Show more
Get more info on 3513 Robin Ln, Acworth, GA 30101
Profile
Sherine Loudermilk
Listing Agent
(678) 373-8811
By pressing request info, you agree that Residential and real estate professionals may contact you via phone/text about your inquiry, which may involve the use of automated means.
Profile
Sherine Loudermilk
Listing Agent
(678) 373-8811
By pressing request info, you agree that Residential and real estate professionals may contact you via phone/text about your inquiry, which may involve the use of automated means.