35 West St Cromwell, CT 06416
Price
$2,975/mo
Listed On
Type
For Rent
Status
Active
35 West St, Cromwell, CT 06416
3 Beds
2 Bath
1392 sqft
For Rent  $2,975/mo

Snapshot

Type
For Sale
Category
Rent
Property Type
Residential
Property Subtype
Other
MLS Number
24192190
Parcel Number
Property Sqft
1,392 sqft
Lot Size
0.47 acres
Year Built
1920
Year Updated
Bedrooms
3
Bathrooms
2
Full Bathrooms
1
3/4 Bathrooms
0
Half Bathrooms
1
Quarter Bathrooms
0
Lot Size (in sqft)
20,473.2
Price Low
-
Room Count
5
Building Unit Count
-
Condo Floor Number
-
Number of Buildings
-
Number of Floors
0
Parking Spaces
4
Location Directions
Route 99 to West Street (Route 372), house on left just before Town Hall.
Franchise Affiliation
None
Special Listing Conditions
Auction
Auction
Bankruptcy Property
Bankruptcy Property
HUD Owned
HUD Owned
In Foreclosure
In Foreclosure
Notice Of Default
Notice Of Default
Probate Listing
Probate Listing
Real Estate Owned
Real Estate Owned
Short Sale
Short Sale
Third Party Approval

Description

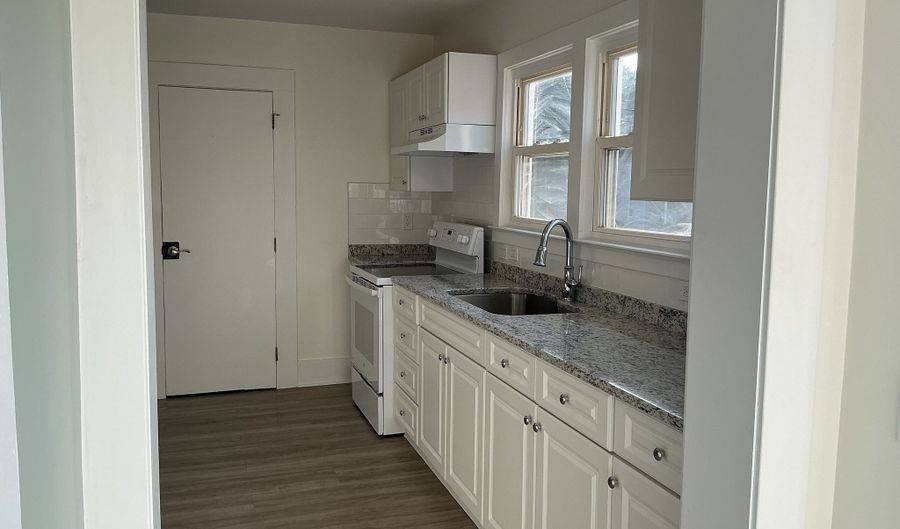
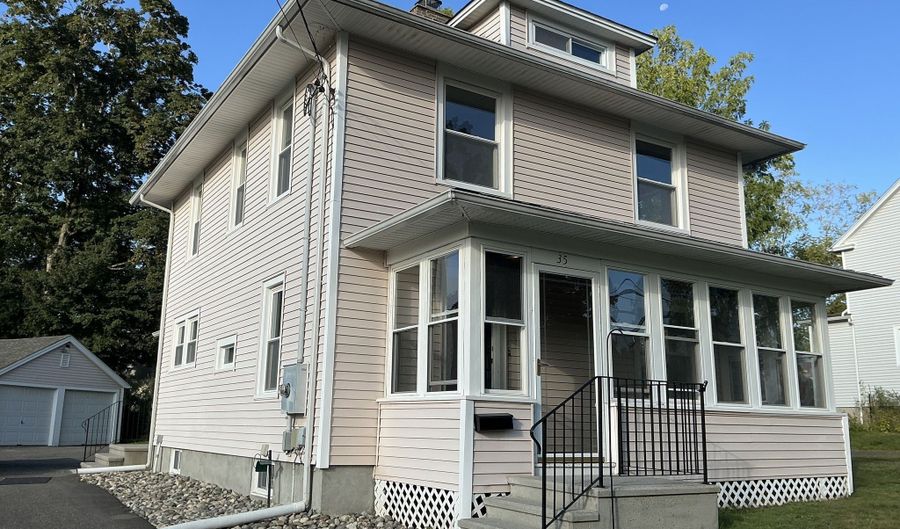
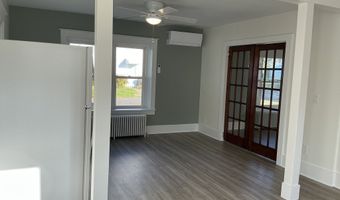
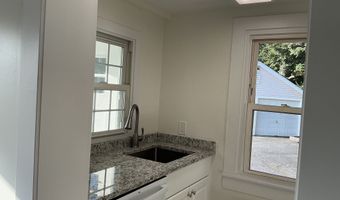
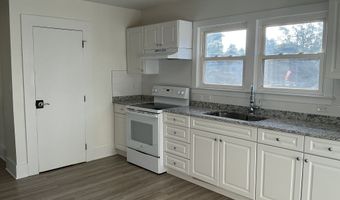
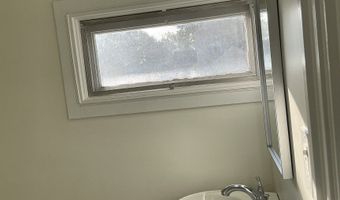
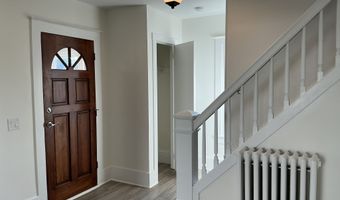
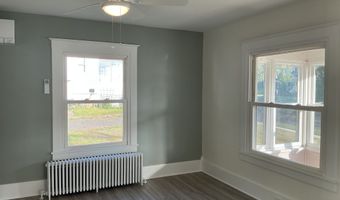
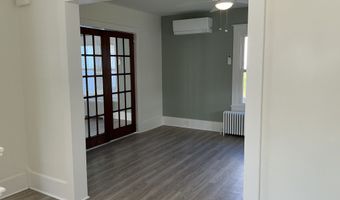
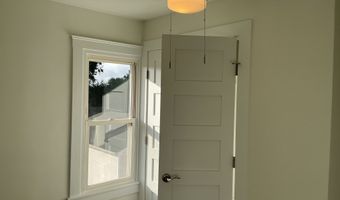
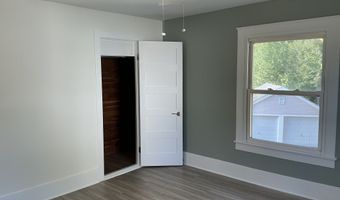
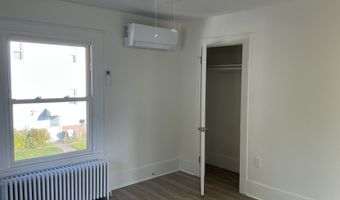
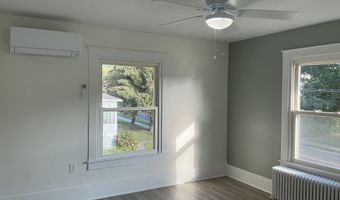
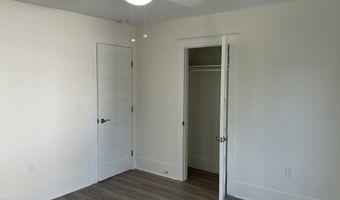
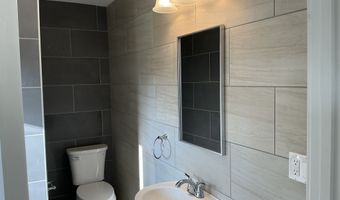
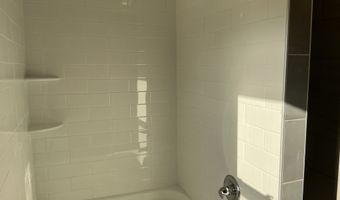
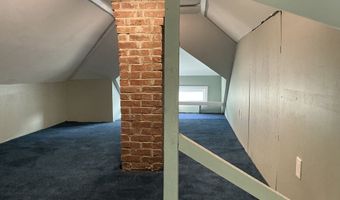
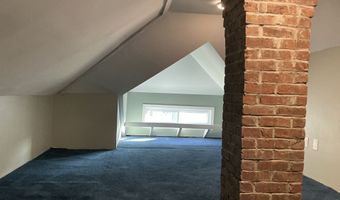
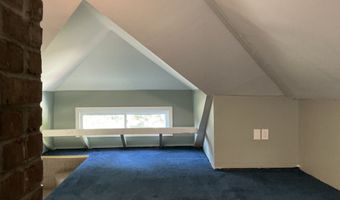
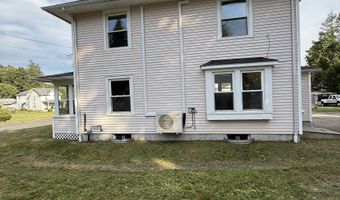
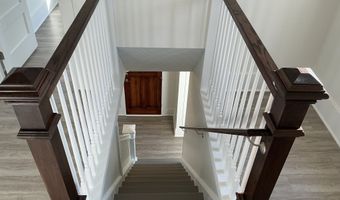
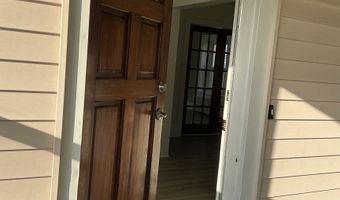
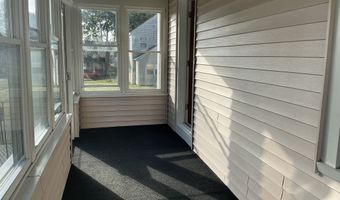
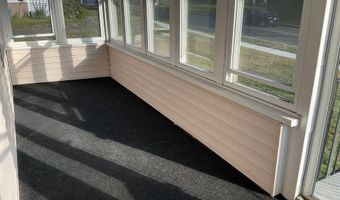
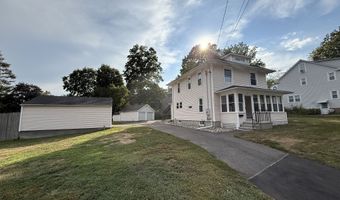
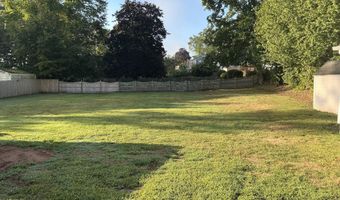
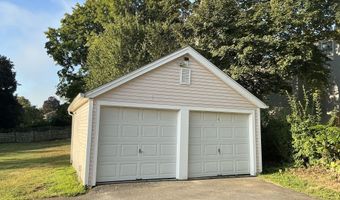
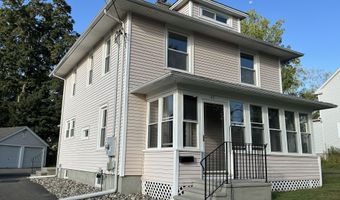
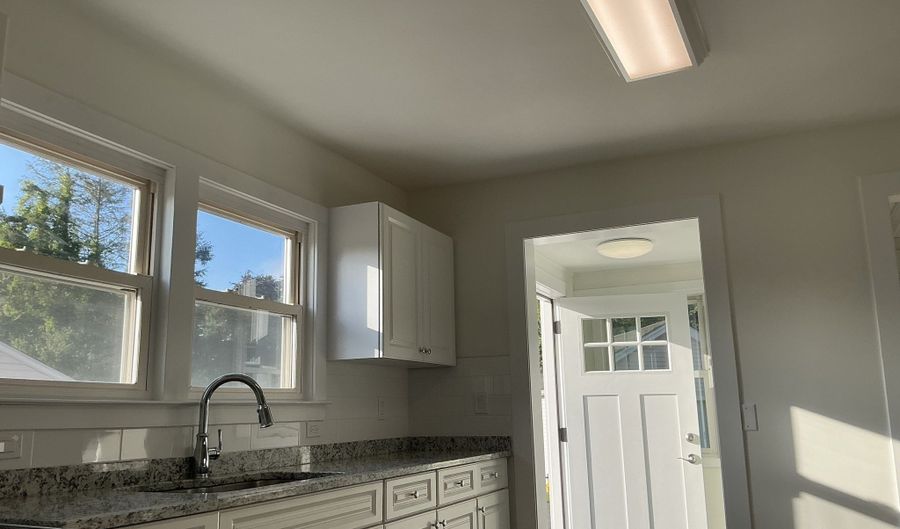
Welcome home to this beautifully updated 3-bedroom, 1.5-bath home featuring fresh paint, new flooring throughout, a spacious yard, and a two-car garage. The remodeled eat-in kitchen offers ample cabinet space, a pantry with laundry hookups, and a dishwasher. French doors open into the living room, while the foyer leads to a bright enclosed porch-perfect for relaxing or enjoying extra living space. Upstairs, you'll find three bedrooms with new flooring and updated doors, along with a remodeled full bathroom. The walk-up attic is partially finished and carpeted, providing flexible space ideal for a home office, playroom, recreation room, or fitness area. Conveniently located within walking distance of Town Hall and the Library, this home is also close to local shops, restaurants, the Connecticut River, the seasonal Farmers Market, Middlesex Health, and Wesleyan University. Commuters will appreciate the easy access to Route 9. Lease Information: Owner prefers no pets. No smoking permitted on the property. Tenant is responsible for electricity, heating (oil and/or electric), air conditioning, hot water, municipal water and sewer, trash removal, lawn care, snow removal, internet/cable, and renter's insurance.

More Details

MLS Name
SmartMLS, Inc.
Source
ListHub
MLS Number
24192190
MLS ID
CTMLS
Virtual Tour
PARTICIPANT
Name
Heather Kilbourn
Primary Phone
(860) 478-1233
Key
3YD-CTMLS-KILBOURHE
Email
heather@cavanaughandcompany.com
BROKER
Name
Cavanaugh & Company, LLC
Phone
(860) 346-8900
OFFICE
Name
Cavanaugh & Company LLC
Phone
(860) 346-8900
Copyright © 2026 SmartMLS, Inc. All rights reserved. All information provided by the listing agent/broker is deemed reliable but is not guaranteed and should be independently verified.

Features

Basement
Basement
Dock
Dock
Elevator
Elevator
Fireplace
Fireplace
Greenhouse
Greenhouse
Hot Tub Spa
Hot Tub Spa
New Construction
New Construction
Pool
Pool
Sauna
Sauna
Sports Court
Sports Court
Waterfront
Waterfront
Appliances
Dishwasher
Dishwasher
Oven/Range
Oven/Range
Refrigerator
Refrigerator
Range Hood
Range Hood
Architectural Style
Colonial
Colonial
Exterior
Porch-Enclosed,Porch
Heating
Other (Heating)
Other (Heating)
Hot Water(Heating)
Hot Water(Heating)
Patio and Porch
Porch
Porch
Rooms
Bedroom 1
Bedroom 1
Bedroom 2
Bedroom 2
Basement
Basement
Bathroom 1
Bathroom 1
Bedroom 3
Bedroom 3
Bathroom 2
Bathroom 2

History

DateEventPrice$/SqftSource
Listed For Rent
Residential
$2,975$2Cavanaugh & Company LLC
Report issue with price history

Nearby Schools

High School

Cromwell High School

1.2 miles away09 - 12

Elementary School

Edna C. Stevens School

1.6 miles awayPK - 02

Middle School

Woodside Intermediate School

1.8 miles away03 - 05
Show more
Get more info on 35 West St, Cromwell, CT 06416
Profile
Heather Kilbourn
Leasing Agent
(860) 478-1233
By pressing request info, you agree that Residential and real estate professionals may contact you via phone/text about your inquiry, which may involve the use of automated means.
Profile
Heather Kilbourn
Leasing Agent
(860) 478-1233
By pressing request info, you agree that Residential and real estate professionals may contact you via phone/text about your inquiry, which may involve the use of automated means.