35 Piney Grove Ct Auburn, GA 30011
 35 Piney Grove Ct, Auburn, GA 30011 - 4 Beds, 3 Bath
 35 Piney Grove Ct, Auburn, GA 30011 - 4 Beds, 3 Bath
 35 Piney Grove Ct, Auburn, GA 30011 - 4 Beds, 3 Bath
Snapshot

Description
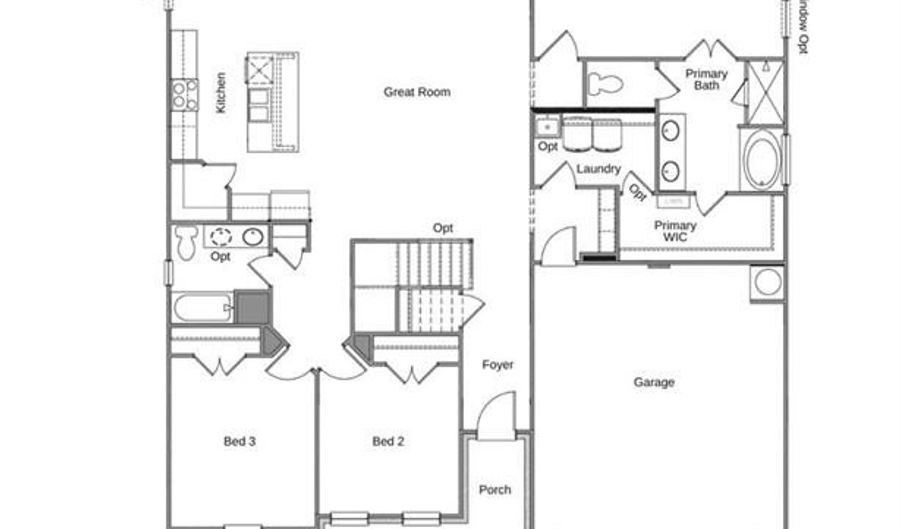
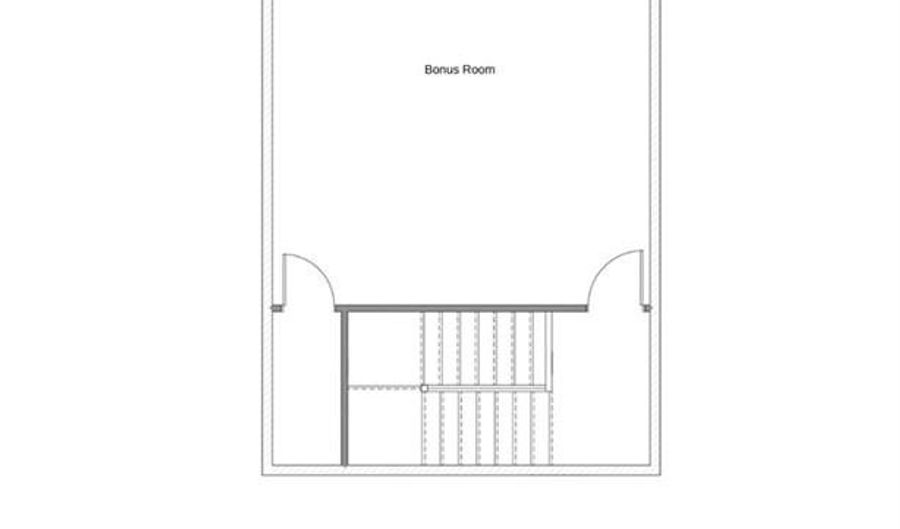
Owin ***PLEASE ASK THE ONSITE AGENT ABOUT OUR HUGE INCENTIVES INCLUDED IN THIS BEAUTIFUL COMMUNITY!*** This Ranch home boasts an Owners' suite on the main level with 4 Bedrooms and 3 Baths. Upon entering the home through the foyer, the Great Room opens to the Kitchen and Breakfast area, which overlooks the patio on the exterior of the home. This is an open concept floor plan. The kitchen has a work island with bar stool seating & a larger corner walk-in pantry. Two secondary bedrooms share a full bathroom with double vanities. There is a Mud room off the garage with cubby options. The owner's suite is separate from the living room, featuring a primary ensuite bathroom with double vanities, a large walk-in closet, and a laundry room with an optional sink. Stock Photos- Please contact the agent for more details on this beautiful home.
More Details
Features

History
| Date | Event | Price | $/Sqft | Source |
|---|---|---|---|---|
| Listed For Sale Residential | $489,310 | $208 | Chafin Realty, Inc. |
Taxes
| Year | Annual Amount | Description |
|---|---|---|
| 2026 | $10 |
Nearby Schools
