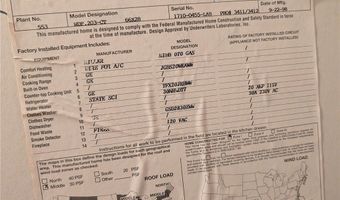
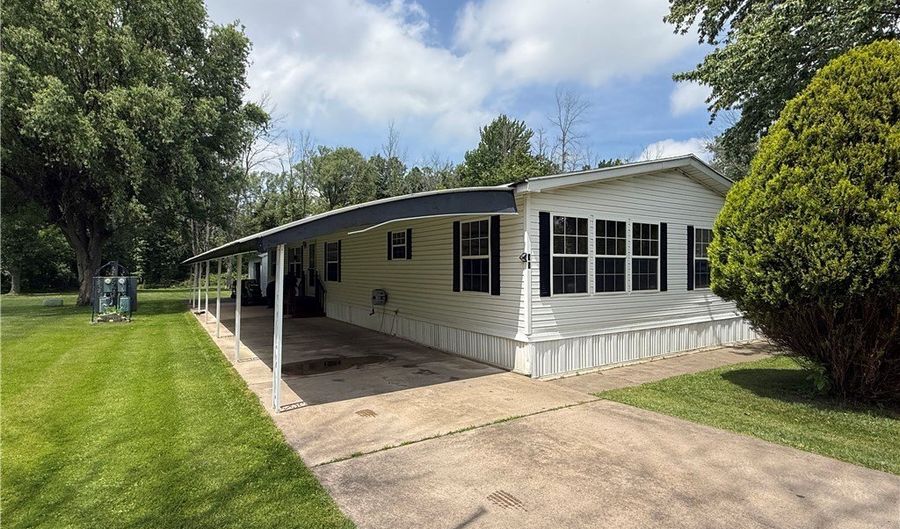
35 Beechwood Albion, NY 14411
Price
$99,900
Listed On
Type
For Sale
Status
Active
35 Beechwood, Albion, NY 14411
3 Beds
3 Bath
1848 sqft
Asking  $99,900

Snapshot

Type
For Sale
Category
Purchase
Property Type
Residential
Property Subtype
Manufactured Home
MLS Number
B1697598
Parcel Number
Property Sqft
1,848 sqft
Lot Size
Year Built
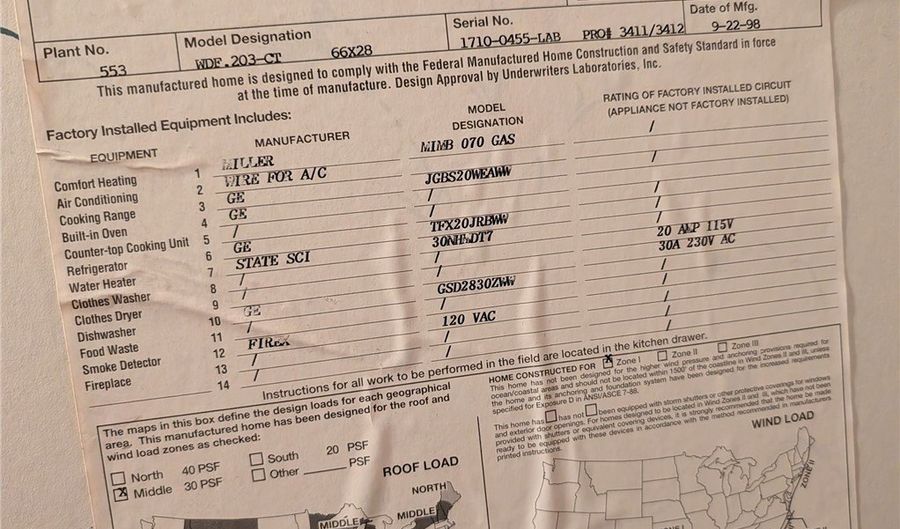
1998
Year Updated
Bedrooms
3
Bathrooms
3
Full Bathrooms
2
3/4 Bathrooms
0
Half Bathrooms
1
Quarter Bathrooms
0
Lot Size (in sqft)
-
Price Low
-
Room Count
8
Building Unit Count
-
Condo Floor Number
-
Number of Buildings
-
Number of Floors
1
Parking Spaces
0
Location Directions
Drive north on Rt. 98 - Oak Orchard Estates is north of the canal on the west side. Turn into the community on stay on the main rd. Sign is at the property.
Franchise Affiliation
None
Special Listing Conditions
Auction
Auction
Bankruptcy Property
Bankruptcy Property
HUD Owned
HUD Owned
In Foreclosure
In Foreclosure
Notice Of Default
Notice Of Default
Probate Listing
Probate Listing
Real Estate Owned
Real Estate Owned
Short Sale
Short Sale
Third Party Approval

Description

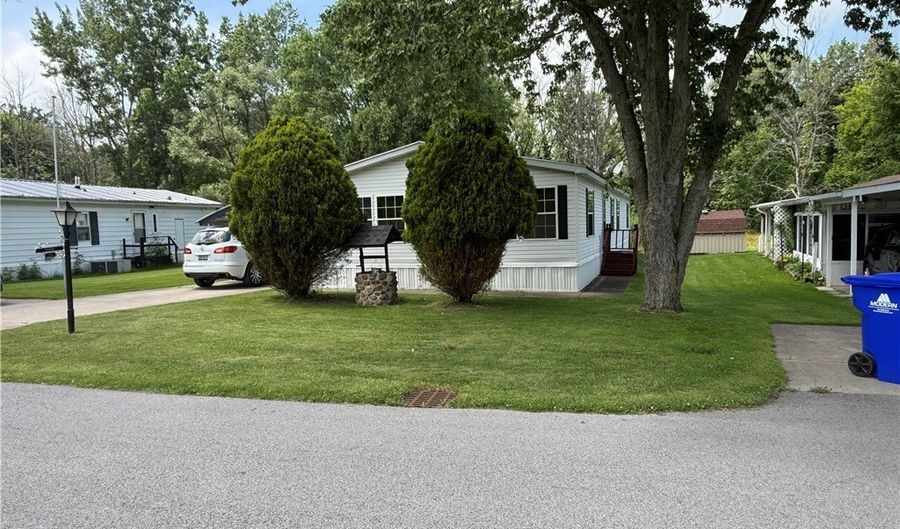
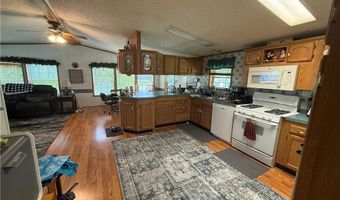
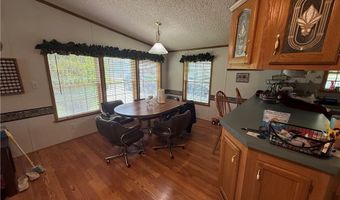
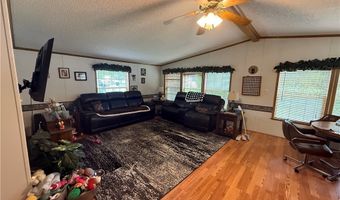
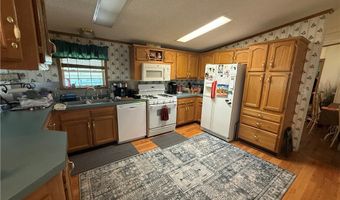
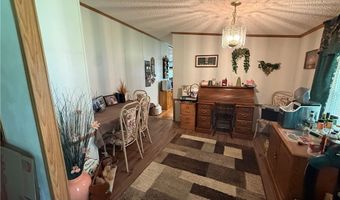
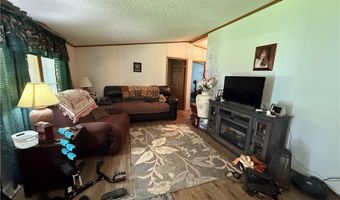
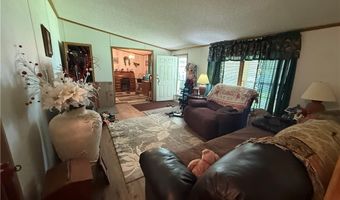
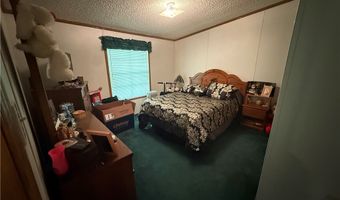
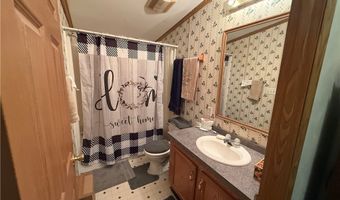
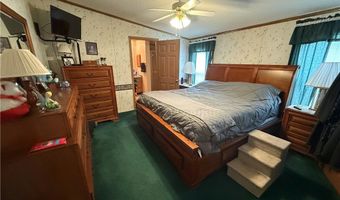
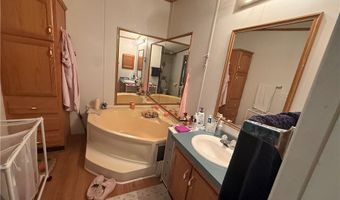
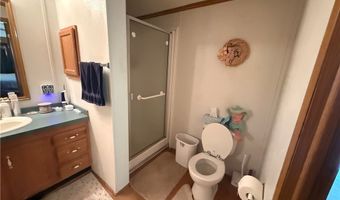
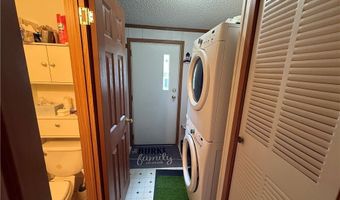
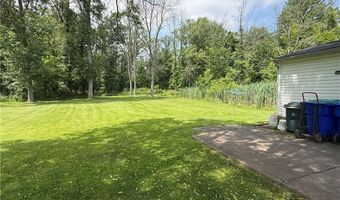
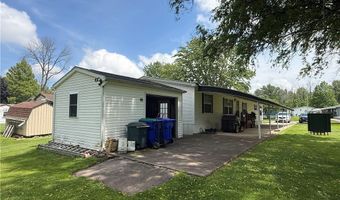
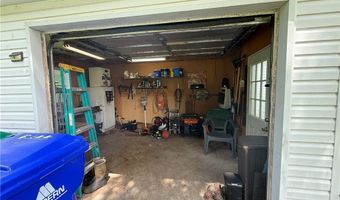
Enjoy comfortable, low-maintenance living in this spacious three-bedroom, two-and-a-half-bath double-wide home located in desirable Oak Orchard Estates. The open floor plan features a large eat-in kitchen that flows seamlessly into the spacious family room, creating an ideal space for entertaining and everyday living. All kitchen appliances are included, making this home move-in ready. The formal dining room and separate living room provide flexible living spaces perfect for hosting family gatherings, working from home, or simply relaxing. The generous primary suite includes a private full bathroom, while the additional bedrooms offer plenty of closet space. Stay comfortable year-round with central air conditioning. Outside, you'll appreciate the concrete double-wide driveway with a carport and spacious backyard, with no rear neighbors, overlooking a peaceful wooded area. A detached garage with electricity and gas heat is perfect for a workshop, hobbies, and extra storage; adding to this home's many amenities. With its spacious layout, abundant storage, move-in-ready convenience, and private backyard setting, this home offers exceptional value in a welcoming community.

More Details

MLS Name
New York State Alliance of MLSs, LLC
Source
ListHub
MLS Number
B1697598
MLS ID
BNARNY
Virtual Tour
PARTICIPANT
Name
Lizabeth Krenning
Primary Phone
(585) 259-8973
Key
3YD-BNARNY-KRENNINL
Email
bkrenning@zambitorealtors.com
Fax
(585) 798-9890
BROKER
Name
Zambito Realtors
Phone
(585) 798-9898
OFFICE
Name
Berkshire Hathaway Homeservices Zambito Realtors
Phone
(585) 798-9898
Copyright © 2026 New York State Alliance of MLSs, LLC. All rights reserved. All information provided by the listing agent/broker is deemed reliable but is not guaranteed and should be independently verified.

Features

Basement
Basement
Dock
Dock
Elevator
Elevator
Fireplace
Fireplace
Greenhouse
Greenhouse
Hot Tub Spa
Hot Tub Spa
New Construction
New Construction
Pool
Pool
Sauna
Sauna
Sports Court
Sports Court
Waterfront
Waterfront
Appliances
Dishwasher
Dishwasher
GasOven
GasOven
GasRange
GasRange
GasWaterHeater
GasWaterHeater
Microwave
Microwave
Refrigerator
Refrigerator
Architectural Style
Other
Other
Construction Materials
VinylSiding
VinylSiding
Cooling
Central Air
Central Air
Exterior
ConcreteDriveway
ConcreteDriveway
Flooring
Carpet
Carpet
Laminate
Laminate
Varies
Varies
Heating
Forced Air
Forced Air
Natural Gas
Natural Gas
Interior
BreakfastBar
BreakfastBar
SeparateFormalDiningRoom
SeparateFormalLivingRoom
KitchenFamilyRoomCombo
BathInPrimaryBedroom
MainLevelPrimary
MainLevelPrimary
Workshop
Workshop
Other Structures
Workshop
Workshop
Parking
Driveway
Driveway
Carport
Carport
Garage
Garage
Rooms
Bathroom 1
Bathroom 1
Bathroom 2
Bathroom 2
Bedroom 3
Bedroom 3
Bedroom 2
Bedroom 2
Bathroom 3
Bathroom 3
Bedroom 1
Bedroom 1

History

DateEventPrice$/SqftSource
Listed For Sale
Residential
$99,900$54Berkshire Hathaway Homeservices Zambito Realtors
Report issue with price history

Nearby Schools

Middle School

Carl I Bergerson Middle School

1.3 miles away06 - 08

High School

Charles Damico High School

1.3 miles away09 - 12

Elementary School

Ronald L Sodoma Elementary School

1.3 miles awayPK - 05
Get more info on 35 Beechwood, Albion, NY 14411
Profile
Lizabeth Krenning
Listing Agent
(585) 259-8973
By pressing request info, you agree that Residential and real estate professionals may contact you via phone/text about your inquiry, which may involve the use of automated means.
Profile
Lizabeth Krenning
Listing Agent
(585) 259-8973
By pressing request info, you agree that Residential and real estate professionals may contact you via phone/text about your inquiry, which may involve the use of automated means.