34920 VESSEL Cv Lewes, DE 19958
Price
$759,900
Listed On
Type
For Sale
Status
Active
34920 VESSEL Cv, Lewes, DE 19958
4 Beds
4 Bath
3502 sqft
Asking  $759,900

Snapshot

Type
For Sale
Category
Purchase
Property Type
Residential
Property Subtype
Other
MLS Number
DESU2117392
Parcel Number
Property Sqft
3,502 sqft
Lot Size
0.23 acres
Year Built
2010
Year Updated
Bedrooms
4
Bathrooms
4
Full Bathrooms
4
3/4 Bathrooms
0
Half Bathrooms
0
Quarter Bathrooms
0
Lot Size (in sqft)
10,018.8
Price Low
-
Room Count
-
Building Unit Count
-
Condo Floor Number
-
Number of Buildings
-
Number of Floors
2
Parking Spaces
2
Subdivision Name
BAY CROSSING
Franchise Affiliation
None
Special Listing Conditions
Auction
Auction
Bankruptcy Property
Bankruptcy Property
HUD Owned
HUD Owned
In Foreclosure
In Foreclosure
Notice Of Default
Notice Of Default
Probate Listing
Probate Listing
Real Estate Owned
Real Estate Owned
Short Sale
Short Sale
Third Party Approval

Description

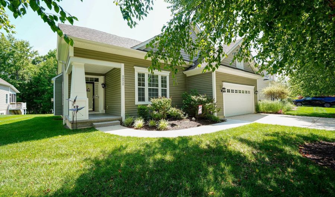
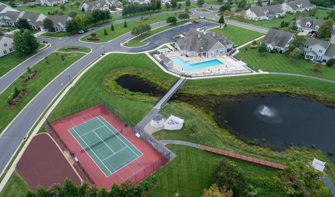
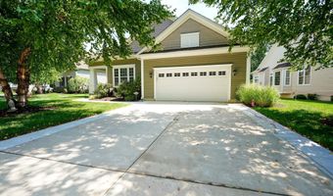
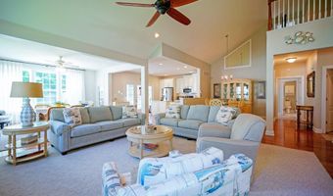
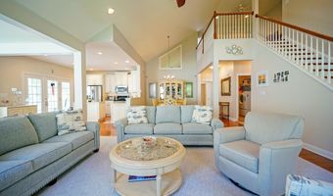
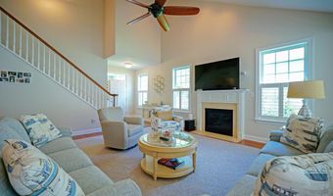
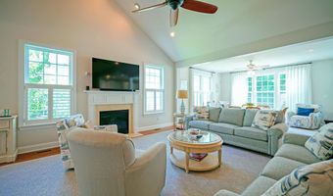
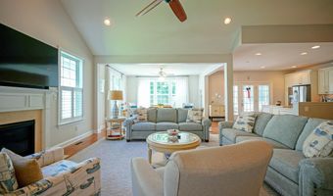
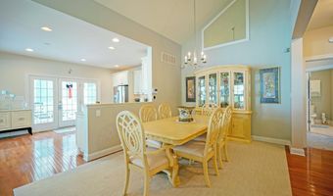
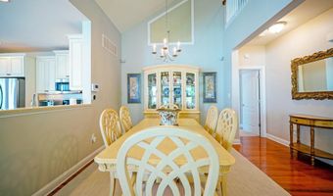
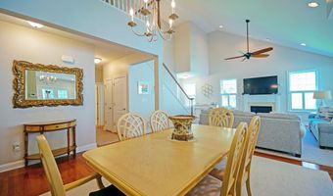
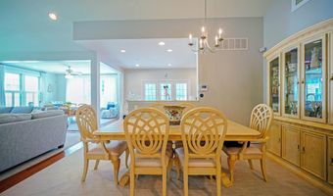
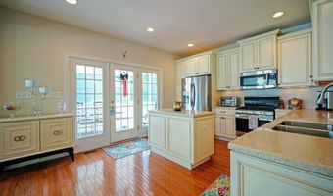
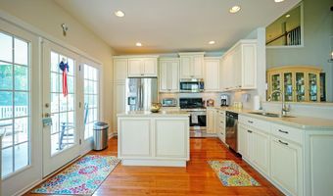
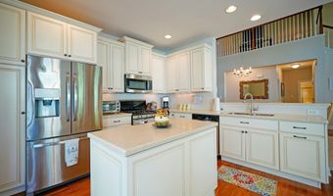
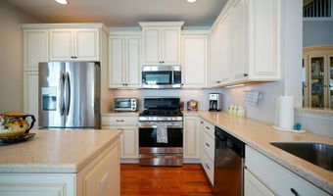
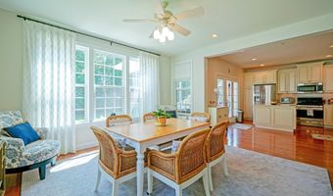
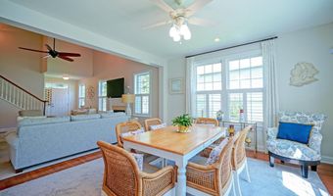
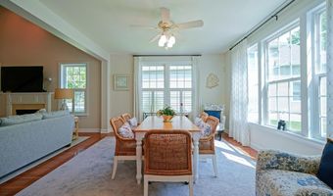
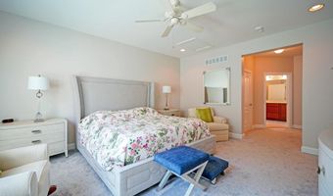
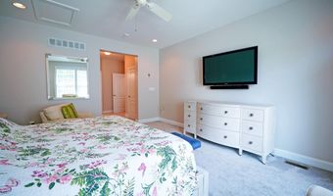
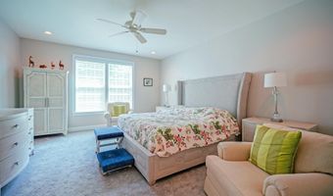
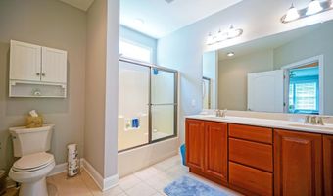
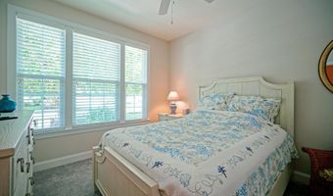
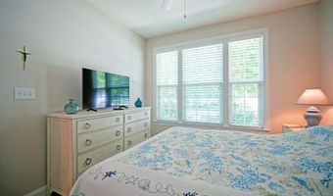
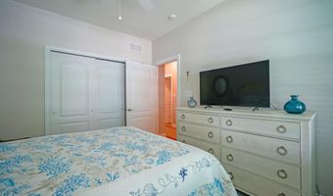
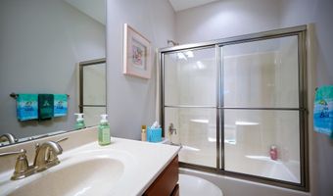
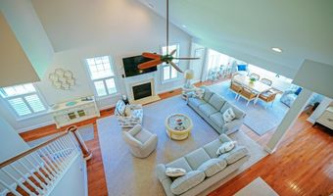
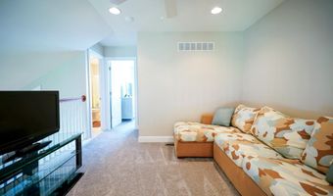
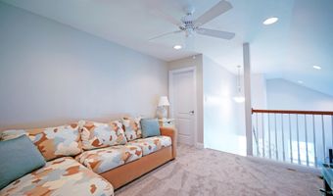
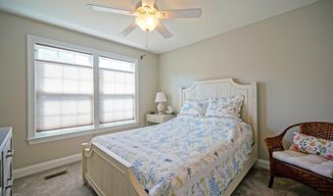
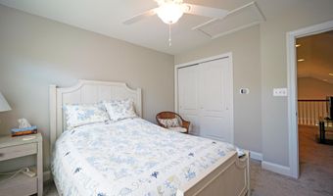
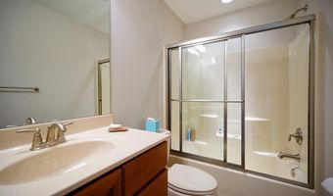
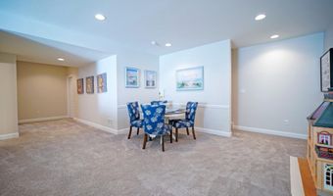
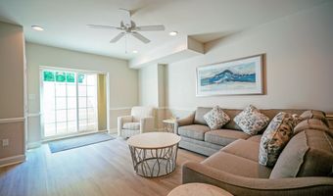
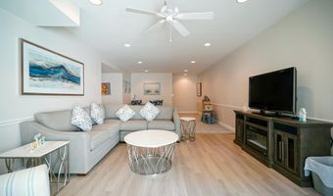
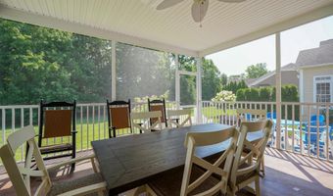
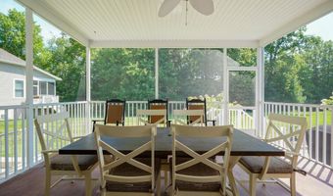
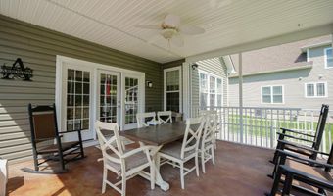
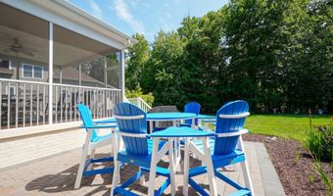
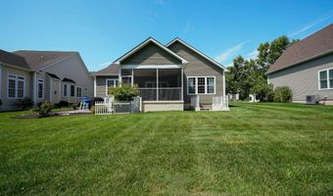
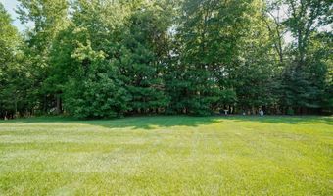
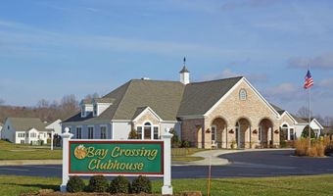
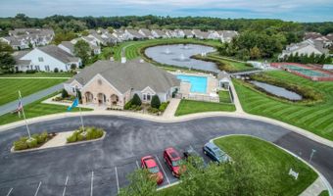
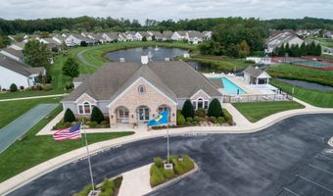
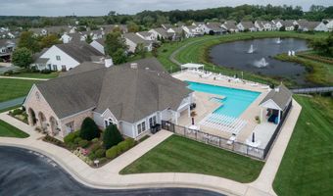
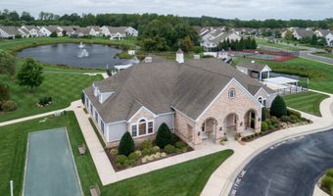
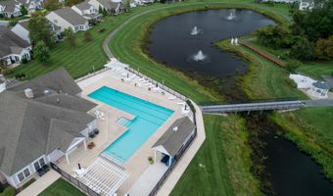
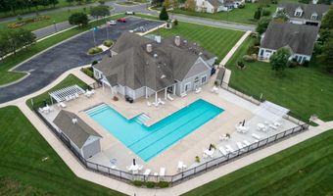
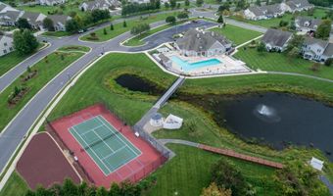
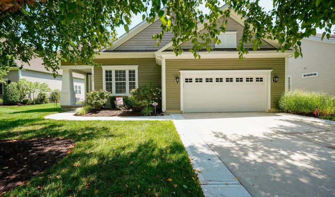
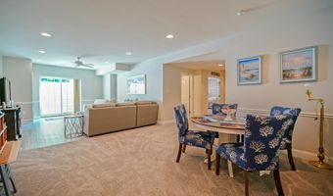
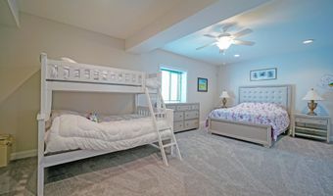
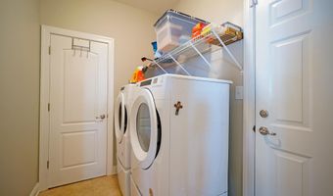
HIGH STYLE LOW MAINTENANCE! Welcome to this beautifully maintained 4-bedroom, 4 bath home tucked away on a quiet and private cul-de-sac in Bay Crossing, the area's premier 55+ community. Step inside and discover effortless living with a bright and open floor plan designed for comfort and style. The stylish kitchen features Corian countertops, center island, stainless steel appliances, and flows seamlessly into the living, dining, and sunroom-the perfect space for entertaining or enjoying a quiet morning coffee. The first-floor owner's suite offers privacy and convenience, complete with a walk-in closet and private bath. The additional first floor bedroom offers a convenient space for your guests. Upstairs, the loft overlooks the main living areas and provides a cozy space for reading or hobbies. An additional 2nd floor bedroom and a full bath make it easy to welcome the entire family. Downstairs, the mostly finished basement expands your living options even further-with a fourth bedroom, full bath, a spacious recreation area, and walk-out stair access to the private rear patio-perfect for outdoor relaxation. The exterior is just as impressive, featuring a large screened porch overlooking the tree-lined backyard and spacious patio. The house also features new HVAC system that was installed in 2026. Located east of Route 1, this home puts you close to shopping, dining, and beaches, yet tucked away in a serene neighborhood. At Bay Crossing, you'll enjoy maintenance-free living with lawn care, snow removal, and access to resort-style amenities-including a heated pool, fitness center, tennis and pickleball courts, bocce, and a vibrant calendar of social activities. This is the total package-style, comfort, community, and convenience-all in one stunning home.
More Details

MLS Name
Bright MLS
Source
ListHub
MLS Number
DESU2117392
MLS ID
TRENDPA
Virtual Tour
PARTICIPANT
Name
Lee Ann Wilkinson
Primary Phone
(302) 645-6664
Key
3YD-TRENDPA-3258923
Email
leeann@leeanngroup.com
BROKER
Name
Berkshire Hathaway HomeServices PenFed Realty
Phone
(302) 227-6101
OFFICE
Name
Berkshire Hathaway HomeServices PenFed Realty
Phone
(302) 645-6661
Copyright © 2026 Bright MLS. All rights reserved. All information provided by the listing agent/broker is deemed reliable but is not guaranteed and should be independently verified.

Features

Basement
Basement
Dock
Dock
Elevator
Elevator
Fireplace
Fireplace
Greenhouse
Greenhouse
Hot Tub Spa
Hot Tub Spa
New Construction
New Construction
Pool
Pool
Sauna
Sauna
Sports Court
Sports Court
Waterfront
Waterfront
Appliances
Dishwasher
Dishwasher
Disposal
Disposal
Dryer
Dryer
Microwave
Microwave
Oven/Range - Gas
Oven/Range - Gas
Refrigerator
Refrigerator
Stainless Steel Appliances
Washer
Washer
Water Heater - Tankless
Architectural Style
Contemporary
Contemporary
Construction Materials
Stick Built
Stick Built
 Vinyl Siding
Vinyl Siding
Cooling
Central Air
Central Air
Heating
Forced Air
Forced Air
Interior
Attic
Attic
Ceiling Fan(s)
Ceiling Fan(s)
Entry Level Bedroom
Entry Level Bedroom
Floor Plan - Open
Floor Plan - Open
Kitchen - Island
Kitchen - Island
Primary Bath(s)
Primary Bath(s)
Recessed Lighting
Recessed Lighting
Upgraded Countertops
Walk-in Closet(s)
Walk-in Closet(s)
Window Treatments
Window Treatments
Parking
Driveway
Driveway
Garage - Attached
Garage - Attached
Rooms
Bathroom 1
Bathroom 1
Bathroom 2
Bathroom 2
Bedroom 3
Bedroom 3
Bedroom 2
Bedroom 2
Bedroom 4
Bedroom 4
Bedroom 1
Bedroom 1
Basement
Basement
Bathroom 4
Bathroom 4
Bathroom 3
Bathroom 3

History

DateEventPrice$/SqftSource
Listed For Sale
Residential
$759,900$217Berkshire Hathaway HomeServices PenFed Realty
Report issue with price history

Taxes

YearAnnual AmountDescription
$1,292

Nearby Schools

High School

Career Opportunities

0.6 miles away09 - 12

High School

Cape Henlopen High School

0.7 miles away08 - 12

Elementary School

Shields (Richard A. ) Elementary School

1.5 miles awayPK - 05
Show more
Get more info on 34920 VESSEL Cv, Lewes, DE 19958
Profile
Lee Ann Wilkinson
Listing Agent
(302) 645-6664
By pressing request info, you agree that Residential and real estate professionals may contact you via phone/text about your inquiry, which may involve the use of automated means.
Profile
Lee Ann Wilkinson
Listing Agent
(302) 645-6664
By pressing request info, you agree that Residential and real estate professionals may contact you via phone/text about your inquiry, which may involve the use of automated means.