3481 Lakeside Dr NE 1702Atlanta, GA 30326
Price
$370,000
Listed On
Type
For Sale
Status
Active
3481 Lakeside Dr NE 1702, Atlanta, GA 30326
2 Beds
2 Bath
1230 sqft
Asking  $370,000

Snapshot

Type
For Sale
Category
Purchase
Property Type
Residential
Property Subtype
Condominium
MLS Number
7817736
Parcel Number
17 000900041579
Property Sqft
1,230 sqft
Lot Size
Year Built
1990
Year Updated
Bedrooms
2
Bathrooms
2
Full Bathrooms
2
3/4 Bathrooms
0
Half Bathrooms
0
Quarter Bathrooms
0
Lot Size (in sqft)
-
Price Low
-
Room Count
-
Building Unit Count
-
Condo Floor Number
-
Number of Buildings
-
Number of Floors
1
Parking Spaces
2
Location Directions
GA 400 North right on Lenox Rd. left on Peachtree Rd. Right on Kingsboro, Left on Lakeside Drive. Buzz main gate call box and concierge will let you in. Onsite visitor parking available
Subdivision Name
Grandview
Franchise Affiliation
None
Special Listing Conditions
Auction
Auction
Bankruptcy Property
Bankruptcy Property
HUD Owned
HUD Owned
In Foreclosure
In Foreclosure
Notice Of Default
Notice Of Default
Probate Listing
Probate Listing
Real Estate Owned
Real Estate Owned
Short Sale
Short Sale
Third Party Approval

Description

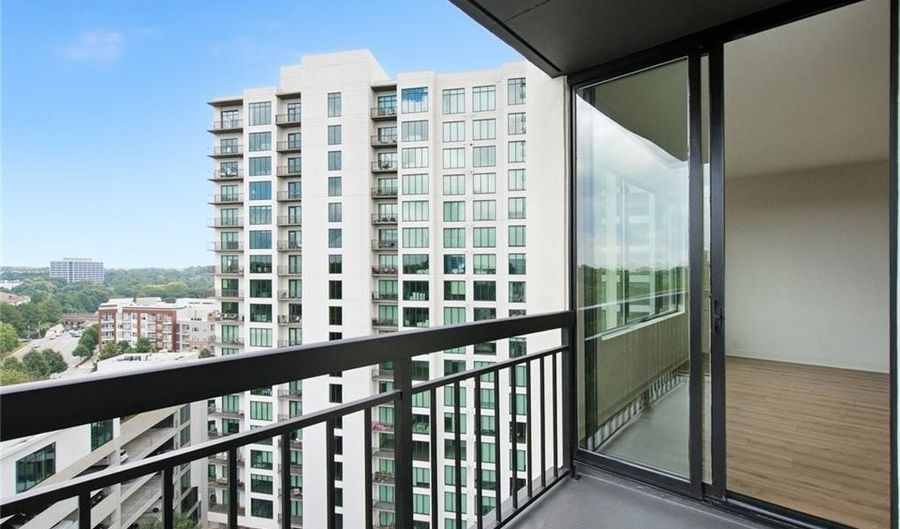
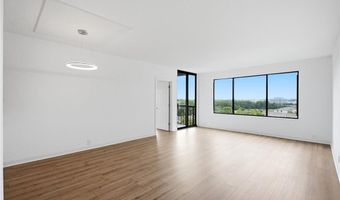
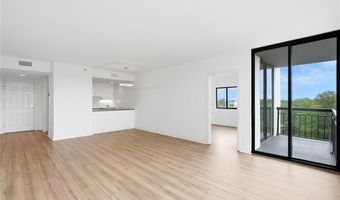
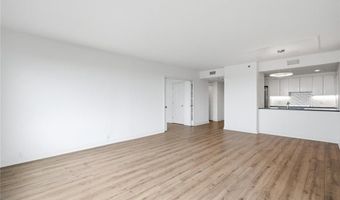
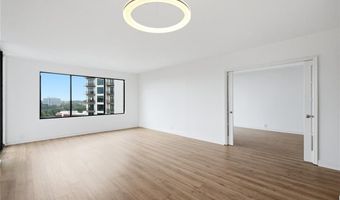
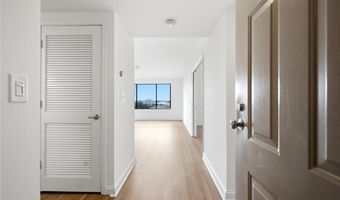
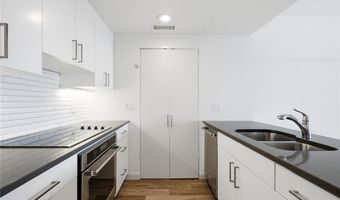
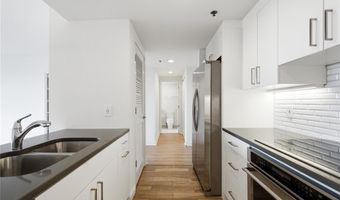
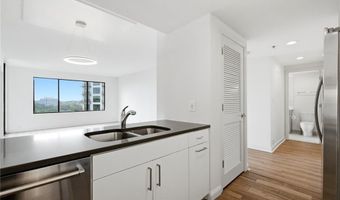
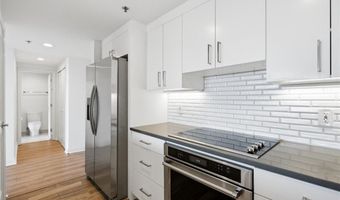
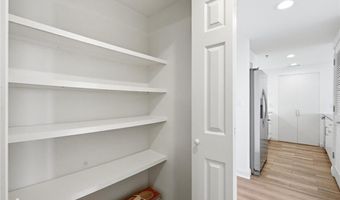
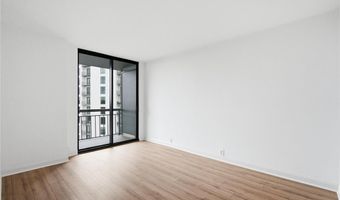
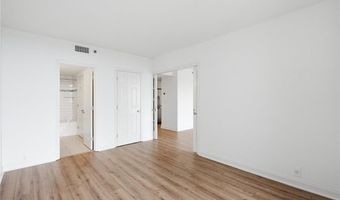
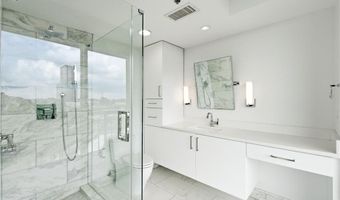
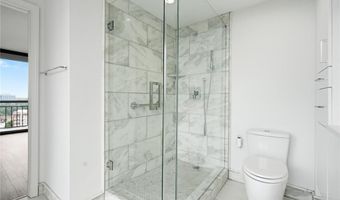
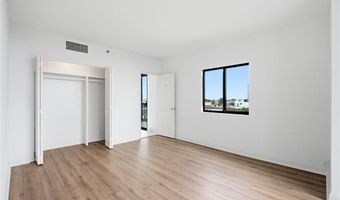
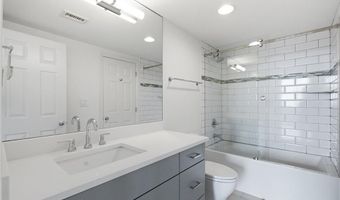
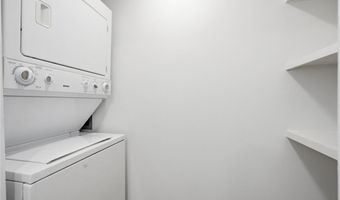
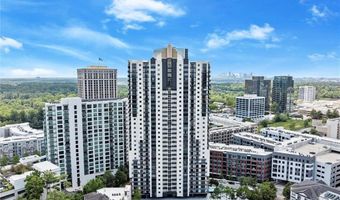
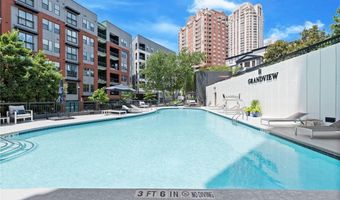
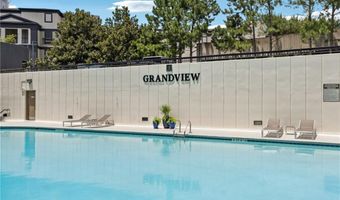
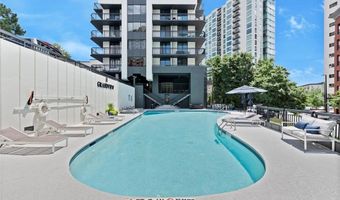
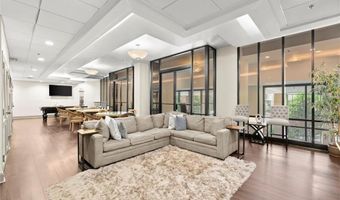
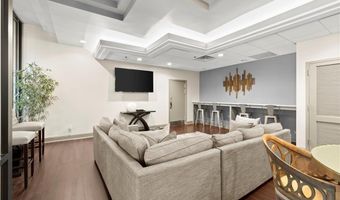
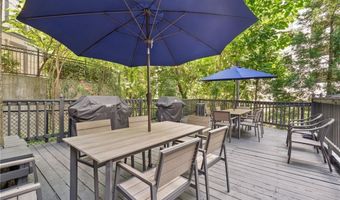
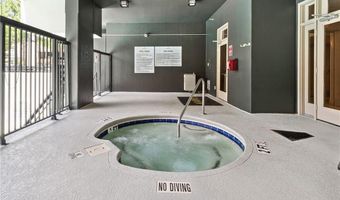
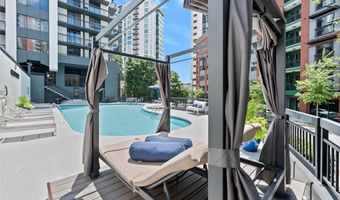
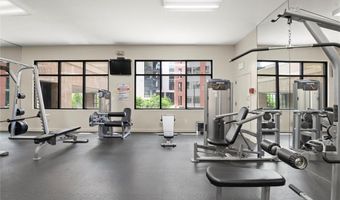
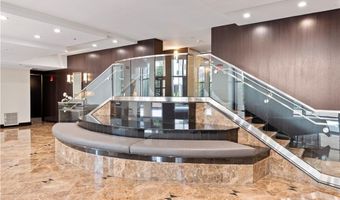
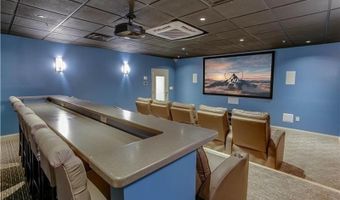
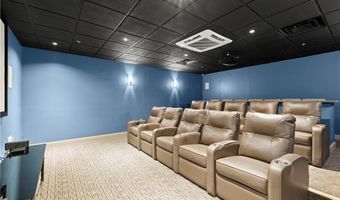
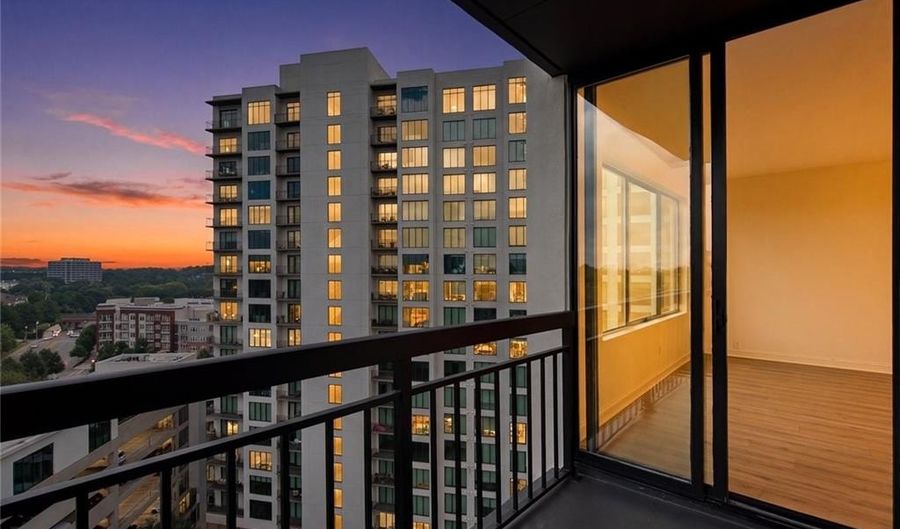
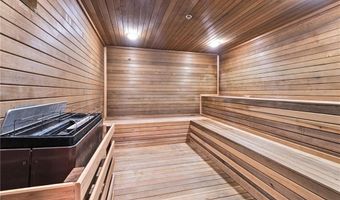
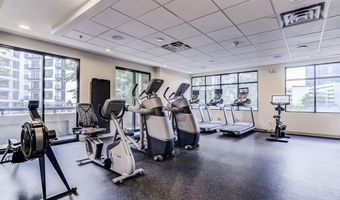
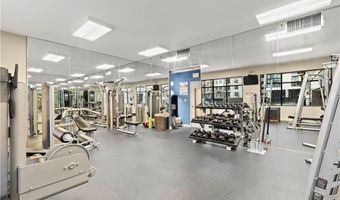
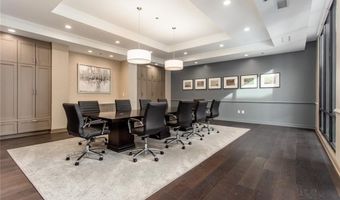
Sophistication Above the Skyline | Welcome to your luxurious 17th-floor sanctuary at The Grandview - a move-in ready 2BR, 2BA residence showcasing awe-inspiring sunrise vistas panoramic city views. Inside, curated upgrades shine throughout: custom hardwood floors, designer lighting, and floor to ceiling windows and more. The gourmet kitchen features granite countertops, premium stainless-steel appliances, a walk-in pantry with laundry connections, and a convenient breakfast bar - perfect for morning routines and effortless entertaining. The expansive primary suite is designed with double closets, private balcony access, and a spa-style bath complete with frameless walk-in shower. The spacious second bedroom offers flexible potential - ideal as a guest retreat or office - with its own walk-in closet, balcony, and direct bathroom access. **Luxury Living, Elevated Amenities** Enjoy assigned garage parking plus complimentary visitor spaces. Residents indulge in a resort-style experience: outdoor pool, hot tub, sauna, cardio and weight room, club lounge, business center, theater room, grilling terrace, and library - all with 24-hour gated concierge service and EV charging stations. **Unmatched Location** Nestled beside Marie Sims Park and Path-400 for outdoor enjoyment, and just blocks from Lenox Square, Phipps Plaza, the Nobu Hotel, Lifetime Fitness, and Lenox MARTA Gold Line for effortless commuting. Water and sewer included with HOA. Live at the crossroads of convenience, style, and sophistication - your elevated Buckhead lifestyle awaits at The Grandview.
Open House Showings

Start TimeEnd TimeAppointment Required?
No

More Details

MLS Name
First Multiple Listing Service, Inc.
Source
ListHub
MLS Number
7817736
MLS ID
FMLSGA
Virtual Tour
PARTICIPANT
Name
John Bailey
Primary Phone
(770) 484-7888
Key
3YD-FMLSGA-JBAILEY
Email
johnbailey@johnbaileyrealty.com
BROKER
Name
John Bailey Realty, Inc.
Phone
(770) 484-7888
OFFICE
Name
John Bailey Realty, Inc.
Phone
(770) 484-7888
Copyright © 2026 First Multiple Listing Service, Inc. All rights reserved. All information provided by the listing agent/broker is deemed reliable but is not guaranteed and should be independently verified.

Features

Basement
Basement
Dock
Dock
Elevator
Elevator
Fireplace
Fireplace
Greenhouse
Greenhouse
Hot Tub Spa
Hot Tub Spa
New Construction
New Construction
Pool
Pool
Sauna
Sauna
Sports Court
Sports Court
Waterfront
Waterfront
Appliances
Dishwasher
Dishwasher
Disposal
Disposal
Electric Range
Electric Range
Electric Water Heater
ENERGY STAR Qualified Appliances
Microwave
Microwave
Refrigerator
Refrigerator
Self Cleaning Oven
Self Cleaning Oven
Architectural Style
High Rise
High Rise
Contemporary
Contemporary
Cooling
Heat Pump
Heat Pump
Central Air
Central Air
Exterior
Balcony
Balcony
Storage
Storage
Flooring
Vinyl
Vinyl
Hardwood
Hardwood
Tile - Ceramic
Tile - Ceramic
Heating
Electric (Heating)
Electric (Heating)
Heat Pump (Heating)
Heat Pump (Heating)
Central
Central
Interior
Double Vanity
Double Vanity
Entrance Foyer
Entrance Foyer
High Ceilings 9 ft Main
High Speed Internet
High Speed Internet
Low Flow Plumbing Fixtures
Recessed Lighting
Recessed Lighting
Walk-In Closet(s)
Walk-In Closet(s)
Other Structures
Storage
Storage
Parking
Open
Open
Assigned
Assigned
Garage
Garage
Covered
Covered
Patio and Porch
Patio
Patio
Deck
Deck
Rooms
Great Room
Great Room
Bathroom 1
Bathroom 1
Bathroom 2
Bathroom 2
Bedroom 2
Bedroom 2
Bedroom 1
Bedroom 1
Security
Security
Security
Utilities
Cable Available
Cable Available
View
City
City
Window
Window Treatments
Window Treatments
Insulated Windows
Insulated Windows
Double Pane Windows
Double Pane Windows

History

DateEventPrice$/SqftSource
Listed For Sale
Residential
$370,000$301John Bailey Realty, Inc.
Report issue with price history

Taxes

YearAnnual AmountDescription
2025$6,140

Nearby Schools

Elementary School

Smith Elementary School

1.2 miles awayPK - 05

High School

Cross Keys High School

1.2 miles away09 - 12

Elementary School

Woodward Elementary School

1.3 miles awayPK - 05
Show more
Get more info on 3481 Lakeside Dr NE 1702, Atlanta, GA 30326
Profile
John Bailey
Listing Agent
(770) 484-7888
By pressing request info, you agree that Residential and real estate professionals may contact you via phone/text about your inquiry, which may involve the use of automated means.
Profile
John Bailey
Listing Agent
(770) 484-7888
By pressing request info, you agree that Residential and real estate professionals may contact you via phone/text about your inquiry, which may involve the use of automated means.