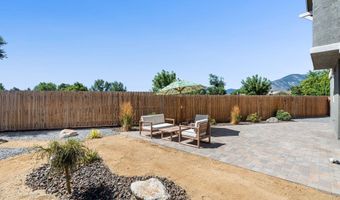
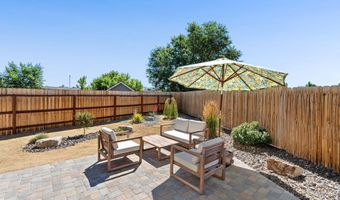
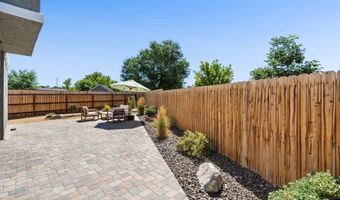
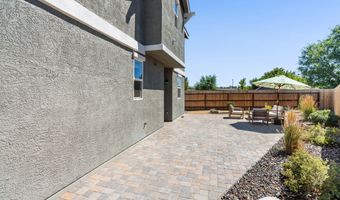
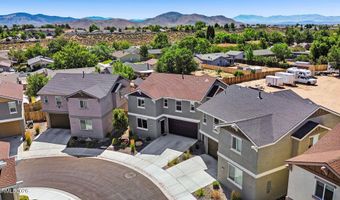
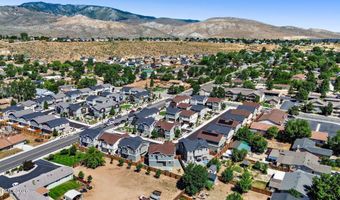
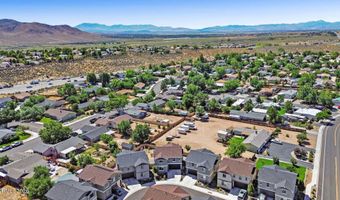
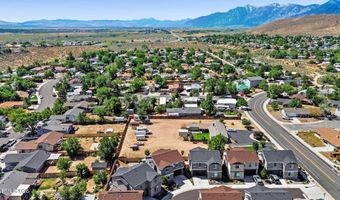
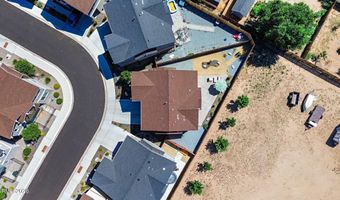
3471 E Garden St Carson City, NV 89705
Price
$470,000
Listed On
Type
For Sale
Status
Active
3471 E Garden St, Carson City, NV 89705
4 Beds
3 Bath
2066 sqft
Asking  $470,000

Snapshot

Type
For Sale
Category
Purchase
Property Type
Residential
Property Subtype
Single Family Residence
MLS Number
260009156
Parcel Number
1420-07-722-036
Property Sqft
2,066 sqft
Lot Size
0.03 acres
Year Built
2022
Year Updated
Bedrooms
4
Bathrooms
3
Full Bathrooms
2
3/4 Bathrooms
0
Half Bathrooms
1
Quarter Bathrooms
0
Lot Size (in sqft)
1,306.8
Price Low
-
Room Count
-
Building Unit Count
-
Condo Floor Number
-
Number of Buildings
-
Number of Floors
2
Parking Spaces
2
Subdivision Name
Cottages At Indian Hills
Franchise Affiliation
Independent
Special Listing Conditions
Auction
Auction
Bankruptcy Property
Bankruptcy Property
HUD Owned
HUD Owned
In Foreclosure
In Foreclosure
Notice Of Default
Notice Of Default
Probate Listing
Probate Listing
Real Estate Owned
Real Estate Owned
Short Sale
Short Sale
Third Party Approval

Description

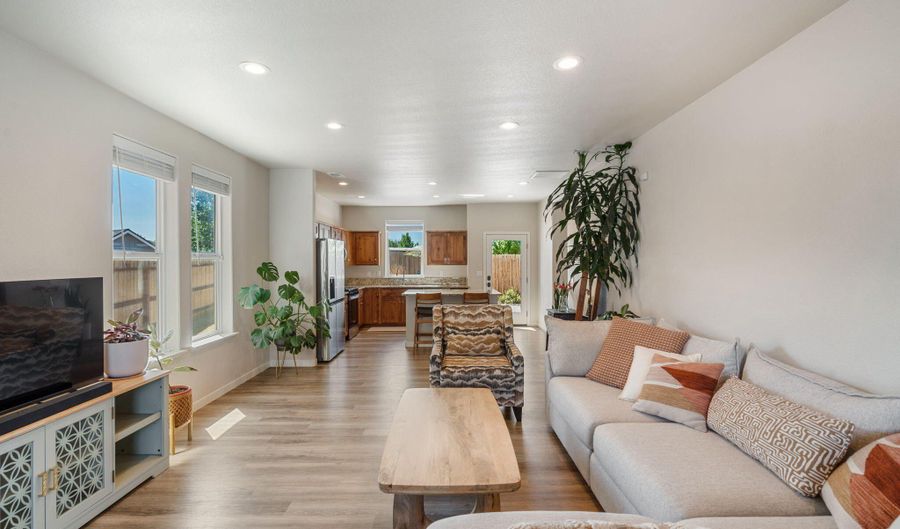
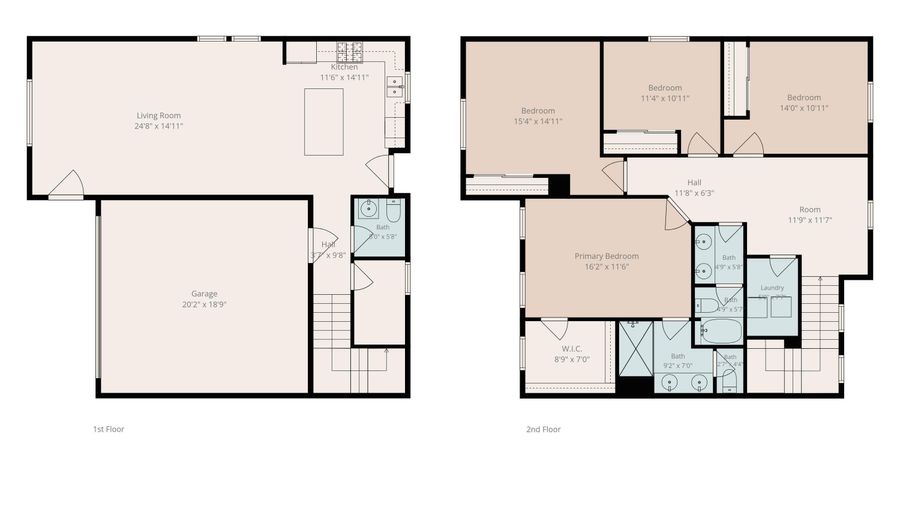
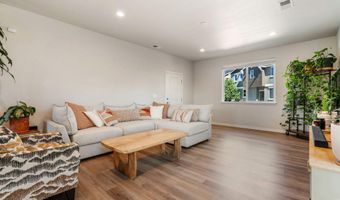
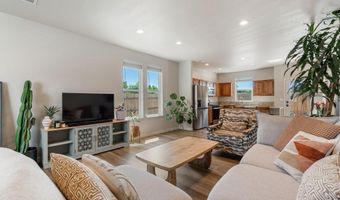
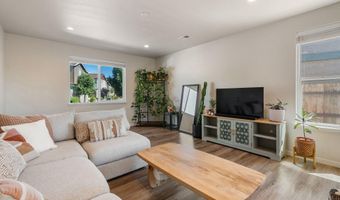
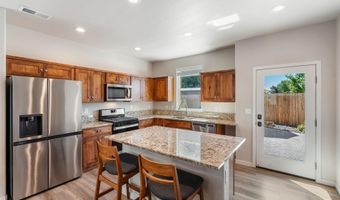
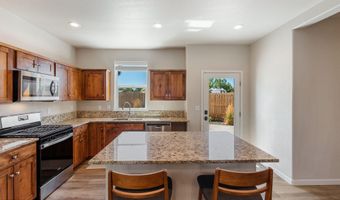
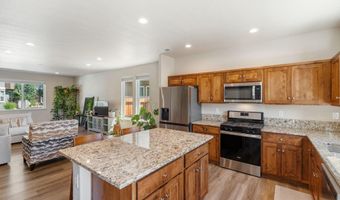
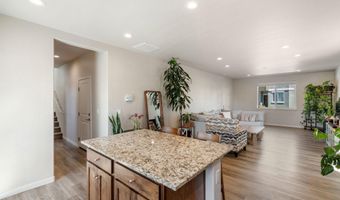
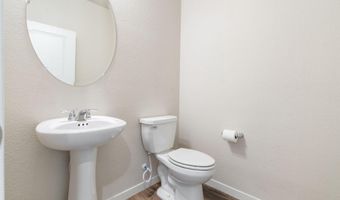
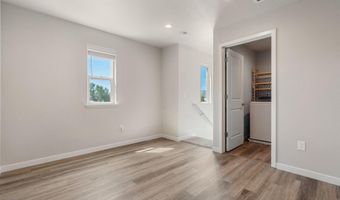
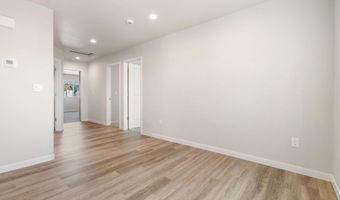
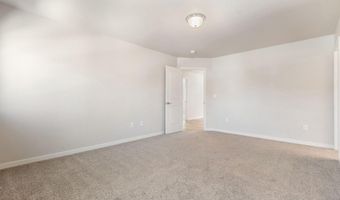
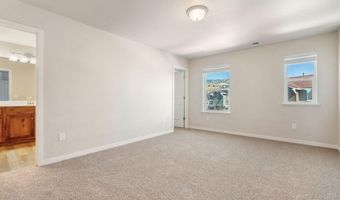
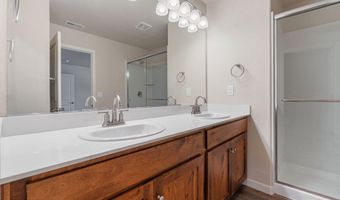
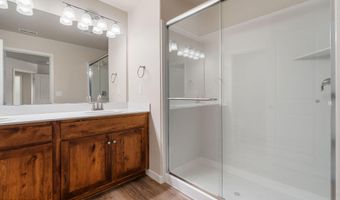
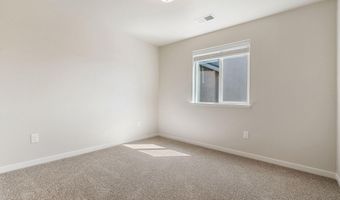
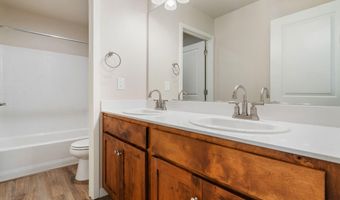
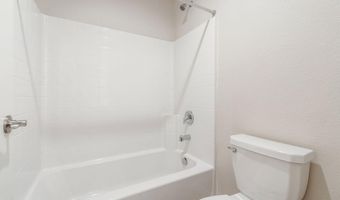
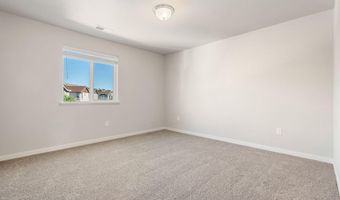
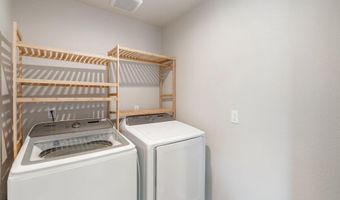
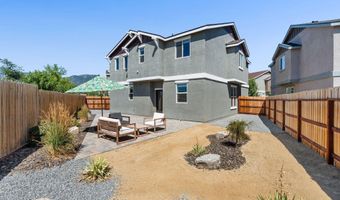
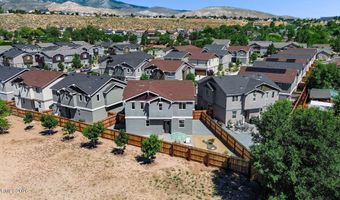
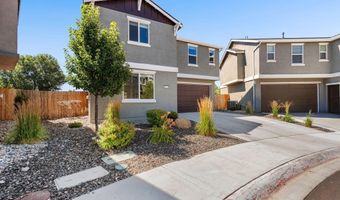
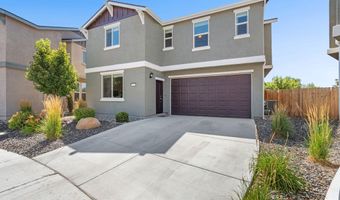
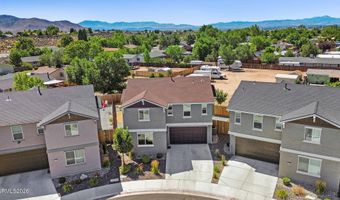
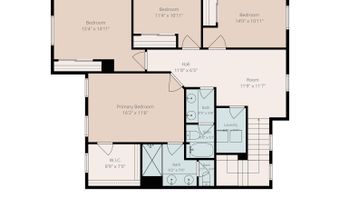
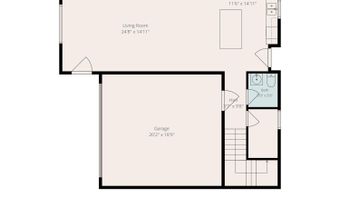
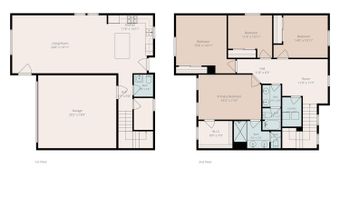
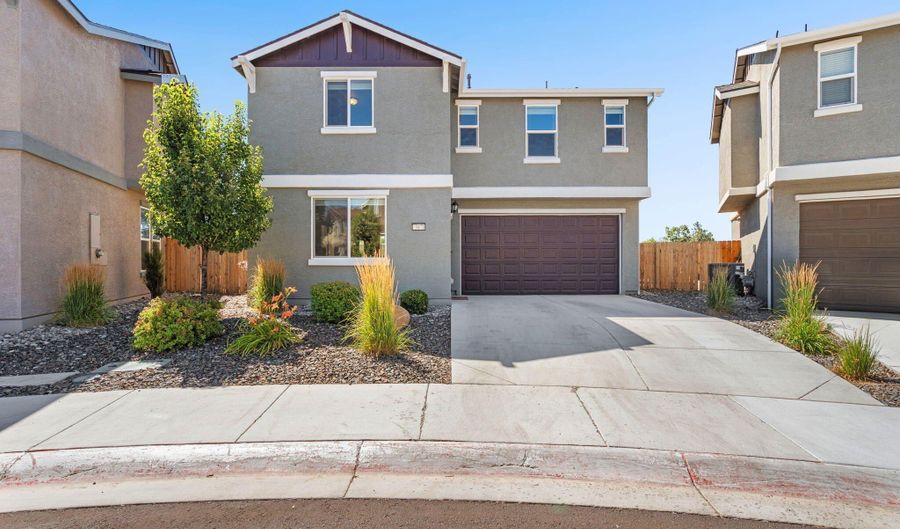
Built in 2022 and ready for its next owner, offering the best of newer construction with a functional floor plan, modern finishes, and the peace of mind that comes with a newer home. With 4 bedrooms, 3 bathrooms, 2066 square feet, and a 2 car garage, this home provides the space buyers are looking for without the wait of new construction. The thoughtfully designed layout offers comfortable living with room for everyone. The open living areas, spacious bedrooms, and modern features throughout create a home that feels fresh, inviting, and easy to make your own. Central air adds year round comfort, and the newer construction means fewer maintenance concerns for the next owner. Beyond the home itself, the location is hard to beat. Located in The Cottages at Indian Hills, you'll enjoy being just around the corner from James Lee Memorial Park, featuring a playground, skate park, tennis courts, basketball courts, and picnic areas. Families will also appreciate the convenience of being near Jacks Valley Elementary School in the Douglas County School District.

More Details

MLS Name
Northern Nevada Regional MLS, Inc.
Source
ListHub
MLS Number
260009156
MLS ID
NNRMLS
Virtual Tour
PARTICIPANT
Name
Richard Berman
Primary Phone
(775) 800-5032
Key
3YD-NNRMLS-12229
Email
rberman@dicksonrealty.com
BROKER
Name
Dickson Realty Inc
Phone
(775) 746-7000
OFFICE
Name
Dickson Realty - Damonte Ranch
Phone
(775) 850-7000
Copyright © 2026 Northern Nevada Regional MLS, Inc. All rights reserved. All information provided by the listing agent/broker is deemed reliable but is not guaranteed and should be independently verified.

Features

Basement
Basement
Dock
Dock
Elevator
Elevator
Fireplace
Fireplace
Greenhouse
Greenhouse
Hot Tub Spa
Hot Tub Spa
New Construction
New Construction
Pool
Pool
Sauna
Sauna
Sports Court
Sports Court
Waterfront
Waterfront
Appliances
Disposal
Disposal
Microwave
Microwave
Construction Materials
Stucco
Stucco
Cooling
Central Air
Central Air
Flooring
Carpet
Carpet
Vinyl
Vinyl
Heating
Forced Air
Forced Air
Interior
Kitchen Island
Kitchen Island
Loft
Loft
Pantry
Pantry
Smart Thermostat
Smart Thermostat
Walk-In Closet(s)
Walk-In Closet(s)
Parking
Garage
Garage
Open
Open
Patio and Porch
Patio
Patio
Roof
Composition
Composition
Shingle
Shingle
Rooms
Bedroom 3
Bedroom 3
Bathroom 3
Bathroom 3
Bathroom 1
Bathroom 1
Bathroom 2
Bathroom 2
Laundry Room
Laundry Room
Bedroom 1
Bedroom 1
Bedroom 2
Bedroom 2
Bedroom 4
Bedroom 4
Utilities
Water Available
Water Available
View
Valley
Valley
Window
Vinyl Frames
Vinyl Frames
Double Pane Windows
Double Pane Windows

History

DateEventPrice$/SqftSource
For Sale ~ Price Changed
Residential
$470,000
-1.9%
$227Dickson Realty - Damonte Ranch
For Sale ~ Price Changed
Residential
$479,000
-1.2%
$232Dickson Realty - Damonte Ranch
For Sale ~ Price Changed
Residential
$485,000
-2.8%
$235Dickson Realty - Damonte Ranch
Listed For Sale
Residential
$499,000$242Dickson Realty - Damonte Ranch
Report issue with price history

Taxes

YearAnnual AmountDescription
$4,769

Nearby Schools

Elementary School

Al Seeliger Elementary School

3.8 miles awayKG - 05

Elementary School

J C Fremont Elementary School

4.7 miles awayKG - 05

Elementary School

Grace Bordewich Mildred Bray Elementary

5 miles awayKG - 05
Show more
Get more info on 3471 E Garden St, Carson City, NV 89705
Profile
Richard Berman
Listing Agent
(775) 800-5032
By pressing request info, you agree that Residential and real estate professionals may contact you via phone/text about your inquiry, which may involve the use of automated means.
Profile
Richard Berman
Listing Agent
(775) 800-5032
By pressing request info, you agree that Residential and real estate professionals may contact you via phone/text about your inquiry, which may involve the use of automated means.