347 Wilhelmine Ct Ballwin, MO 63021
Price
$395,500
Listed On
Type
For Sale
Status
Pending
347 Wilhelmine Ct, Ballwin, MO 63021
3 Beds
2 Bath
1571 sqft
Asking  $395,500

Snapshot

Type
For Sale
Category
Purchase
Property Type
Residential
Property Subtype
Single Family Residence
MLS Number
26021277
Parcel Number
23S-11-1000
Property Sqft
1,571 sqft
Lot Size
0.16 acres
Year Built
2019
Year Updated
Bedrooms
3
Bathrooms
2
Full Bathrooms
2
3/4 Bathrooms
0
Half Bathrooms
0
Quarter Bathrooms
0
Lot Size (in sqft)
7,056.72
Price Low
-
Room Count
7
Building Unit Count
-
Condo Floor Number
-
Number of Buildings
-
Number of Floors
1
Parking Spaces
0
Subdivision Name
Ruppel Farms
Franchise Affiliation
Independent
Special Listing Conditions
Auction
Auction
Bankruptcy Property
Bankruptcy Property
HUD Owned
HUD Owned
In Foreclosure
In Foreclosure
Notice Of Default
Notice Of Default
Probate Listing
Probate Listing
Real Estate Owned
Real Estate Owned
Short Sale
Short Sale
Third Party Approval

Description

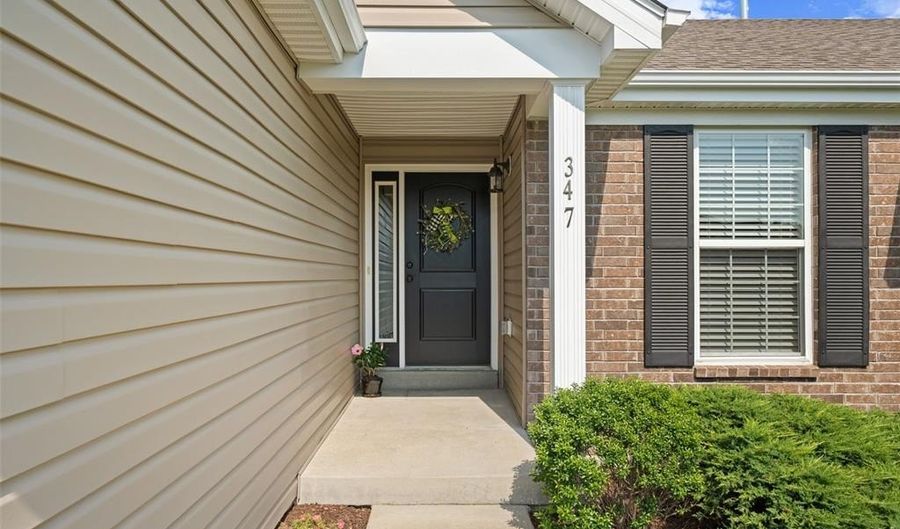
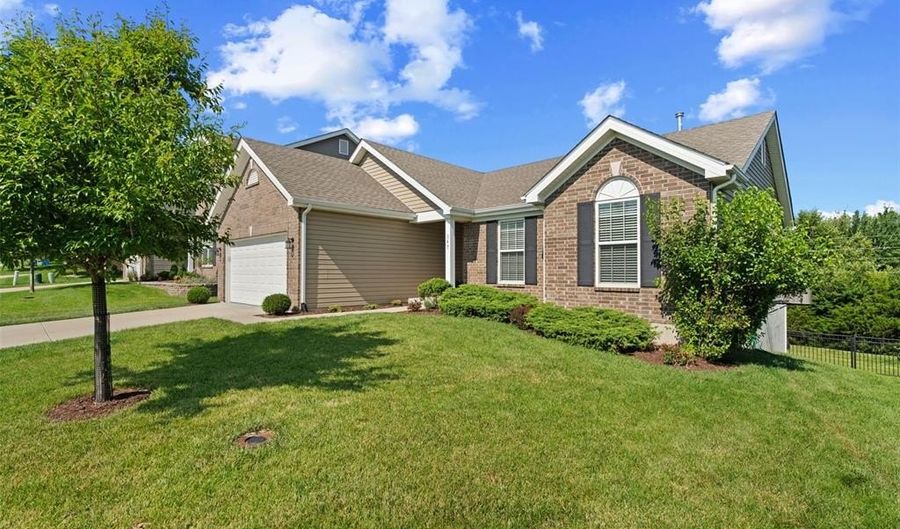
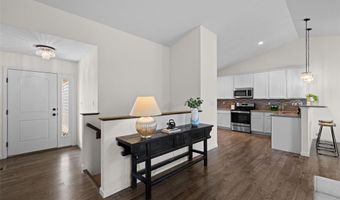
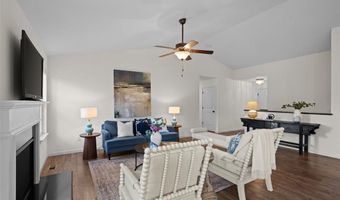
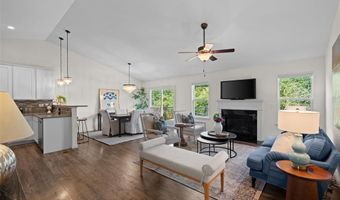
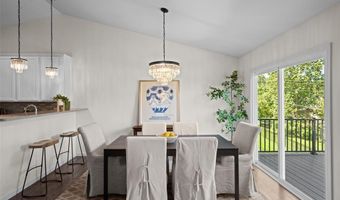
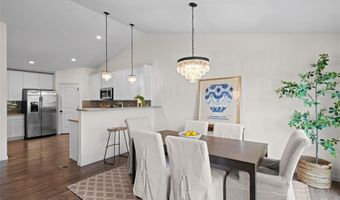
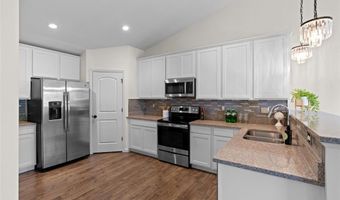
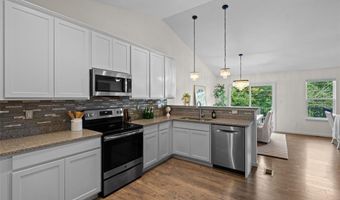
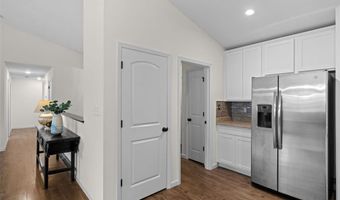
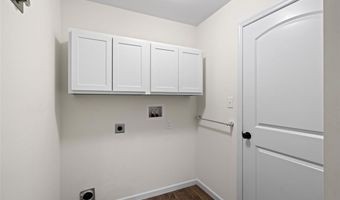
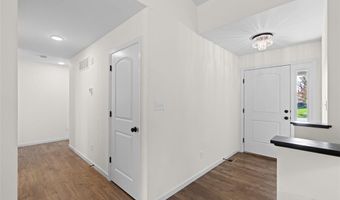
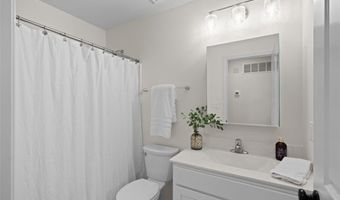
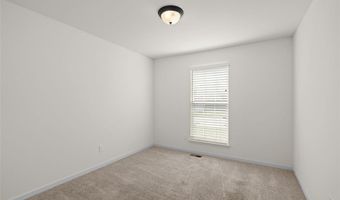
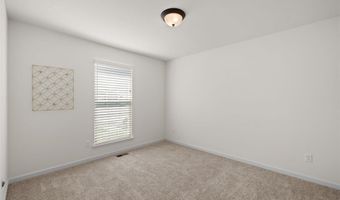
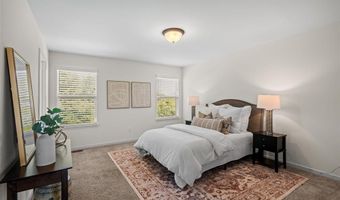
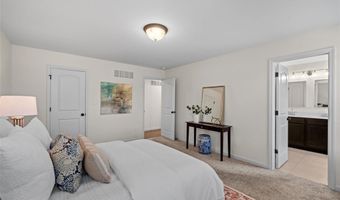
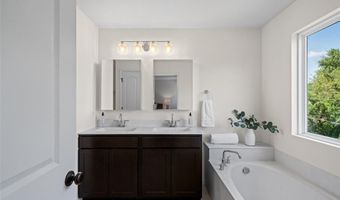
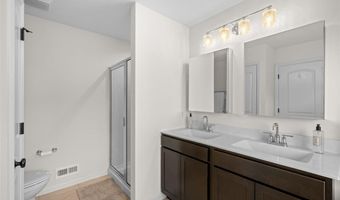
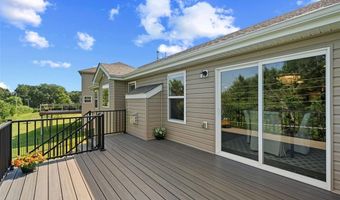
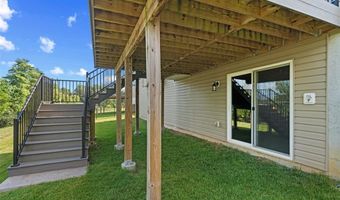
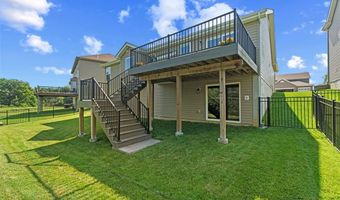
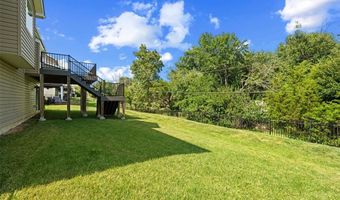
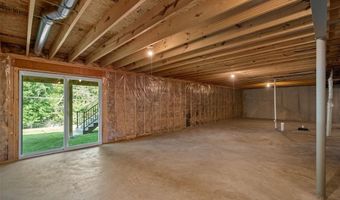
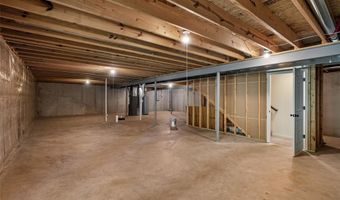
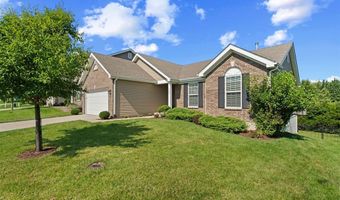
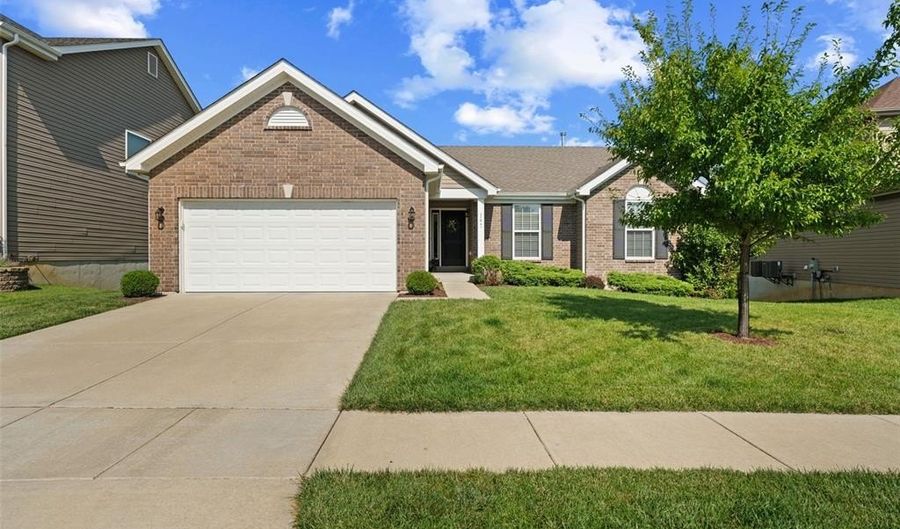
Charming 3-bedroom, 7 year young Ranch, in sought after Ruppel Farms. This light-filled ranch has an open layout with vaulted ceilings in the Great Room, Dining Room, and Kitchen complemented with luxury vinyl flooring and new lighting fixtures. The open well-designed Kitchen is a Chef's delight with stainless applicances, custom 42" cabinets, and plenty of solid surface counter space. The Kitchen flows seamlessly into the Dining Room creating a layout that works well for both everyday living and hosting with direct access to the elevated custom deck overlooking the large backyard. The Primary Suite offers a walk-in closet, full spacious luxury en suite bath with adult height vanity, separate shower and soaking tub . Two additional bedrooms on the main level offer flexibility for guests, a home office, or changing needs over time. The amazing large walk-out basement has 3/4 bath plumbing rough-in for future finish - ready for your personal touch! Additional highlights include a blend of comfort and modern design with white two panel doors with Venetian Bronze hardware, gas fireplace in the Great Room, neutral color palette, main floor Laundry with custom cabinets, and lots of natural light pouring in through the windows and doors. Located on a quiet street with easy access to local amenities - being in such a sought-after neighborhood only adds to the appeal. COME SEE!!

More Details

MLS Name
Mid America Regional Information Systems, Inc.
Source
ListHub
MLS Number
26021277
MLS ID
MARISMO
Virtual Tour
PARTICIPANT
Name
Elizabeth St. Cin
Primary Phone
(314) 997-4800
Key
3YD-MARISMO-SESTCI
Email
info@janetmcafee.com
BROKER
Name
Janet McAfee Inc.
Phone
(314) 997-4800
OFFICE
Name
Janet McAfee Inc.
Phone
(314) 997-4800
Copyright © 2026 Mid America Regional Information Systems, Inc. All rights reserved. All information provided by the listing agent/broker is deemed reliable but is not guaranteed and should be independently verified.

Features

Basement
Basement
Dock
Dock
Elevator
Elevator
Fireplace
Fireplace
Greenhouse
Greenhouse
Hot Tub Spa
Hot Tub Spa
New Construction
New Construction
Pool
Pool
Sauna
Sauna
Sports Court
Sports Court
Waterfront
Waterfront
Accessibility
Accessible Approach with Ramp
Appliances
Stainless Steel Appliance(s)
Dishwasher
Dishwasher
Disposal
Disposal
Microwave
Microwave
Electric Oven
Electric Oven
Free-Standing Refrigerator
Water Heater
Water Heater
Architectural Style
Other
Other
Construction Materials
Brick
Brick
 Frame
Frame
 Lap Siding
Lap Siding
Cooling
Central Air
Central Air
Fencing
Fenced
Fenced
Flooring
Vinyl
Vinyl
Carpet
Carpet
Heating
Natural Gas
Natural Gas
Forced Air
Forced Air
Patio and Porch
Deck
Deck
Roof
Shingle
Shingle
Rooms
 Basement
Basement
Bedroom 1
Bedroom 1
Laundry Room
Laundry Room
Bedroom 3
Bedroom 3
Bathroom 1
Bathroom 1
 Laundry Room
Laundry Room
Dining Room
Dining Room
Bathroom 2
Bathroom 2
Bedroom 2
Bedroom 2
Utilities
Cable Available
Cable Available
Window
Blinds
Blinds

History

DateEventPrice$/SqftSource
Listed For Sale
Residential
$395,500$252Janet McAfee Inc.
Report issue with price history

Taxes

YearAnnual AmountDescription
2025$5,151

Nearby Schools

Middle School

Morgan Selvidge Middle

0.5 miles away06 - 08

Elementary School

Woerther Elementary

0.5 miles awayKG - 05

Elementary School

Westridge Elementary

1.4 miles awayKG - 05
Show more
Get more info on 347 Wilhelmine Ct, Ballwin, MO 63021
Profile
Elizabeth St. Cin
Listing Agent
(314) 997-4800
By pressing request info, you agree that Residential and real estate professionals may contact you via phone/text about your inquiry, which may involve the use of automated means.
Profile
Elizabeth St. Cin
Listing Agent
(314) 997-4800
By pressing request info, you agree that Residential and real estate professionals may contact you via phone/text about your inquiry, which may involve the use of automated means.