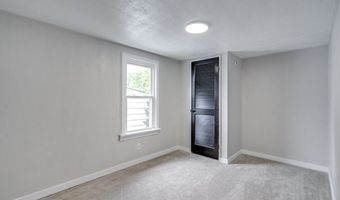
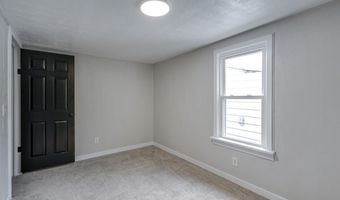
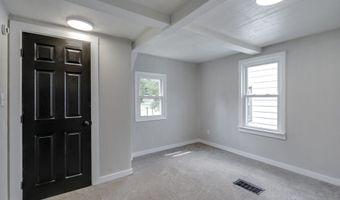
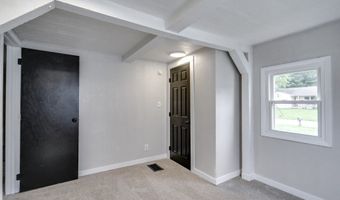
347 Buckeye Ave Alliance, OH 44601
Price
$169,900
Listed On
Type
For Sale
Status
Active
347 Buckeye Ave, Alliance, OH 44601
4 Beds
2 Bath
1657 sqft
Asking  $169,900

Snapshot

Type
For Sale
Category
Purchase
Property Type
Residential
Property Subtype
Single Family Residence
MLS Number
5229183
Parcel Number
00105691
Property Sqft
1,657 sqft
Lot Size
0.16 acres
Year Built
1952
Year Updated
Bedrooms
4
Bathrooms
2
Full Bathrooms
2
3/4 Bathrooms
0
Half Bathrooms
0
Quarter Bathrooms
0
Lot Size (in sqft)
6,930.4
Price Low
-
Room Count
-
Building Unit Count
-
Condo Floor Number
-
Number of Buildings
-
Number of Floors
1
Parking Spaces
0
Location Directions
From W Ely St to Buckeye Ave. Home will be on your right.
Legal Description
7546 WH
Subdivision Name
Alliance
Franchise Affiliation
None
Special Listing Conditions
Auction
Auction
Bankruptcy Property
Bankruptcy Property
HUD Owned
HUD Owned
In Foreclosure
In Foreclosure
Notice Of Default
Notice Of Default
Probate Listing
Probate Listing
Real Estate Owned
Real Estate Owned
Short Sale
Short Sale
Third Party Approval

Description

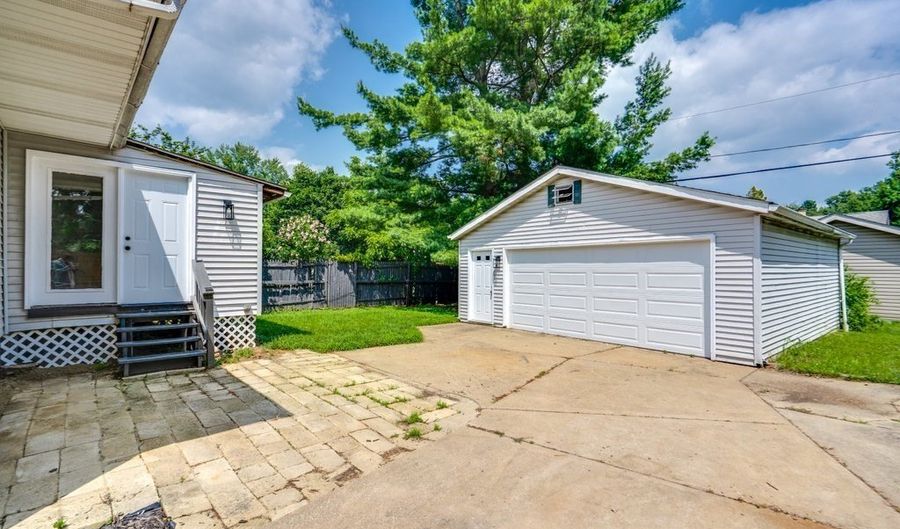
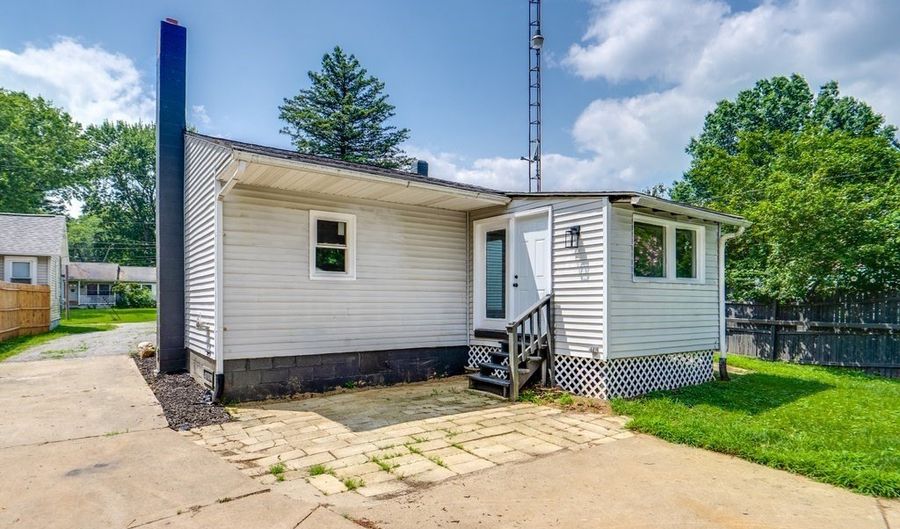
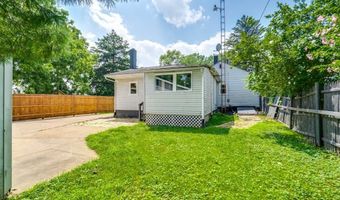
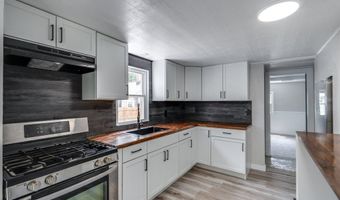
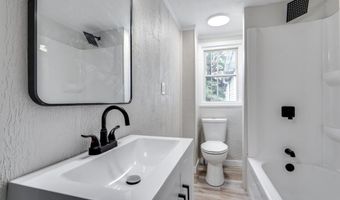
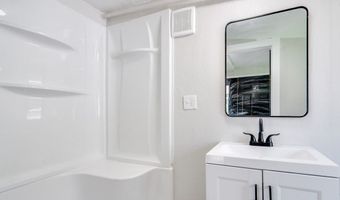
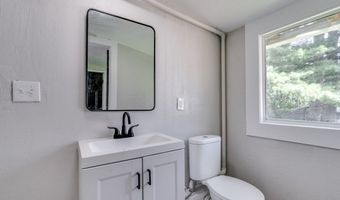
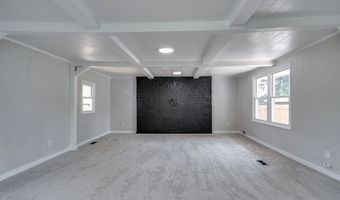
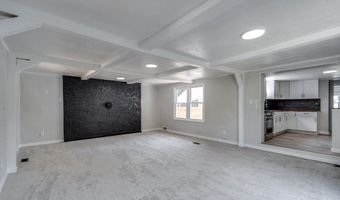
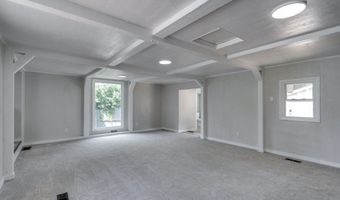
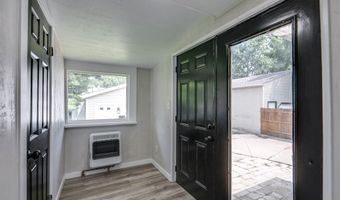
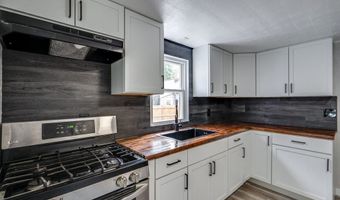
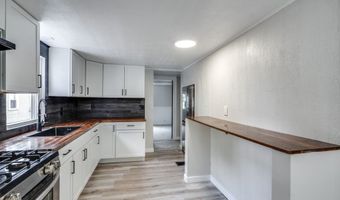
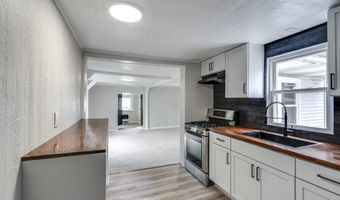
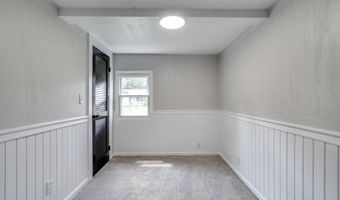
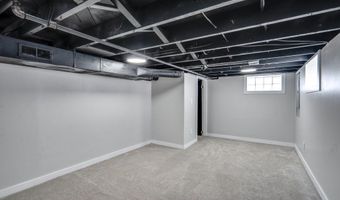
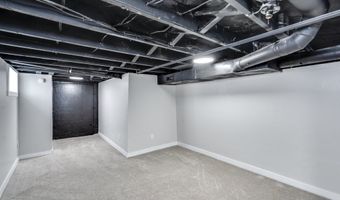
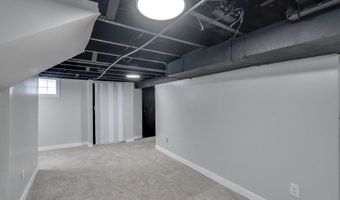
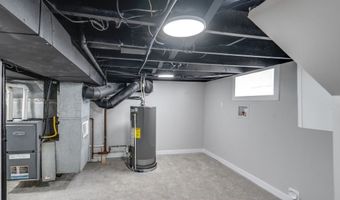
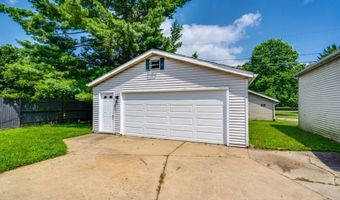
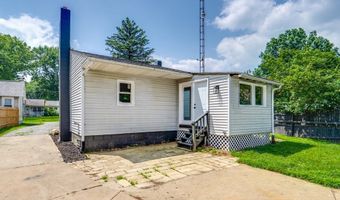
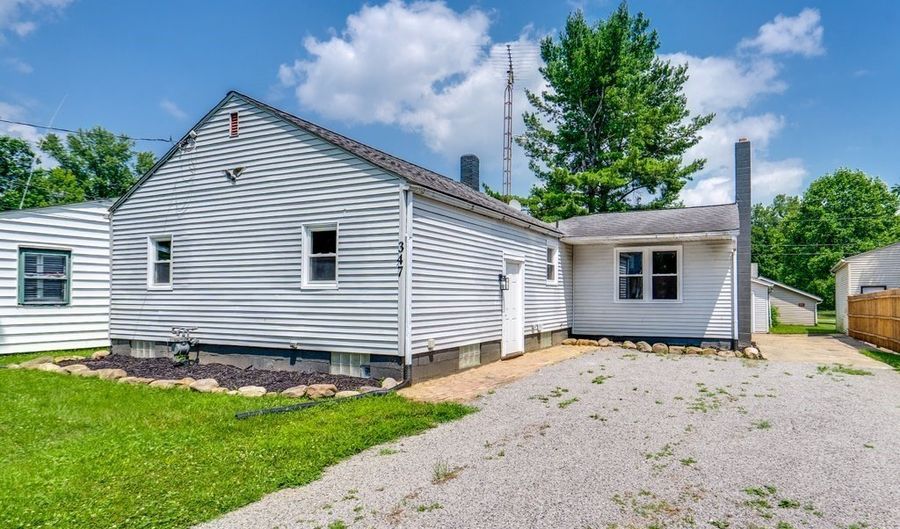
Welcome home to this beautifully updated ranch offering the perfect blend of modern updates and functional living space. Step inside to a spacious living room where a large picture window fills the home with abundant natural light. The updated kitchen features new appliances and flows seamlessly into the main living areas, making it ideal for both everyday living and entertaining. This home boasts two fully updated bathrooms, along with new flooring and carpet throughout, creating a fresh, move-in-ready feel. The recently finished basement significantly expands the living space with an added walk-up bedroom, additional finished living area, and endless possibilities for a recreation room, home office, or theater. Major updates provide added peace of mind, including new windows, new plumbing, a new hot water tank, and a new garage roof and garage door. Outside, you'll appreciate the oversized driveway and the 2-car detached garage, offering ample parking and storage. With extensive updates throughout and plenty of finished living space both upstairs and down, this turnkey ranch is ready for its next owner to move in and enjoy. Don't miss out! Schedule a showing today.

More Details

MLS Name
MLS Now
Source
ListHub
MLS Number
5229183
MLS ID
NEOHREXOH
Virtual Tour
PARTICIPANT
Name
Brendan Lammlein
Primary Phone
(330) 844-8640
Key
3YD-NEOHREXOH-2022003633
Email
sellwithbrendan@gmail.com
BROKER
Name
EXP Realty
Phone
(866) 212-4991
OFFICE
Name
EXP Realty, LLC.
Phone
(866) 212-4991
Copyright © 2026 MLS Now. All rights reserved. All information provided by the listing agent/broker is deemed reliable but is not guaranteed and should be independently verified.

Features

Basement
Basement
Dock
Dock
Elevator
Elevator
Fireplace
Fireplace
Greenhouse
Greenhouse
Hot Tub Spa
Hot Tub Spa
New Construction
New Construction
Pool
Pool
Sauna
Sauna
Sports Court
Sports Court
Waterfront
Waterfront
Architectural Style
Ranch
Ranch
Construction Materials
VinylSiding
VinylSiding
Cooling
Central Air
Central Air
Heating
Forced Air
Forced Air
Natural Gas
Natural Gas
Parking
Driveway
Driveway
Garage
Garage
Roof
Fiberglass
Fiberglass
Asphalt
Asphalt
Rooms
Bedroom 2
Bedroom 2
Basement
Basement
Bathroom 1
Bathroom 1
Bathroom 2
Bathroom 2
Bedroom 3
Bedroom 3
Bedroom 4
Bedroom 4
Bedroom 1
Bedroom 1

History

DateEventPrice$/SqftSource
For Sale ~ Price Changed
Residential
$169,900
-5.6%
$103EXP Realty, LLC.
For Sale ~ Price Changed
Residential
$179,900
-7.7%
$109EXP Realty, LLC.
Listed For Sale
Residential
$194,900$118EXP Realty, LLC.
Report issue with price history

Taxes

YearAnnual AmountDescription
2025$9407546 WH

Nearby Schools

Elementary School

Northside Elementary School

0.3 miles away01 - 05

Kindergarten

Alliance Early Learning School At South Lincoln

0.8 miles awayPK - KG

High School

Alliance High School

1.1 miles away09 - 12
Show more
Get more info on 347 Buckeye Ave, Alliance, OH 44601
Profile
Brendan Lammlein
Listing Agent
(330) 844-8640
By pressing request info, you agree that Residential and real estate professionals may contact you via phone/text about your inquiry, which may involve the use of automated means.
Profile
Brendan Lammlein
Listing Agent
(330) 844-8640
By pressing request info, you agree that Residential and real estate professionals may contact you via phone/text about your inquiry, which may involve the use of automated means.