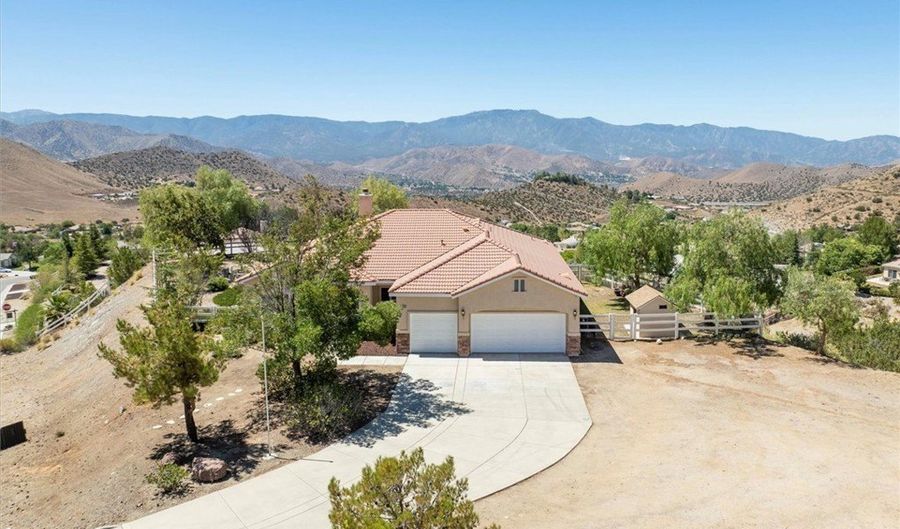
34533 Aspen St Acton, CA 93510
Price
$1,200,000
Listed On
Type
For Sale
Status
Active
34533 Aspen St, Acton, CA 93510
4 Beds
3 Bath
2625 sqft
Asking  $1,200,000

Snapshot

Type
For Sale
Category
Purchase
Property Type
Residential
Property Subtype
Single Family Residence
MLS Number
SR26123913
Parcel Number
3057029023
Property Sqft
2,625 sqft
Lot Size
2.05 acres
Year Built
2003
Year Updated
Bedrooms
4
Bathrooms
3
Full Bathrooms
2
3/4 Bathrooms
0
Half Bathrooms
1
Quarter Bathrooms
0
Lot Size (in sqft)
89,328.49
Price Low
-
Room Count
-
Building Unit Count
1
Condo Floor Number
-
Number of Buildings
-
Number of Floors
1
Parking Spaces
3
Location Directions
Highway 14 To Santiago Road North - Santiago Road To Desert Road North To Aspen Street
Subdivision Name
Star Point Ranch (STPR)
Franchise Affiliation
RE/MAX International
Special Listing Conditions
Auction
Auction
Bankruptcy Property
Bankruptcy Property
HUD Owned
HUD Owned
In Foreclosure
In Foreclosure
Notice Of Default
Notice Of Default
Probate Listing
Probate Listing
Real Estate Owned
Real Estate Owned
Short Sale
Short Sale
Third Party Approval

Description

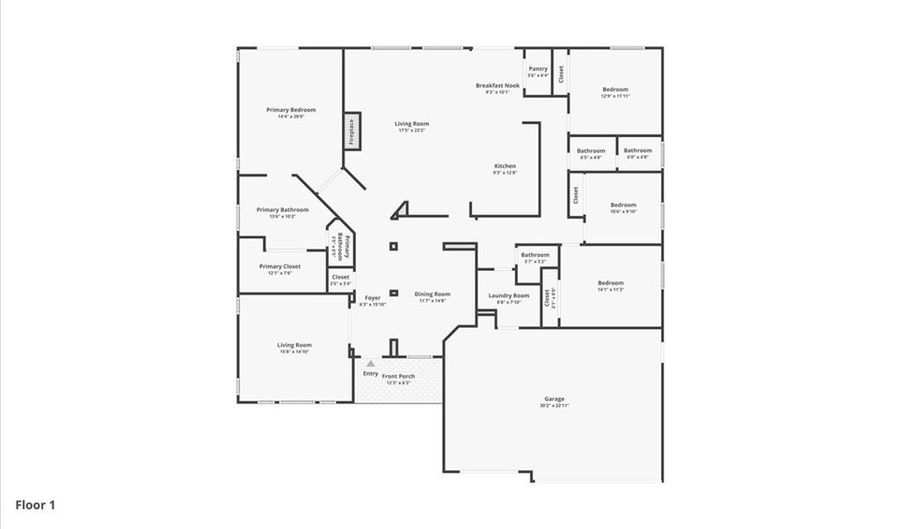
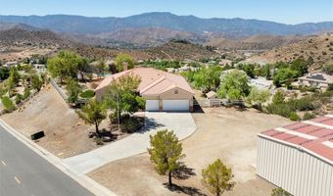
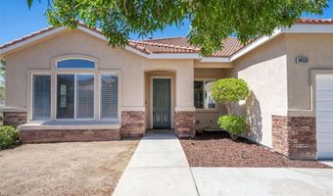
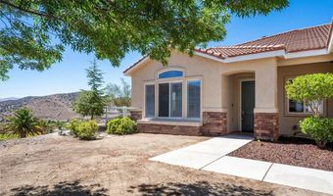
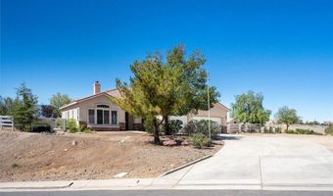
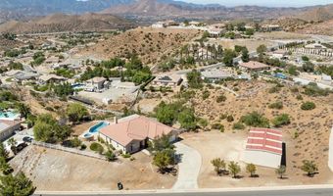
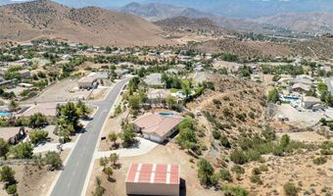
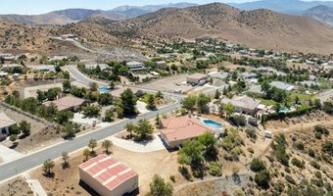
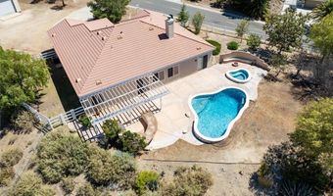
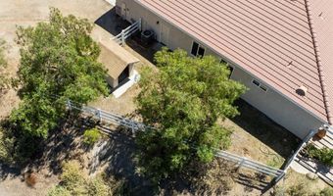
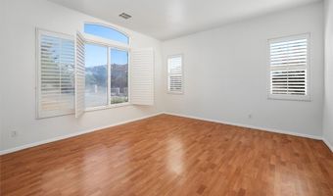
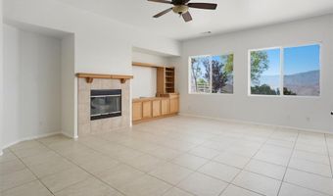
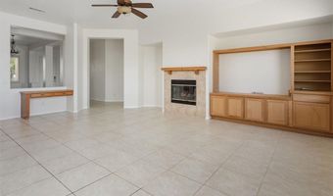
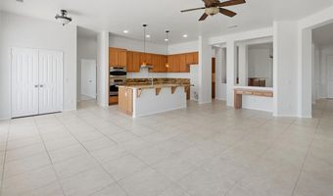
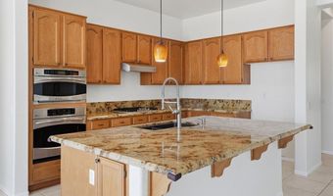
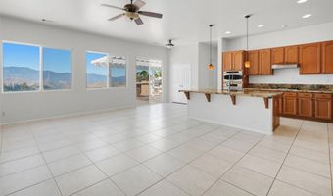
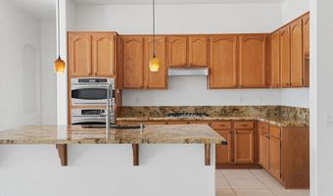
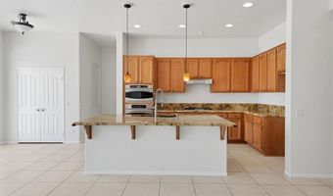
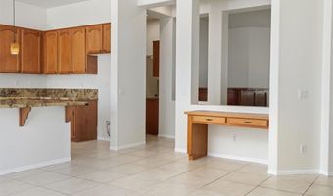
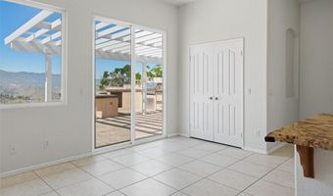
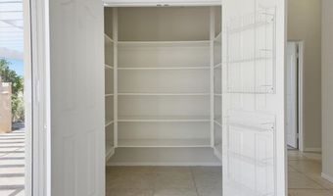
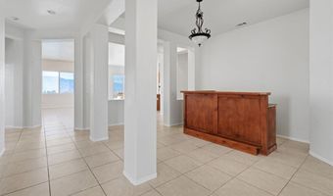
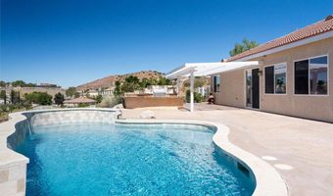
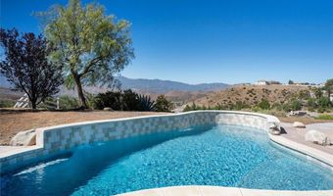
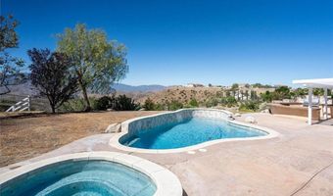
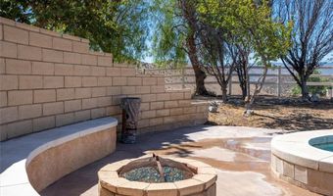
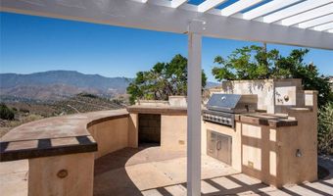
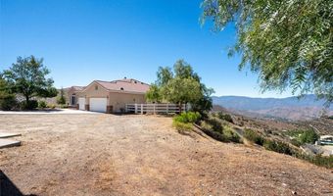
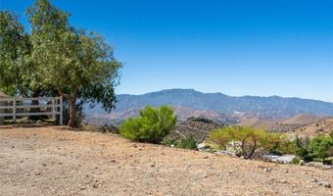
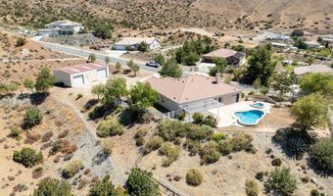
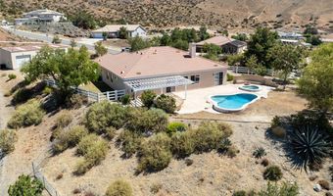
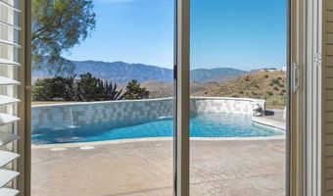
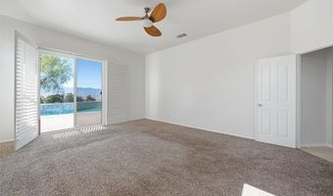
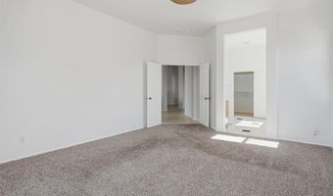
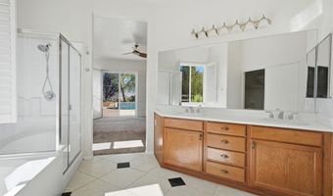
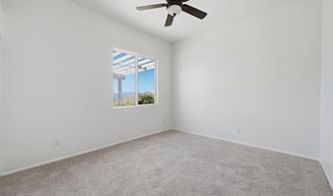
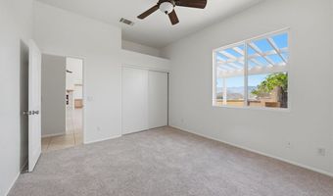
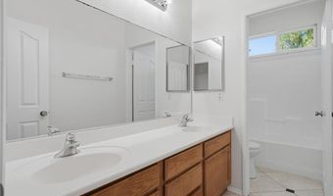
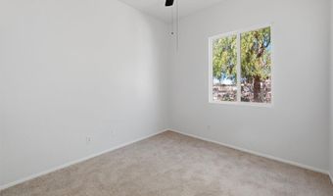
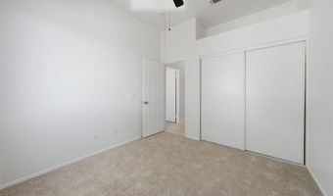
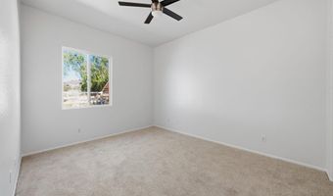
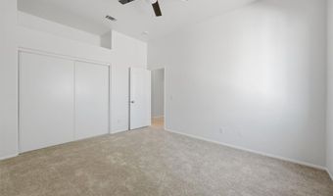
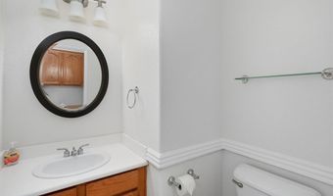
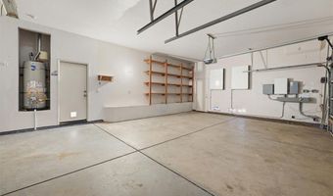
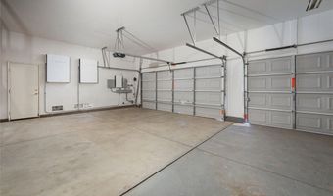
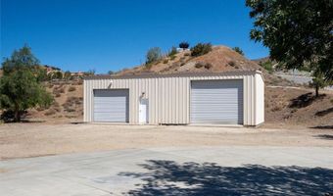
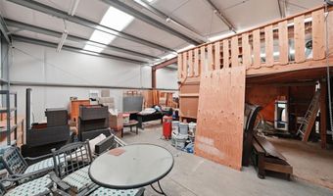
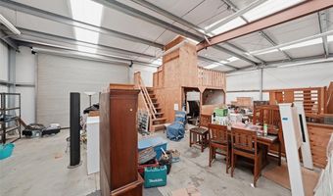
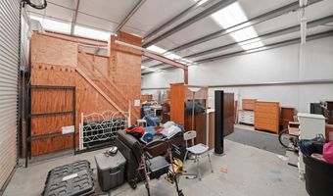
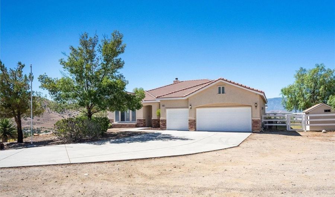
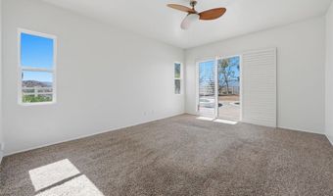
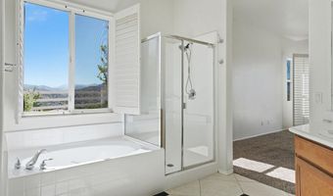
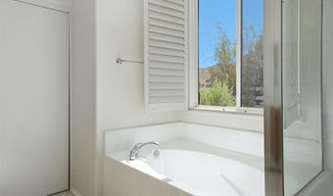
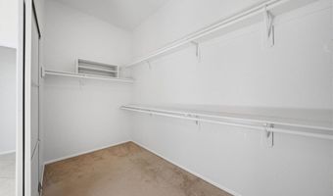
Looking for the perfect blend of country living, modern conveniences, and incredible functionality? Welcome to 34533 Aspen Street in the highly desirable community of Star Point Ranch. Situated on over 2 acres, this beautifully maintained single-story home offers 4 bedrooms, 3 bathrooms, breathtaking mountain views, and amenities that are difficult to find in one property. Designed for both relaxation and entertaining, the backyard features a sparkling pool and spa, covered patio with outdoor kitchen and BBQ, fire pit gathering area, dog run/garden area, and endless views that create an unforgettable outdoor setting. Inside, the open floor plan is highlighted by soaring ceilings, abundant natural light, a spacious family room, and a beautifully appointed kitchen featuring granite countertops, a massive center island with breakfast bar, walk-in pantry, and generous cabinet space. The spacious primary suite offers direct backyard access along with a luxurious bath featuring a soaking tub, separate shower, dual vanities, and walk-in closet. The true showstopper is the approximately 1,500-square-foot steel workshop, professionally constructed on a concrete slab and featuring oversized 12' x 10' and 14' x 12' access doors, skylights, and exceptional space for RVs, boats, car collections, equipment, hobbies, or a home-based business. Additional highlights include natural gas, county water, an oversized driveway with abundant parking, and plenty of room for RVs, trailers, recreational vehicles, and all your outdoor toys. If you've been searching for a property that combines spectacular views, resort-style outdoor living, and an incredible workshop, this is one you won't want to miss. Schedule your private showing today. Call or Text Ron:
More Details

MLS Name
California Regional Multiple Listing Service, Inc
Source
ListHub
MLS Number
SR26123913
URL
MLS ID
MRMLSCA
Virtual Tour
PARTICIPANT
Name
Ronald Taibi
Primary Phone
(661) 212-1135
Key
3YD-MRMLSCA-F660097779
Email
scvhomes@scvremail.com
Fax
(661) 554-0175
BROKER
Name
RE/MAX of Valencia
Phone
(661) 255-2650
OFFICE
Name
RE/MAX of Santa Clarita
Phone
(661) 255-2650
Copyright © 2026 California Regional Multiple Listing Service, Inc. All rights reserved. All information provided by the listing agent/broker is deemed reliable but is not guaranteed and should be independently verified.

Features

Basement
Basement
Dock
Dock
Elevator
Elevator
Fireplace
Fireplace
Greenhouse
Greenhouse
Hot Tub Spa
Hot Tub Spa
New Construction
New Construction
Pool
Pool
Sauna
Sauna
Sports Court
Sports Court
Waterfront
Waterfront
Appliances
Gas Water Heater
Gas Water Heater
Electric Oven
Electric Oven
Convection Oven
Convection Oven
Water Line to Refrigerator
Range Hood
Range Hood
Refrigerator
Refrigerator
Barbecue
Barbecue
Disposal
Disposal
Gas Range
Gas Range
Dishwasher
Dishwasher
Vented Exhaust Fan
Vented Exhaust Fan
Microwave
Microwave
Water Heater
Water Heater
Architectural Style
Spanish
Spanish
Construction Materials
Concrete
Concrete
 Metal Siding
Metal Siding
 Stucco
Stucco
 Drywall Walls
Drywall Walls
Cooling
Central Air
Central Air
Exterior
Rain Gutters
Rain Gutters
Fencing
Chain Link
Chain Link
Flooring
Tile
Tile
Heating
Central
Central
Natural Gas
Natural Gas
Forced Air
Forced Air
Interior
Bar
Bar
Ceiling Fan(s)
Ceiling Fan(s)
Pantry
Pantry
Recessed Lighting
Recessed Lighting
Open Floorplan
Open Floorplan
Storage
Storage
Stone Counters
Stone Counters
Other Structures
Outbuilding
Outbuilding
Storage
Storage
Parking
Open
Open
Covered
Covered
Driveway
Driveway
Side By Side
Side By Side
RV
RV
Garage
Garage
Patio and Porch
Patio
Patio
Roof
Metal
Metal
Tile
Tile
Rooms
Bedroom 3
Bedroom 3
Bathroom 2
Bathroom 2
Bedroom 2
Bedroom 2
Den
Den
Bathroom 3
Bathroom 3
 Family Room
Family Room
Bedroom 4
Bedroom 4
Bathroom 1
Bathroom 1
 Laundry Room
Laundry Room
Bedroom 1
Bedroom 1
Utilities
Cable Available
Cable Available
View
Canyon
Canyon
Hills
Hills
Window
Plantation Shutters
Plantation Shutters
Screens
Screens
Double Pane Windows
Double Pane Windows

History

DateEventPrice$/SqftSource
Listed For Sale
Residential
$1,200,000$457RE/MAX of Santa Clarita
Report issue with price history

Nearby Schools

Middle School

High Desert

2.5 miles away06 - 08

Elementary School

Meadowlark Elementary

2.8 miles awayKG - 05

High School

Vasquez High

3.6 miles away09 - 12
Get more info on 34533 Aspen St, Acton, CA 93510
Profile
Ronald Taibi
Listing Agent
(661) 212-1135
By pressing request info, you agree that Residential and real estate professionals may contact you via phone/text about your inquiry, which may involve the use of automated means.
Profile
Ronald Taibi
Listing Agent
(661) 212-1135
By pressing request info, you agree that Residential and real estate professionals may contact you via phone/text about your inquiry, which may involve the use of automated means.