34522 SKYLER Dr Lewes, DE 19958
Price
$3,300/mo
Listed On
Type
For Rent
Status
Active
34522 SKYLER Dr, Lewes, DE 19958
4 Beds
4 Bath
2846 sqft
For Rent  $3,300/mo

Snapshot

Type
For Sale
Category
Rent
Property Type
Residential
Property Subtype
Other
MLS Number
DESU2117688
Parcel Number
Property Sqft
2,846 sqft
Lot Size
0.47 acres
Year Built
2012
Year Updated
Bedrooms
4
Bathrooms
4
Full Bathrooms
3
3/4 Bathrooms
0
Half Bathrooms
1
Quarter Bathrooms
0
Lot Size (in sqft)
20,473.2
Price Low
-
Room Count
-
Building Unit Count
-
Condo Floor Number
-
Number of Buildings
-
Number of Floors
2
Parking Spaces
2
Subdivision Name
VILLAGES AT HERRING CREEK
Franchise Affiliation
RE/MAX International
Special Listing Conditions
Auction
Auction
Bankruptcy Property
Bankruptcy Property
HUD Owned
HUD Owned
In Foreclosure
In Foreclosure
Notice Of Default
Notice Of Default
Probate Listing
Probate Listing
Real Estate Owned
Real Estate Owned
Short Sale
Short Sale
Third Party Approval

Description

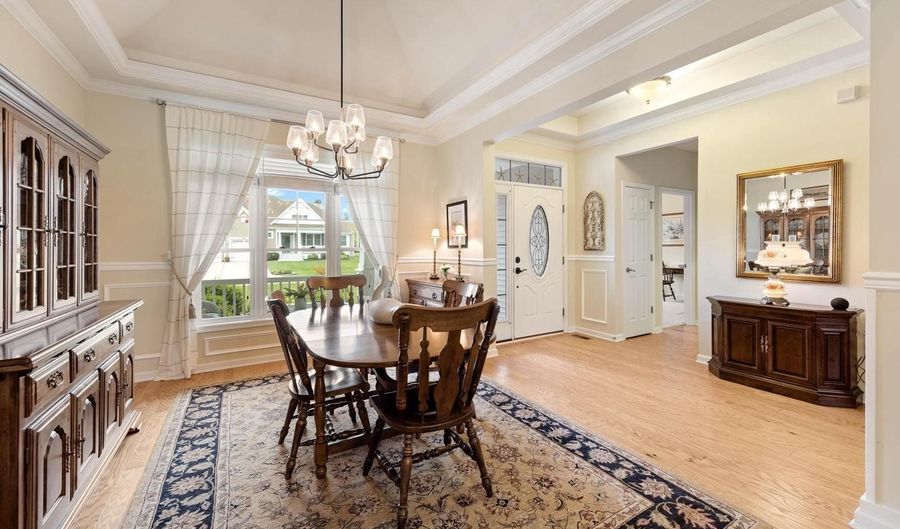
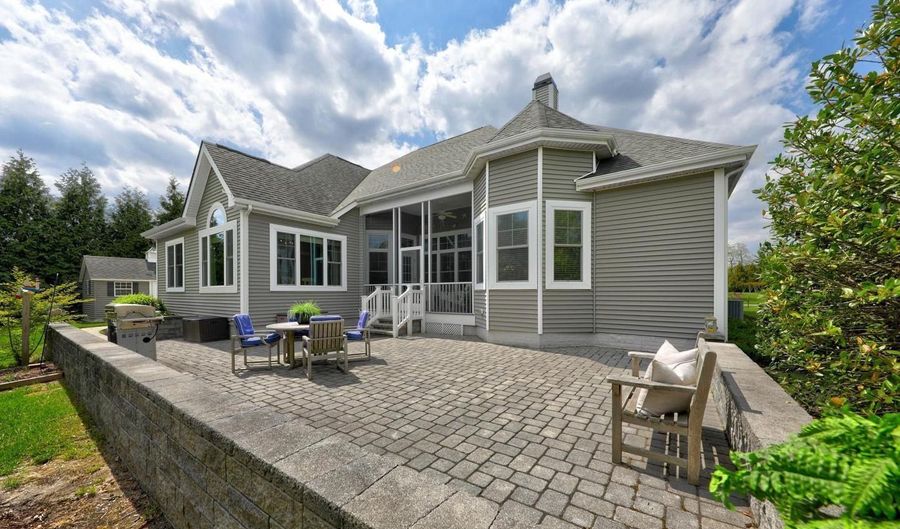
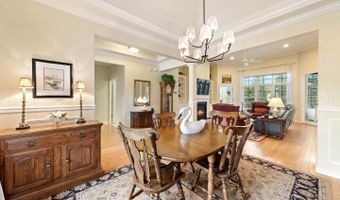
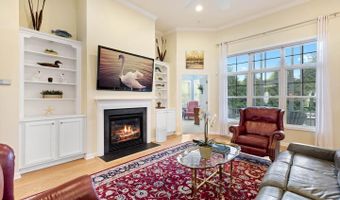
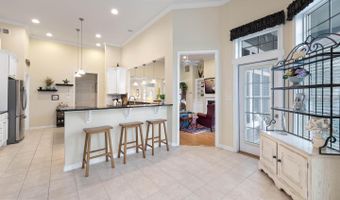
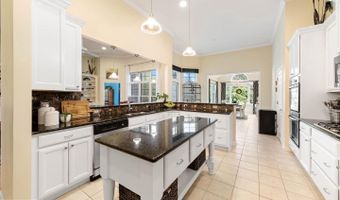
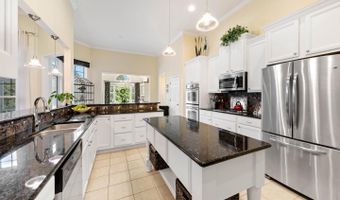
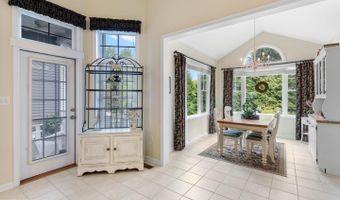
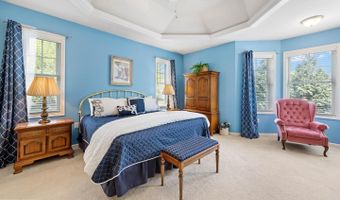
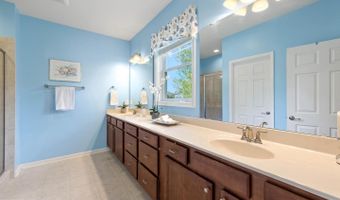
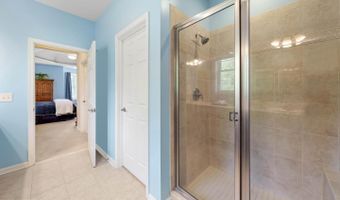
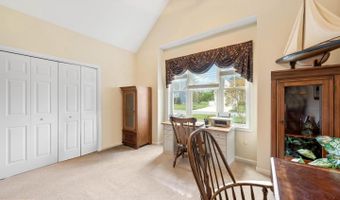
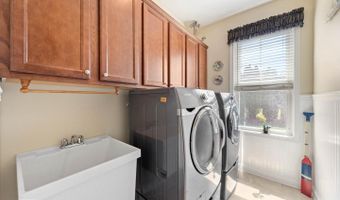
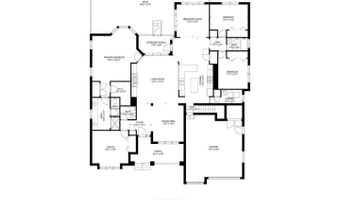
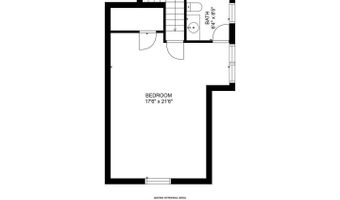

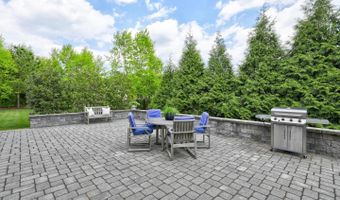
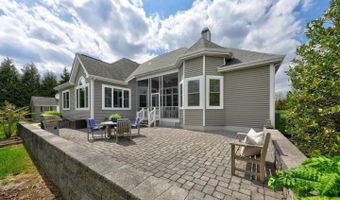
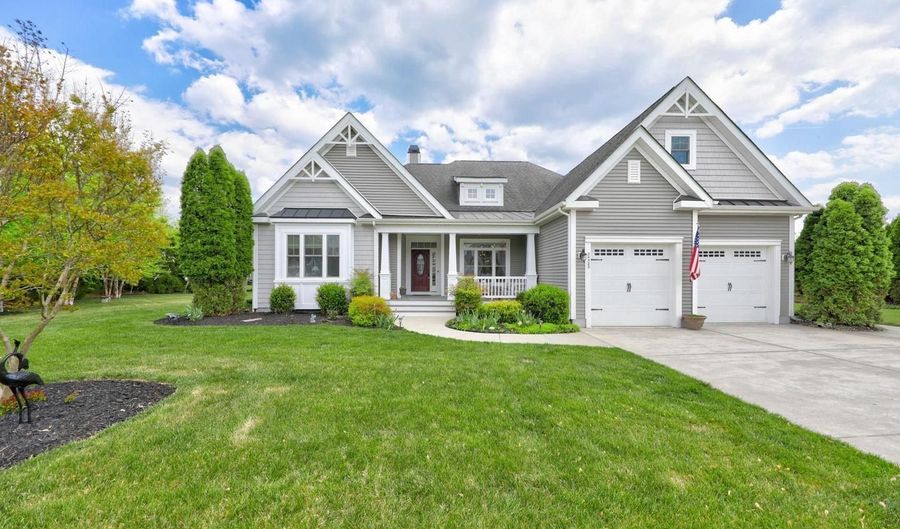
Beautiful home in the desirable community of the Villages at Herring Creek on Rehoboth Bay. This well maintained semi furnished home (except for main bedroom furniture) offers tons of space with 4/5 bedrooms and 3.5 baths and is nestled on almost 1/2 acre lot with great which offers lots of space, privacy and mature trees. There is a large hardscape paver patio with raised walls and a welcoming covered screened in back. The front covered porch welcomes you to this lovely home. The ample main level is bright, airy and has 12 ft ceilings, architectural columns, rich hardwood floors, crown molding and more. Ample sized rooms and closet space abound in this home to include a very large bedroom in the second floor with it's own full bath. You will enjoy the formal living with build in shelves, formal dining room and well appointed kitchen with stainless steel appliances, center island and pantry. There is also a breakfast nook area that overlooks the paver patio. Make an appointment, Today!

More Details

MLS Name
Bright MLS
Source
ListHub
MLS Number
DESU2117688
MLS ID
TRENDPA
Virtual Tour
PARTICIPANT
Name
Vid Lopez
Primary Phone
(302) 542-2435
Key
3YD-TRENDPA-3259575
Email
vid@vidlopez.com
BROKER
Name
RE/MAX Associates
Phone
(302) 234-3800
OFFICE
Name
RE/MAX Associates
Phone
(302) 645-0800
Copyright © 2026 Bright MLS. All rights reserved. All information provided by the listing agent/broker is deemed reliable but is not guaranteed and should be independently verified.

Features

Basement
Basement
Dock
Dock
Elevator
Elevator
Fireplace
Fireplace
Greenhouse
Greenhouse
Hot Tub Spa
Hot Tub Spa
New Construction
New Construction
Pool
Pool
Sauna
Sauna
Sports Court
Sports Court
Waterfront
Waterfront
Appliances
Cooktop
Cooktop
Dishwasher
Dishwasher
Disposal
Disposal
Dryer - Electric
Dryer - Electric
Freezer
Freezer
Icemaker
Icemaker
Refrigerator
Refrigerator
Microwave
Microwave
Oven/Range - Gas
Oven/Range - Gas
Oven - Double
Oven - Double
Oven - Wall
Oven - Wall
Range Hood
Range Hood
Washer
Washer
WaterHeater
WaterHeater
Water Heater - Tankless
Architectural Style
Contemporary
Contemporary
Construction Materials
Frame
Frame
 Vinyl Siding
Vinyl Siding
Cooling
Zoned
Zoned
Central Air
Central Air
Heating
Heat Pump (Heating)
Heat Pump (Heating)
Zoned
Zoned
Natural Gas
Natural Gas
Interior
Attic
Attic
Breakfast Area
Breakfast Area
Kitchen - Island
Kitchen - Island
Combination Kitchen/Living
Pantry
Pantry
Entry Level Bedroom
Entry Level Bedroom
Ceiling Fan(s)
Ceiling Fan(s)
Built-Ins
Built-Ins
Carpet
Carpet
Chair Railings
Chair Railings
Combination Dining/Living
Crown Moldings
Crown Moldings
Dining Area
Dining Area
Family Room Off Kitchen
Floor Plan - Open
Floor Plan - Open
Kitchen - Gourmet
Kitchen - Gourmet
Primary Bath(s)
Primary Bath(s)
Recessed Lighting
Recessed Lighting
Bathroom - Stall Shower
Bathroom - Tub Shower
Upgraded Countertops
Wainscotting
Wainscotting
Walk-in Closet(s)
Walk-in Closet(s)
Window Treatments
Window Treatments
Wood Floors
Wood Floors
Parking
Driveway
Driveway
Garage - Attached
Garage - Attached
Off Street
Off Street
Rooms
Bedroom 2
Bedroom 2
Bathroom 1
Bathroom 1
 Family Room
Family Room
Bedroom 3
Bedroom 3
Bathroom 4
Bathroom 4
Bedroom 1
Bedroom 1
Dining Room
Dining Room
Bathroom 3
Bathroom 3
Bedroom 4
Bedroom 4
Bathroom 2
Bathroom 2

History

DateEventPrice$/SqftSource
Listed For Rent
Residential
$3,300$1RE/MAX Associates
Report issue with price history

Nearby Schools

Middle School

Beacon Middle School

3.5 miles away04 - 08

High School

Career Opportunities

6.3 miles away09 - 12

High School

Cape Henlopen High School

6.4 miles away08 - 12
Show more
Get more info on 34522 SKYLER Dr, Lewes, DE 19958
Profile
Vid Lopez
Leasing Agent
(302) 542-2435
By pressing request info, you agree that Residential and real estate professionals may contact you via phone/text about your inquiry, which may involve the use of automated means.
Profile
Vid Lopez
Leasing Agent
(302) 542-2435
By pressing request info, you agree that Residential and real estate professionals may contact you via phone/text about your inquiry, which may involve the use of automated means.