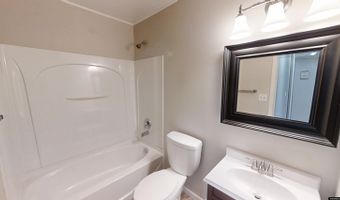
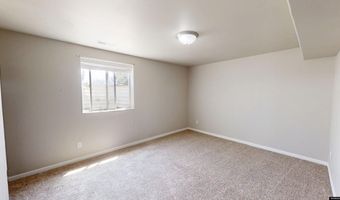
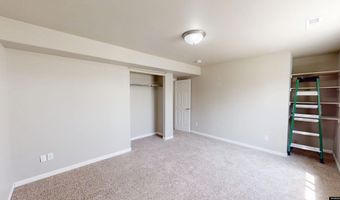
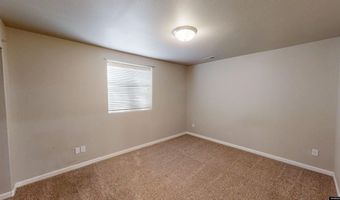
3451 Indian Scout Dr Casper, WY 82604
Price
$425,000
Listed On
Type
For Sale
Status
Active
3451 Indian Scout Dr, Casper, WY 82604
5 Beds
3 Bath
2766 sqft
Asking  $425,000

Snapshot

Type
For Sale
Category
Purchase
Property Type
Residential
Property Subtype
Single Family Residence
MLS Number
20263917
Parcel Number
Property Sqft
2,766 sqft
Lot Size
0.24 acres
Year Built
2007
Year Updated
Bedrooms
5
Bathrooms
3
Full Bathrooms
3
3/4 Bathrooms
0
Half Bathrooms
0
Quarter Bathrooms
0
Lot Size (in sqft)
10,672.2
Price Low
-
Room Count
-
Building Unit Count
-
Condo Floor Number
-
Number of Buildings
-
Number of Floors
0
Parking Spaces
0
Subdivision Name
TRAILS WEST ESTATES
Franchise Affiliation
None
Special Listing Conditions
Auction
Auction
Bankruptcy Property
Bankruptcy Property
HUD Owned
HUD Owned
In Foreclosure
In Foreclosure
Notice Of Default
Notice Of Default
Probate Listing
Probate Listing
Real Estate Owned
Real Estate Owned
Short Sale
Short Sale
Third Party Approval

Description

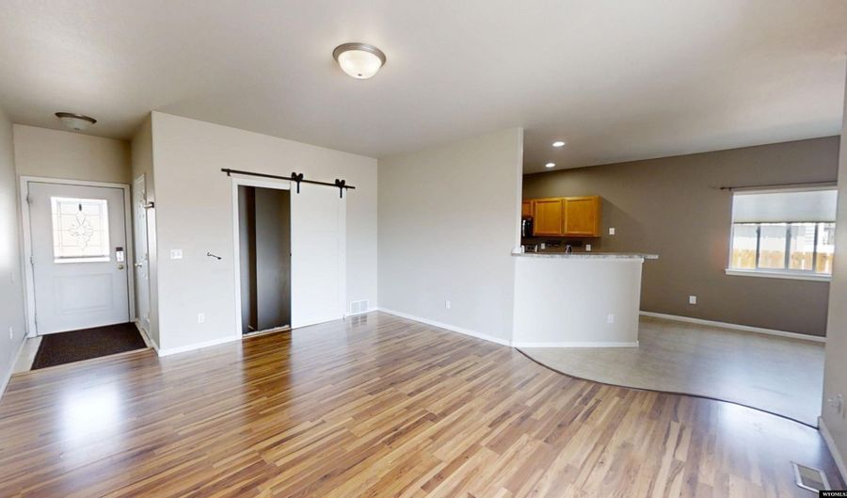
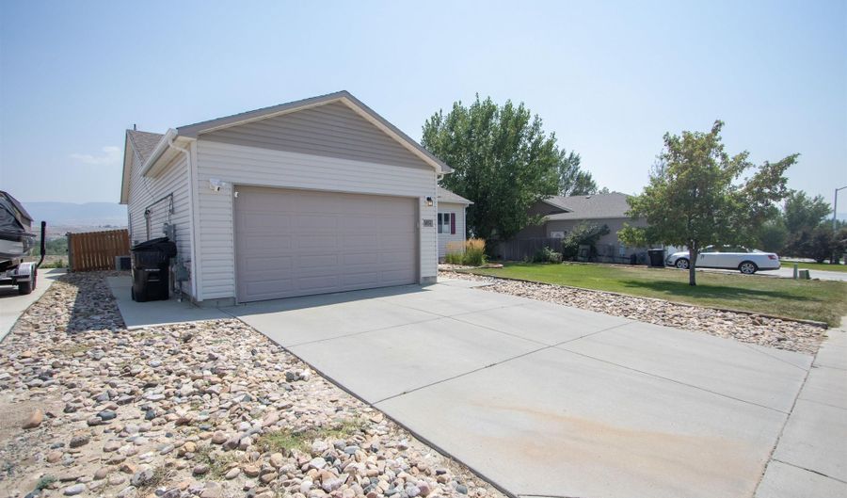
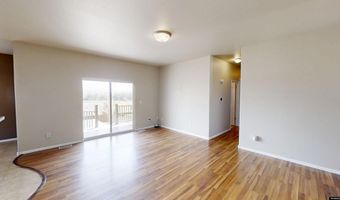
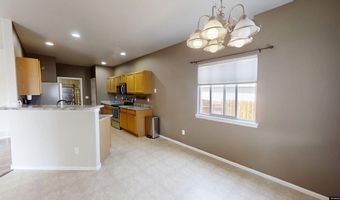
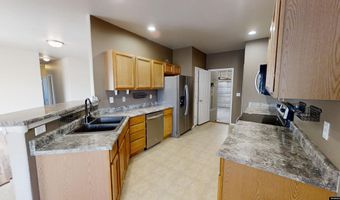
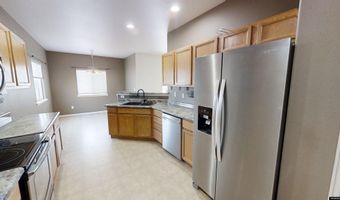
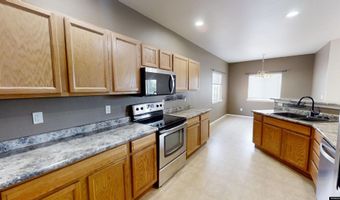
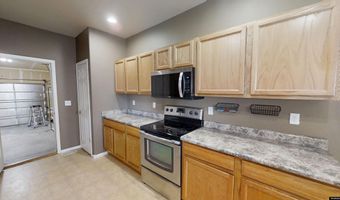
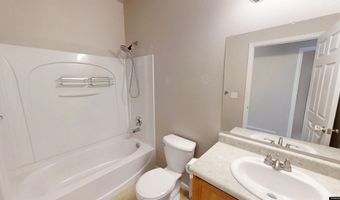
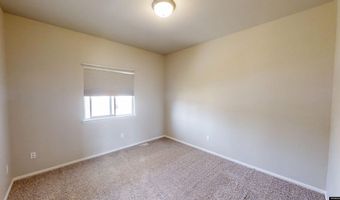
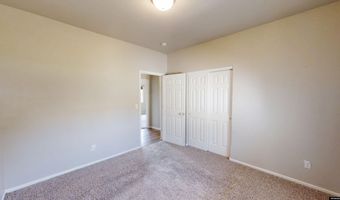
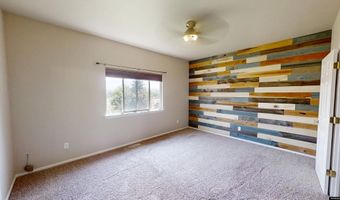
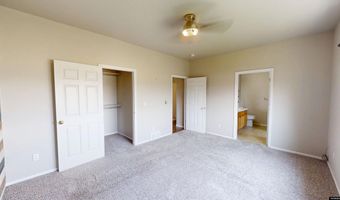
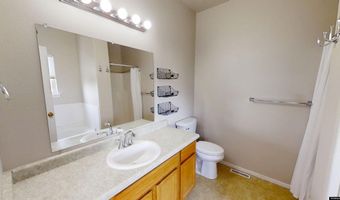
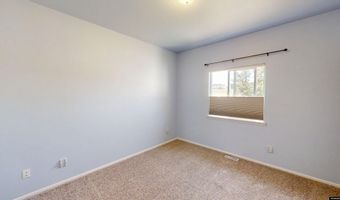
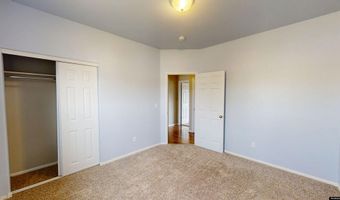
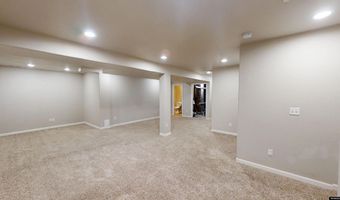
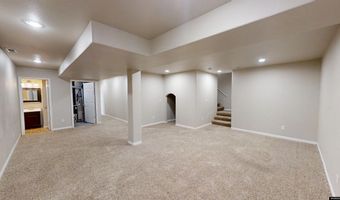
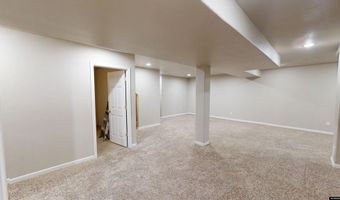
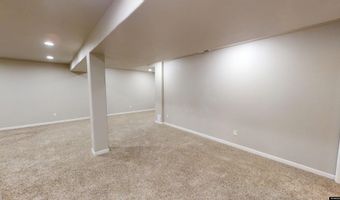
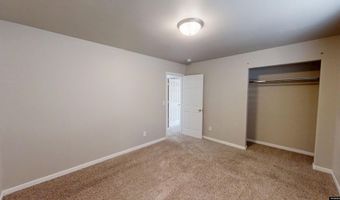
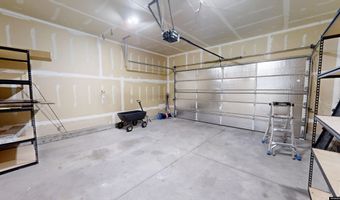
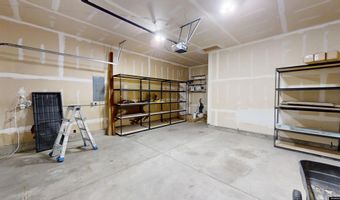
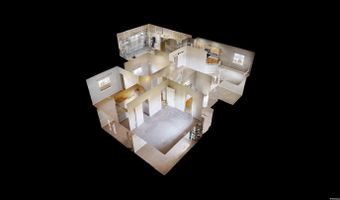
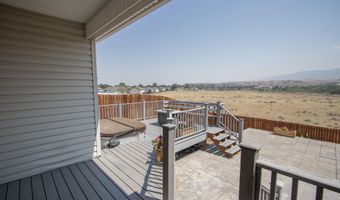
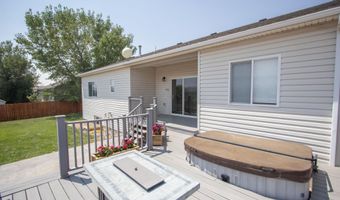
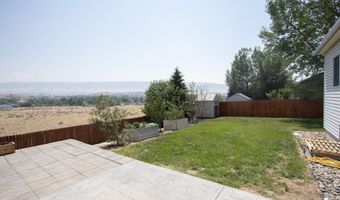
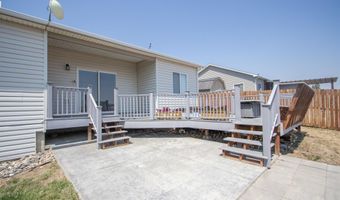
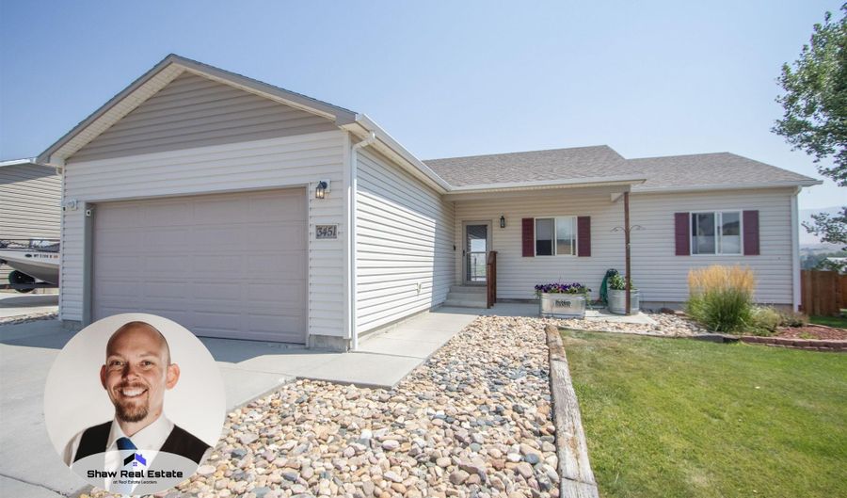
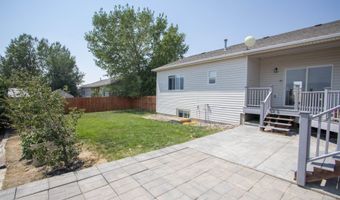
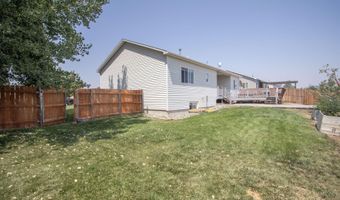
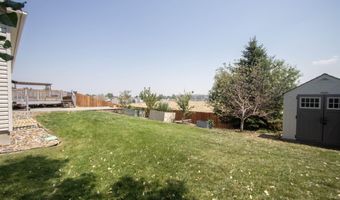
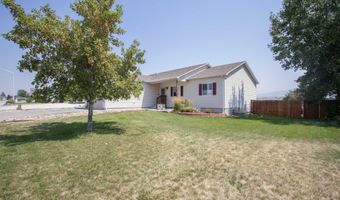
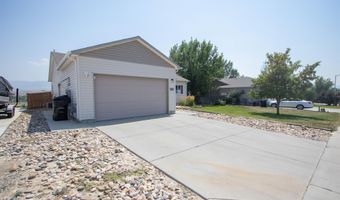
Enjoy modern living with room to grow in this beautifully maintained newer construction home featuring 5 bedrooms, 3 bathrooms, and an attached 2-car garage. The functional floor plan offers plenty of space for everyday living, entertaining, or hosting guests. Step outside and discover one of this home's standout features: an incredible backyard retreat complete with a spacious patio, elevated deck, and built-in hot tub, all perfectly positioned to take in breathtaking mountain views. Whether you're enjoying your morning coffee, relaxing after a long day, or entertaining friends, this outdoor space is designed to impress. Additional highlights include central air conditioning, an automatic sprinkler system, new roof prior to closing, and all the advantages of newer construction without the wait. With generous living space, modern conveniences, and unforgettable views, this home is one you'll want to experience in person. Call or text Albon Shaw to view this beautiful home today!

Open House Showings

Start TimeEnd TimeAppointment Required?
No

More Details

MLS Name
Wyoming Multiple Listing Service
Source
ListHub
MLS Number
20263917
URL
MLS ID
CMLSWY
Virtual Tour
PARTICIPANT
Name
Albon Shaw
Primary Phone
(307) 251-2535
Key
3YD-CMLSWY-2072
Email
albonshaw@gmail.com
Fax
(307) 337-2011
BROKER
Name
Real Estate Leaders
Phone
(307) 262-4372
OFFICE
Name
Real Estate Leaders
Phone
(307) 337-2010
Copyright © 2026 Wyoming Multiple Listing Service. All rights reserved. All information provided by the listing agent/broker is deemed reliable but is not guaranteed and should be independently verified.

Features

Basement
Basement
Dock
Dock
Elevator
Elevator
Fireplace
Fireplace
Greenhouse
Greenhouse
Hot Tub Spa
Hot Tub Spa
New Construction
New Construction
Pool
Pool
Sauna
Sauna
Sports Court
Sports Court
Waterfront
Waterfront
Appliances
Dishwasher
Dishwasher
Disposal
Disposal
Microwave
Microwave
Range/Oven
Range/Oven
Refrigerator
Refrigerator
Architectural Style
Ranch
Ranch
Cooling
Central Air
Central Air
Exterior
Storage Shed
Storage Shed
Flooring
Carpet - Full
Carpet - Full
Vinyl
Vinyl
Heating
Forced Air
Forced Air
Natural Gas
Natural Gas
Interior
Double Pane Window
Double Pane Window
Garage Door Openers
Garage Door Openers
Walk In Closets
Walk In Closets
Primary Bath
Primary Bath
Other Structures
Storage
Storage
Parking
Garage - Attached
Garage - Attached
Patio and Porch
Patio
Patio
Porch
Porch
Deck
Deck
Rooms
Bedroom 4
Bedroom 4
Bedroom 5
Bedroom 5
Bathroom 3
Bathroom 3
Bathroom 1
Bathroom 1
Bathroom 2
Bathroom 2
Basement
Basement
Bedroom 3
Bedroom 3
Bedroom 2
Bedroom 2
Bedroom 1
Bedroom 1

History

DateEventPrice$/SqftSource
Listed For Sale
Residential
$425,000$154Real Estate Leaders
Report issue with price history
Taxes

YearAnnual AmountDescription
$1,796

Nearby Schools

Elementary School

Oregon Trail Elementary

0.6 miles awayKG - 06

Elementary School

Paradise Valley Elementary

1.7 miles awayPK - 06

Elementary School

Ft. Caspar Academy

2.7 miles awayKG - 06
Show more
Get more info on 3451 Indian Scout Dr, Casper, WY 82604
Profile
Albon Shaw
Listing Agent
(307) 251-2535
By pressing request info, you agree that Residential and real estate professionals may contact you via phone/text about your inquiry, which may involve the use of automated means.
Profile
Albon Shaw
Listing Agent
(307) 251-2535
By pressing request info, you agree that Residential and real estate professionals may contact you via phone/text about your inquiry, which may involve the use of automated means.