3451 Alexandria Pike Anderson, IN 46012
Price
$489,900
Listed On
Type
For Sale
Status
Active
3451 Alexandria Pike, Anderson, IN 46012
3 Beds
3 Bath
3696 sqft
Asking  $489,900

Snapshot

Type
For Sale
Category
Purchase
Property Type
Residential
Property Subtype
Single Family Residence
MLS Number
22113655
Parcel Number
480730600002000029
Property Sqft
3,696 sqft
Lot Size
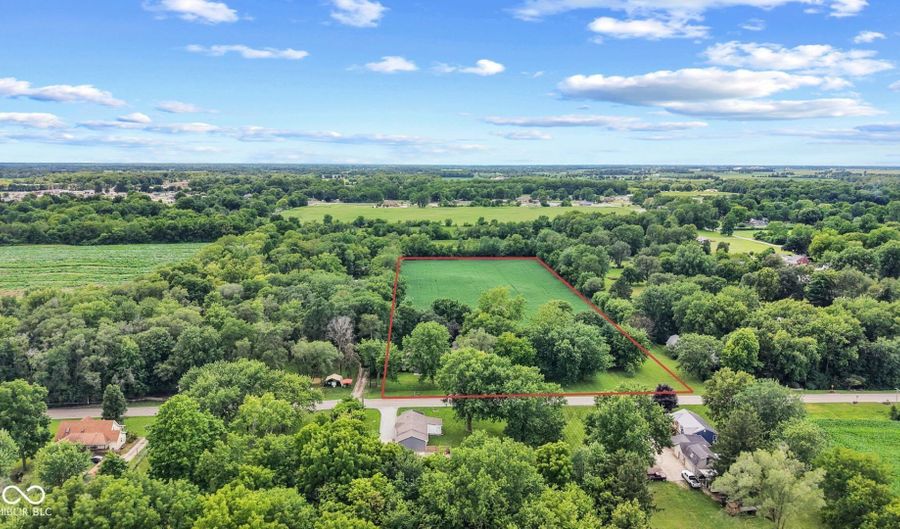
8.34 acres
Year Built
1949
Year Updated
Bedrooms
3
Bathrooms
3
Full Bathrooms
3
3/4 Bathrooms
0
Half Bathrooms
0
Quarter Bathrooms
0
Lot Size (in sqft)
363,290.4
Price Low
-
Room Count
9
Building Unit Count
-
Condo Floor Number
-
Number of Buildings
-
Number of Floors
2
Parking Spaces
0
Location Directions
From Hartman Rd, turn North onto Alexandria Pike. Home on the West side of the road.
Legal Description
N2 Sw 1.5000Acres Str: 30208 Section: Plat: 00 In: Out:
Subdivision Name
No Subdivision
Franchise Affiliation
Keller Williams Realty
Special Listing Conditions
Auction
Auction
Bankruptcy Property
Bankruptcy Property
HUD Owned
HUD Owned
In Foreclosure
In Foreclosure
Notice Of Default
Notice Of Default
Probate Listing
Probate Listing
Real Estate Owned
Real Estate Owned
Short Sale
Short Sale
Third Party Approval

Description

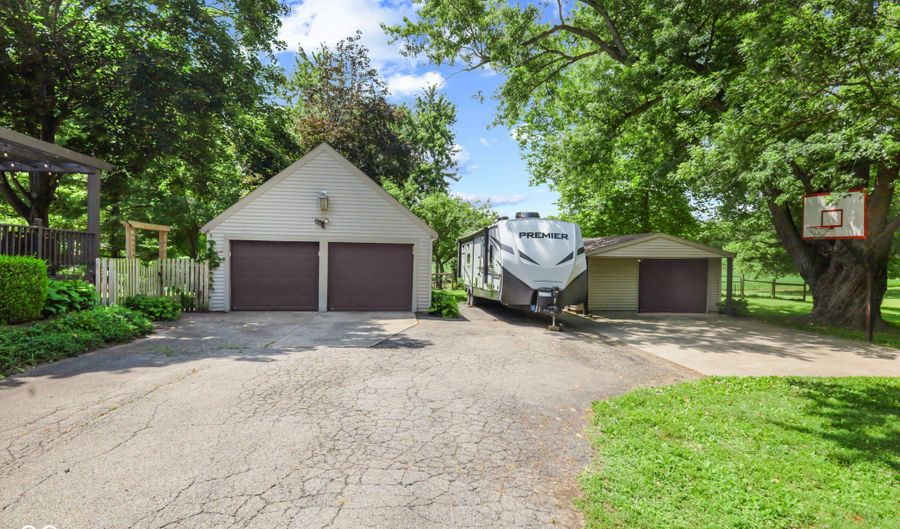
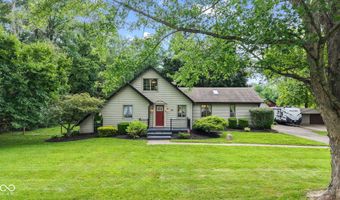
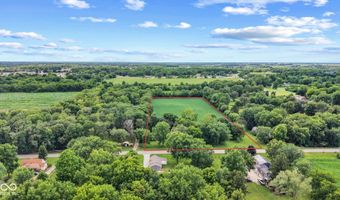
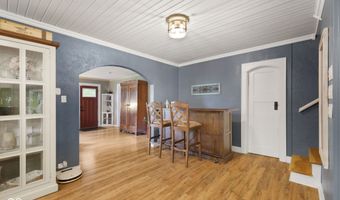
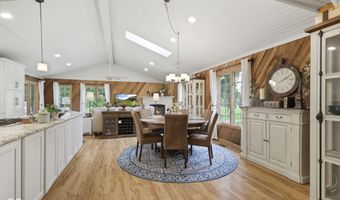
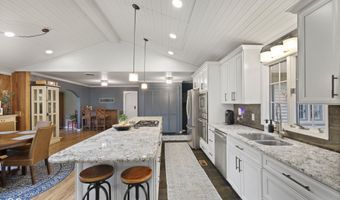
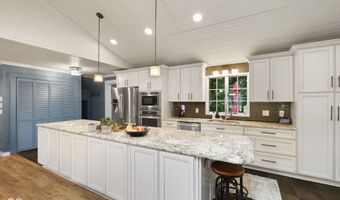
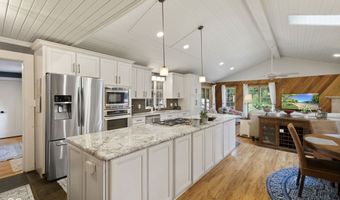
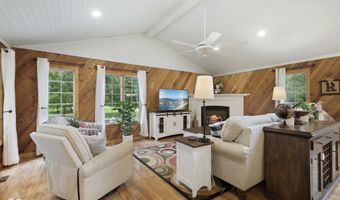
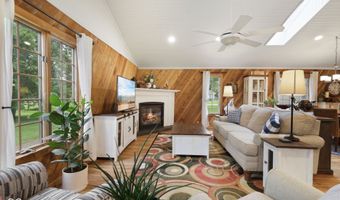
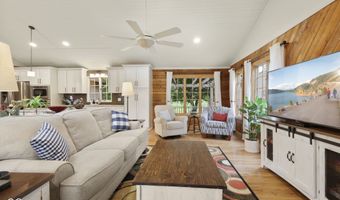
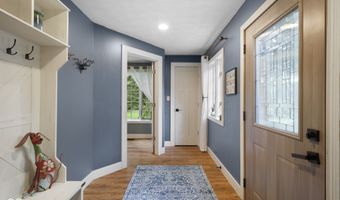
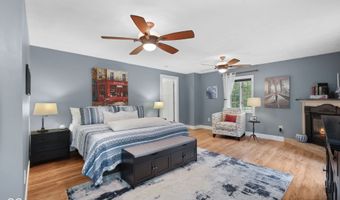
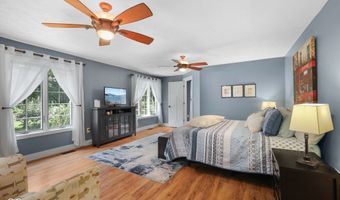
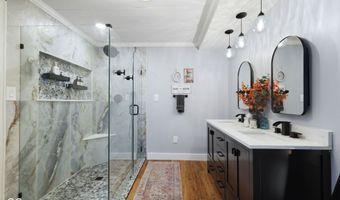
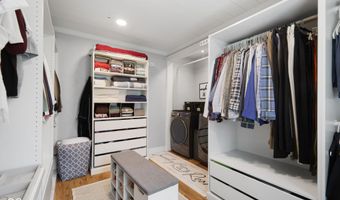
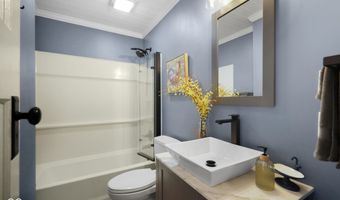
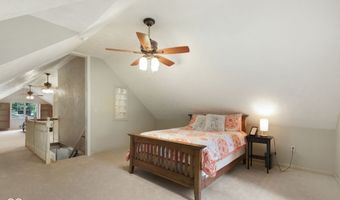
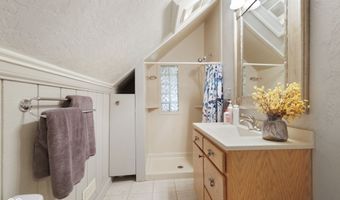
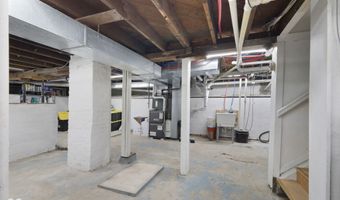
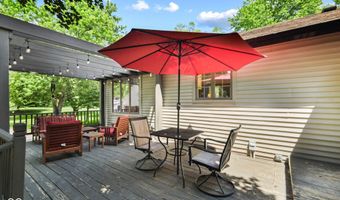
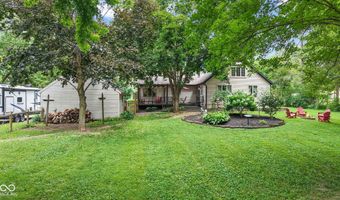
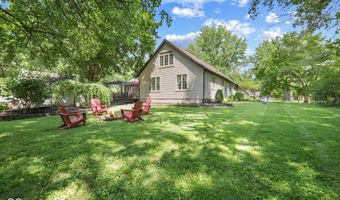
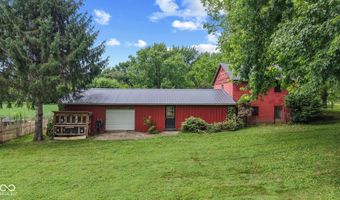
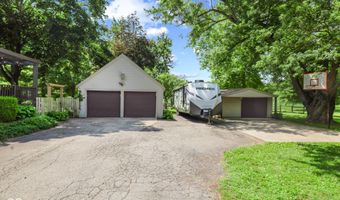
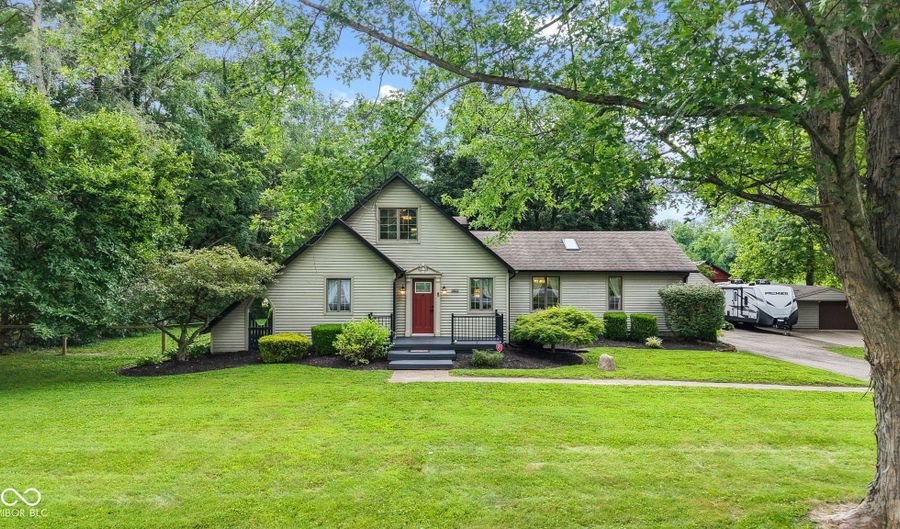
Welcome home to your ultimate 3 bedroom, 3 bathroom rural sanctuary spanning 8.34 acres across two parcels. The best part? Absolutely no HOA. Your land, your rules. Step inside as gleaming new luxury vinyl plank floors guide you into a breathtaking great room, boasting vaulted ceilings and drenched in natural light from an expansive skylight. The heart of the home is a chef's dream kitchen, open to the dining and living area and featuring a massive center island, a breakfast bar, gorgeous granite countertops, and sleek built-in appliances. Retreat to the newly reimagined main-floor primary suite featuring a spa-like bath with a fully tiled walk-in shower, dual sinks, and your laundry ingeniously tucked right inside the walk-in closet. Upstairs you'll discover a private bedroom complete with freshly installed plush new carpet, its own exclusive living space that's perfect for a home office, and a full bathroom! Downstairs, an unfinished basement offers a blank canvas for your unique vision. Outside is where the magic truly happens. Enjoy a sprawling 1-acre fenced yard, 2 detached garages with 3 parking spaces, a classic barn, a versatile outbuilding, and even a chicken coop with rabbit cages! Your homesteading dreams start right here. Homes offering this level of updating paired with over eight acres of unrestricted freedom are exceedingly rare. This isn't just a house; it's the lifestyle escape you've been craving. Don't let someone else claim your dream-schedule your in-person showing right now and feel the magic for yourself before it's gone forever!

Open House Showings

Start TimeEnd TimeAppointment Required?
No

More Details

MLS Name
MIBOR Service Corporation
Source
ListHub
MLS Number
22113655
MLS ID
MIBORIN
Virtual Tour
PARTICIPANT
Name
Eric Forney
Primary Phone
(317) 271-5959
Key
3YD-MIBORIN-33514
Email
sold@forneygroup.com
BROKER
Name
Keller Williams Indy Metro West
Phone
(317) 271-5959
OFFICE
Name
Keller Williams Indy Metro Partners
Phone
(317) 271-5959
Copyright © 2026 MIBOR Service Corporation. All rights reserved. All information provided by the listing agent/broker is deemed reliable but is not guaranteed and should be independently verified.

Features

Basement
Basement
Dock
Dock
Elevator
Elevator
Fireplace
Fireplace
Greenhouse
Greenhouse
Hot Tub Spa
Hot Tub Spa
New Construction
New Construction
Pool
Pool
Sauna
Sauna
Sports Court
Sports Court
Waterfront
Waterfront
Appliances
Gas Cooktop
Gas Cooktop
Dishwasher
Dishwasher
Electric Water Heater
Disposal
Disposal
Microwave
Microwave
Oven
Oven
Convection Oven
Convection Oven
Refrigerator
Refrigerator
Water Purifier
Water Purifier
Water Softener Owned
Architectural Style
Cape Cod
Cape Cod
Construction Materials
Vinyl Siding
Vinyl Siding
Cooling
Central Air
Central Air
Exterior
Storage
Storage
Fire Pit
Fire Pit
Heating
Forced Air
Forced Air
Natural Gas
Natural Gas
Interior
Attic Access
Attic Access
Bath Sinks Double Main
Breakfast Bar
Breakfast Bar
Ceiling Vaulted
Ceiling Vaulted
Kitchen Island
Kitchen Island
Paddle Fan
Paddle Fan
Hardwood Floors
Hardwood Floors
In-Law Arrangement
In-Law Arrangement
Eat-in Kitchen
Eat-in Kitchen
Pantry
Pantry
Supplemental Storage
Walk-In Closet(s)
Walk-In Closet(s)
Other Structures
Outbuilding
Outbuilding
Storage
Storage
Patio and Porch
Deck
Deck
Rooms
Bathroom 1
Bathroom 1
Bathroom 2
Bathroom 2
Bedroom 2
Bedroom 2
Basement
Basement
Bedroom 3
Bedroom 3
Bedroom 1
Bedroom 1
Bathroom 3
Bathroom 3
Security
Security System
Security System

History

DateEventPrice$/SqftSource
Listed For Sale
Residential
$489,900$133Keller Williams Indy Metro S
Report issue with price history

Taxes

YearAnnual AmountDescription
2025$0N2 Sw 1.5000Acres Str: 30208 Section: Plat: 00 In: Out:

Nearby Schools

Middle School

North Side Middle School

2 miles away06 - 08

Elementary School

Eastside Elementary School

2.2 miles awayKG - 05

Senior High School

Highland Senior High School

2 miles away09 - 12
Show more
Get more info on 3451 Alexandria Pike, Anderson, IN 46012
Profile
Eric Forney
Listing Agent
(317) 271-5959
By pressing request info, you agree that Residential and real estate professionals may contact you via phone/text about your inquiry, which may involve the use of automated means.
Profile
Eric Forney
Listing Agent
(317) 271-5959
By pressing request info, you agree that Residential and real estate professionals may contact you via phone/text about your inquiry, which may involve the use of automated means.