3444 VALEVIEW Dr Apopka, FL 32712
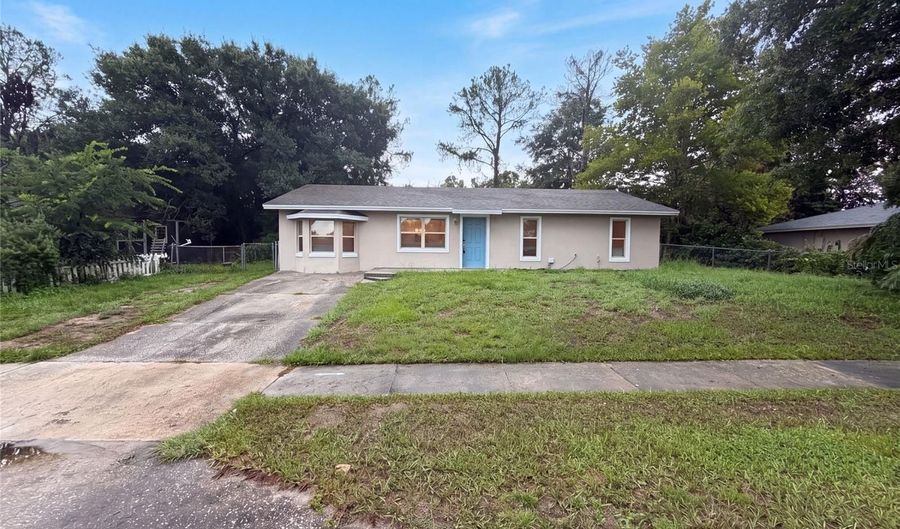 3444 VALEVIEW Dr, Apopka, FL 32712 - 3 Beds, 2 Bath
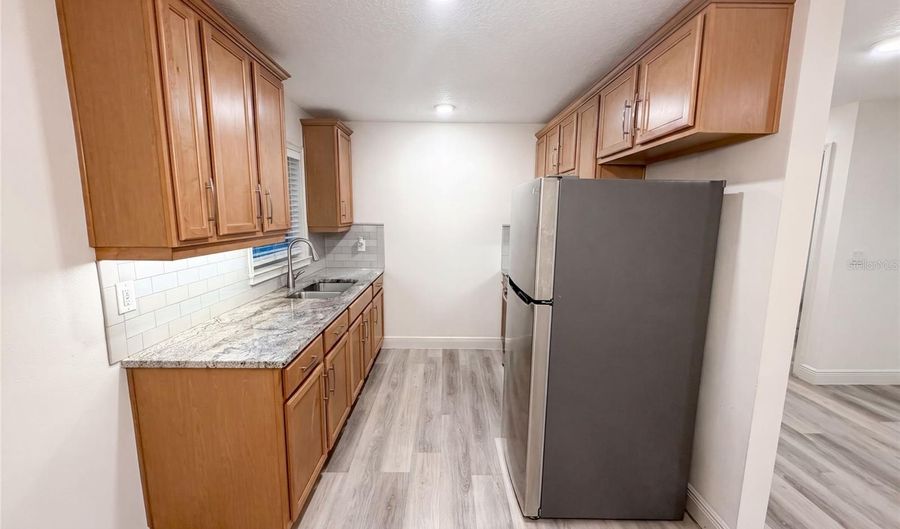 3444 VALEVIEW Dr, Apopka, FL 32712 - 3 Beds, 2 Bath
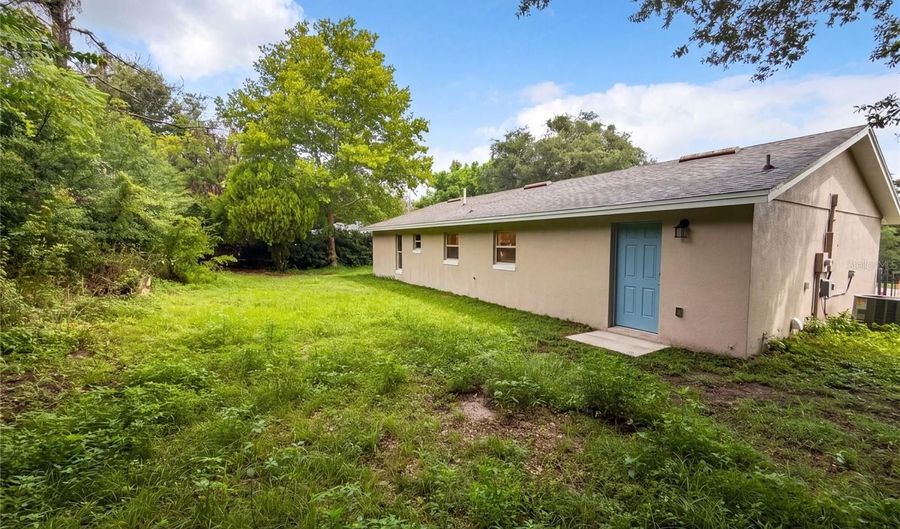 3444 VALEVIEW Dr, Apopka, FL 32712 - 3 Beds, 2 Bath
Snapshot

Description
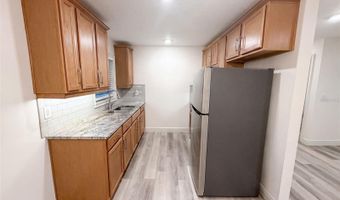
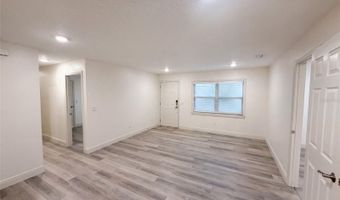
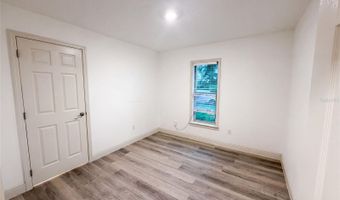
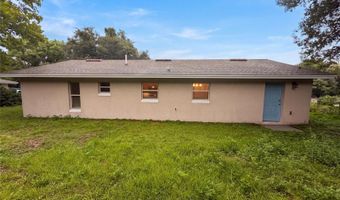
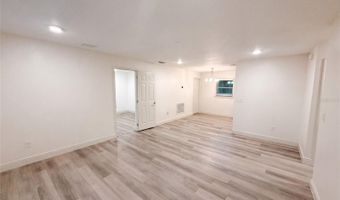
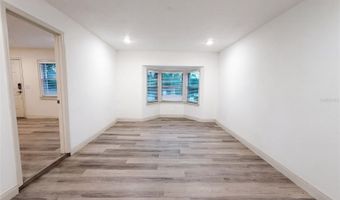
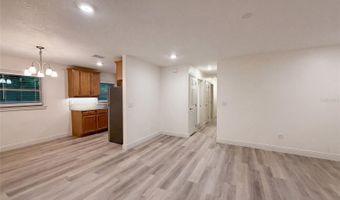
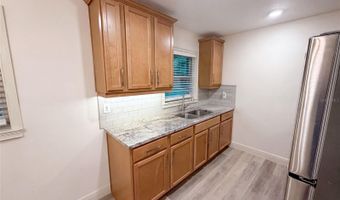
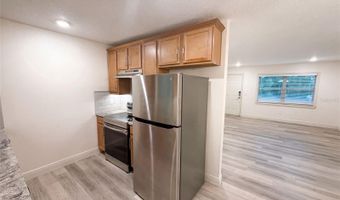
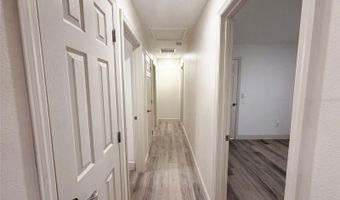
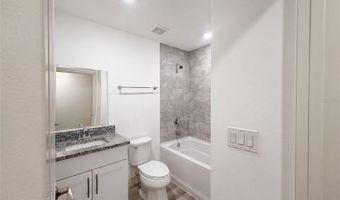
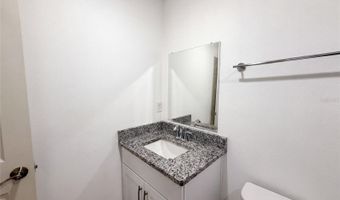
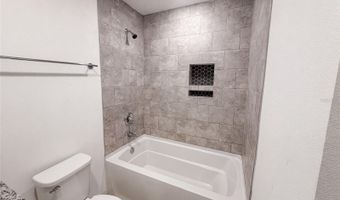
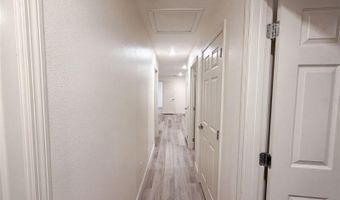
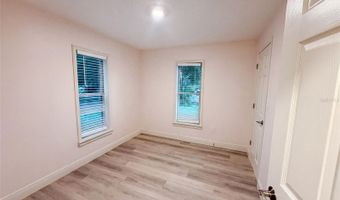
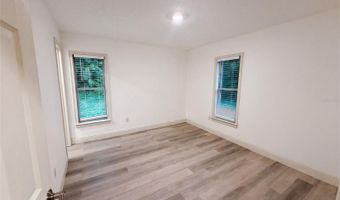
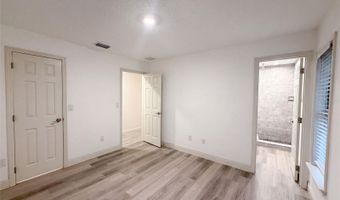
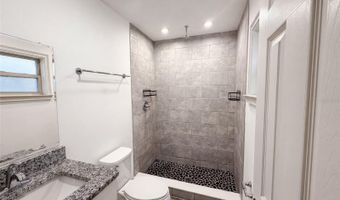
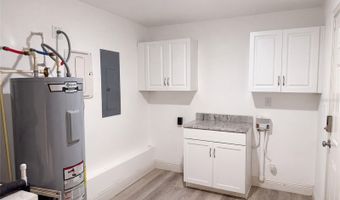
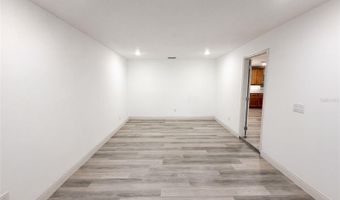
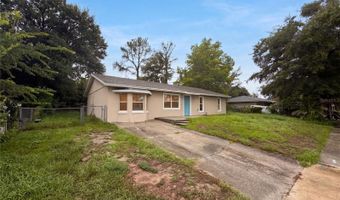
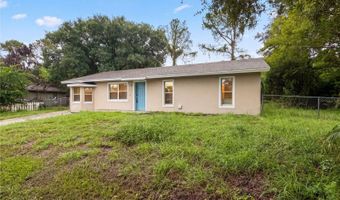
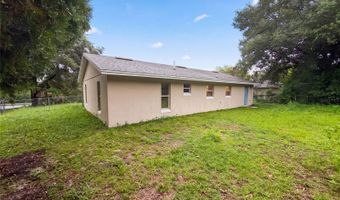
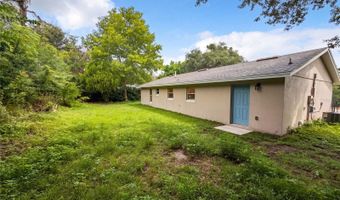
Virtually Staged. 3444 Valeview Dr is a one-story Apopka home with an open main-level layout. The kitchen features granite countertops that provide durable prep surface, stainless steel appliances, and wood cabinetry for storage. The main living and dining areas flow together with consistent flooring, keeping the floor plan easy to move through. The bedrooms provide flexible sleeping space, and the bathrooms include granite-topped vanities, a tub and shower combination, and a tiled walk-in shower with a built-in bench. A dedicated laundry area adds utility, and a grassy backyard extends the usable space outdoors. Clean interior finishes complete this well-maintained residence with practical amenities throughout every room.. Included 100-Day Home Warranty with buyer activation
Open House Showings
| Start Time | End Time | Appointment Required? |
|---|---|---|
| No | ||
| No | ||
| No | ||
| No | ||
| No |
More Details
Features

History
| Date | Event | Price | $/Sqft | Source |
|---|---|---|---|---|
| For Sale ~ Price Changed Residential | $298,000 -1% | $213 | OPENDOOR BROKERAGE LLC | |
| Listed For Sale Residential | $301,000 | $215 | OPENDOOR BROKERAGE LLC |
Taxes
| Year | Annual Amount | Description |
|---|---|---|
| 2025 | $4,705 | VALEVIEW 22/149 LOT 38 |
Nearby Schools
Elementary School Wolf Lake Elementary School | 2.1 miles away | PK - 05 | |
Middle School Wolf Lake Middle School | 2.2 miles away | 06 - 08 | |
High School Apopka High | 2.9 miles away | 09 - 12 |
