344 Audrey Ln Austin, IN 47102
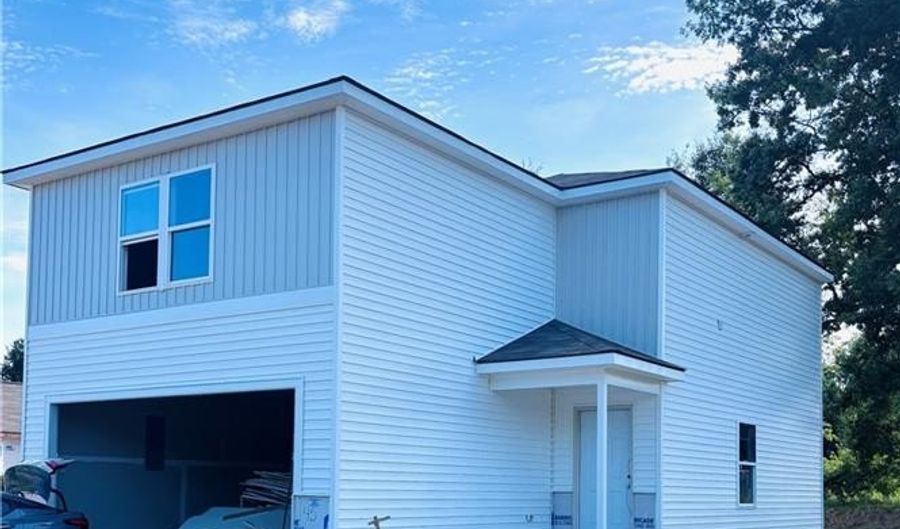 344 Audrey Ln, Austin, IN 47102 - 3 Beds, 3 Bath
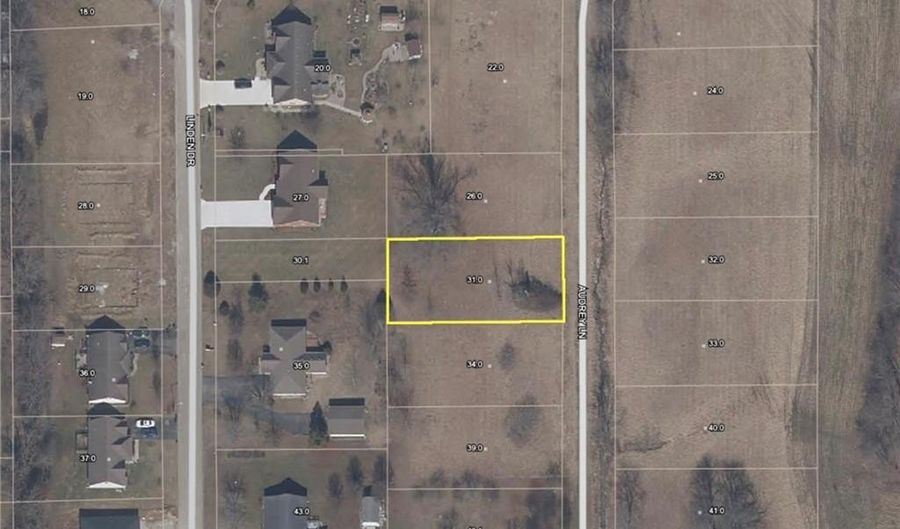 344 Audrey Ln, Austin, IN 47102 - 3 Beds, 3 Bath
Snapshot

Description
The Glacier Plan from our Freedom Series is a thoughtfully designed 2-story home offering 3 bedrooms, 2.5 bathrooms, and 1,600 square feet of living space, complete with a 2-car garage. As you step inside, you'll pass the staircase to the upper level before arriving at the bright and open family room. This inviting space flows seamlessly into the kitchen and dining area, creating the perfect setting for family time or entertaining. A convenient half bathroom is located just off the kitchen for easy access. The upper level is designed for relaxation and privacy, featuring a spacious primary suite with a walk-in closet and a private bathroom. Two secondary bedrooms, a full bathroom, and a laundry room complete this level. A large loft provides additional living space, ideal for a playroom, media area, or home office. Seller will provide a one year 2-10 Home Warranty.
Open House Showings
| Start Time | End Time | Appointment Required? |
|---|---|---|
| No |
More Details
Features

History
| Date | Event | Price | $/Sqft | Source |
|---|---|---|---|---|
| For Sale ~ Price Changed Residential | $219,990 -2.9% | $137 | Lopp Real Estate Brokers | |
| For Sale ~ Price Changed Residential | $226,490 -1.1% | $142 | Lopp Real Estate Brokers | |
| Listed For Sale Residential | $228,990 | $143 | Lopp Real Estate Brokers |
Taxes
| Year | Annual Amount | Description |
|---|---|---|
| 4051 | $11 | MEADOWBROOK LOT 45 |
Nearby Schools
