3424 Kensington Parc Cir Avondale Estates, GA 30002

Price
$545,000
Listed On
Type
For Sale
Status
Active
3424 Kensington Parc Cir, Avondale Estates, GA 30002
3 Beds
3 Bath
2320 sqft
Asking  $545,000

Snapshot

Type
For Sale
Category
Purchase
Property Type
Residential
Property Subtype
Single Family Residence
MLS Number
7802117
Parcel Number
18 011 02 050
Property Sqft
2,320 sqft
Lot Size
0.11 acres
Year Built
2000
Year Updated
Bedrooms
3
Bathrooms
3
Full Bathrooms
2
3/4 Bathrooms
0
Half Bathrooms
1
Quarter Bathrooms
0
Lot Size (in sqft)
4,791.6
Price Low
-
Room Count
-
Building Unit Count
-
Condo Floor Number
-
Number of Buildings
-
Number of Floors
2
Parking Spaces
0
Location Directions
Please use GPS.
Subdivision Name
Kensington Parc
Franchise Affiliation
None
Special Listing Conditions
Auction
Auction
Bankruptcy Property
Bankruptcy Property
HUD Owned
HUD Owned
In Foreclosure
In Foreclosure
Notice Of Default
Notice Of Default
Probate Listing
Probate Listing
Real Estate Owned
Real Estate Owned
Short Sale
Short Sale
Third Party Approval

Description

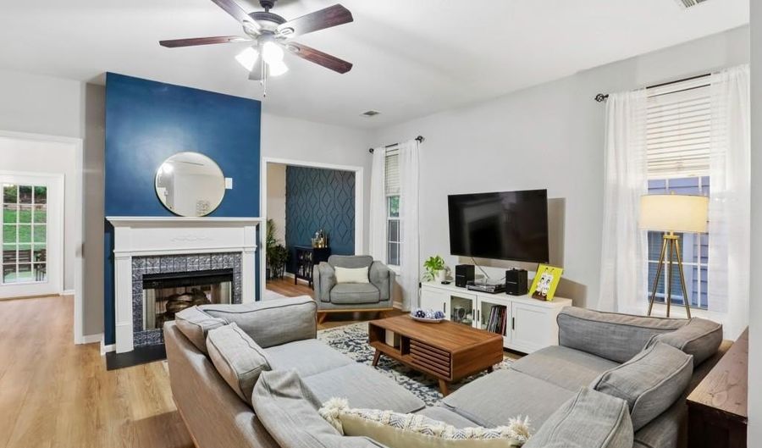
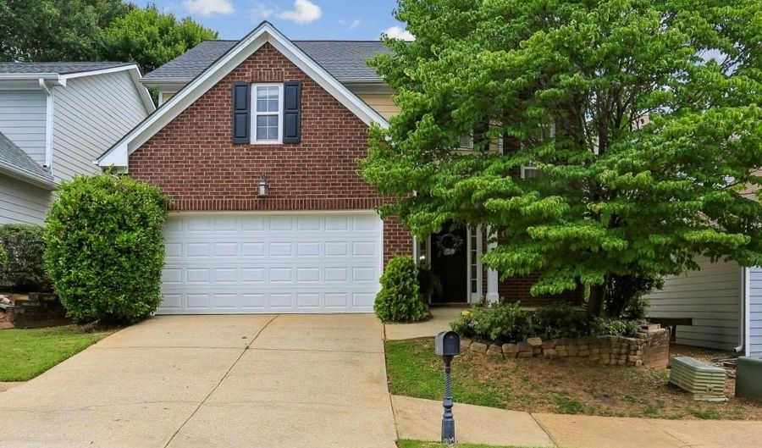
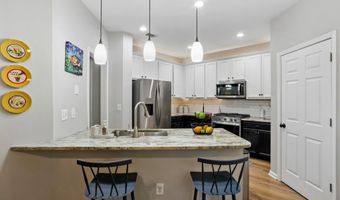
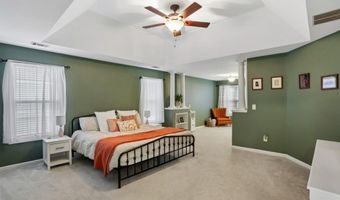
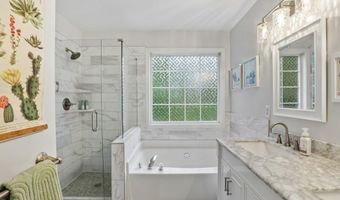
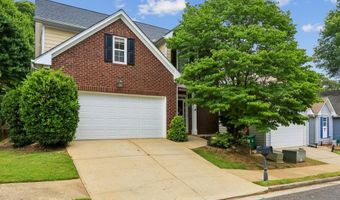
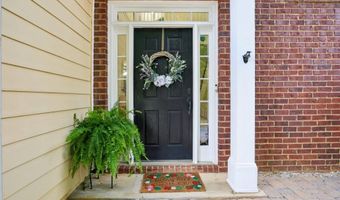
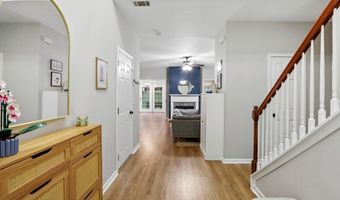
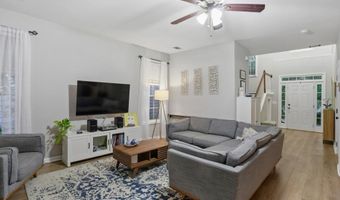
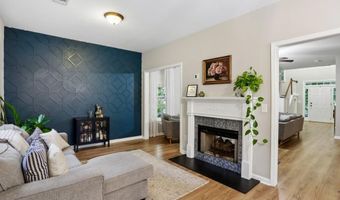
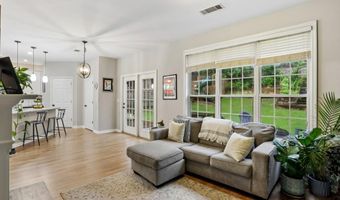
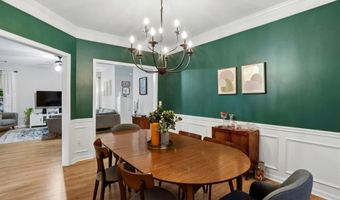
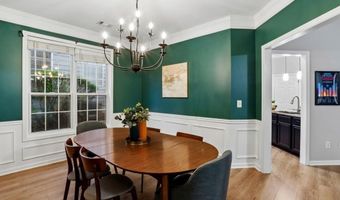
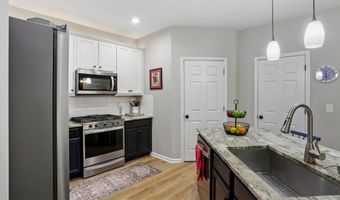
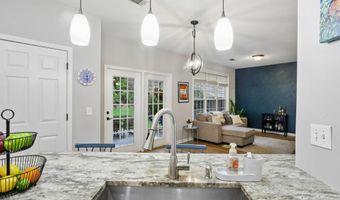
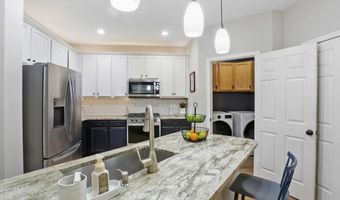
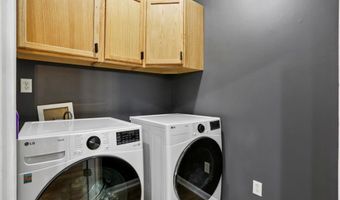
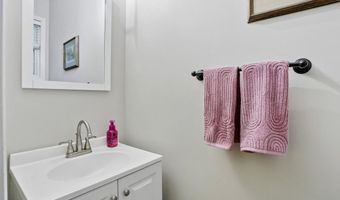
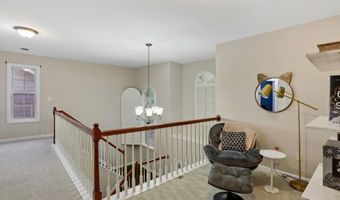
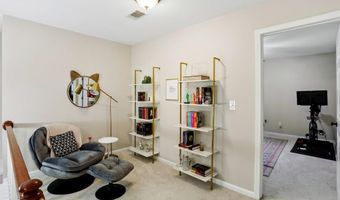
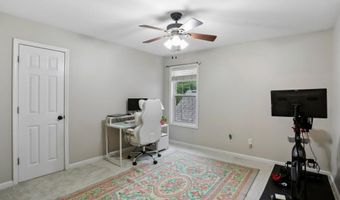
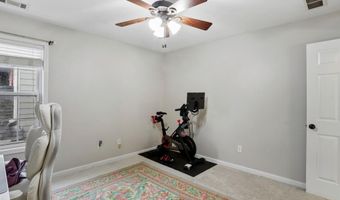
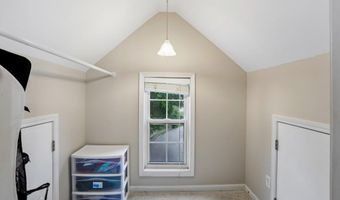
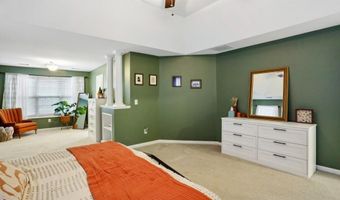
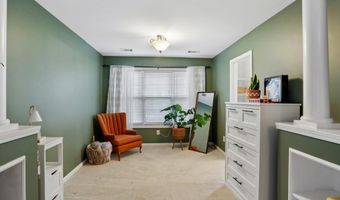
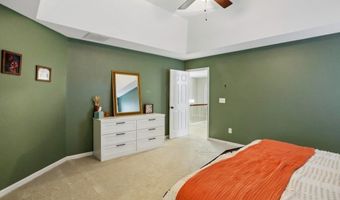
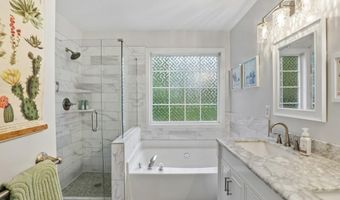
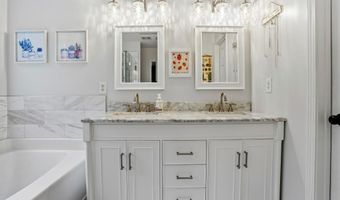
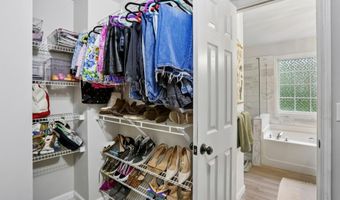
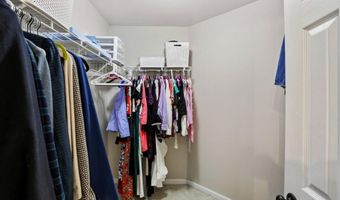
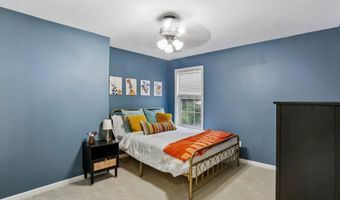
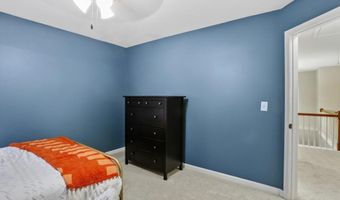
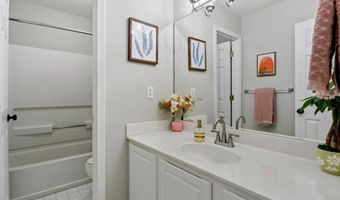
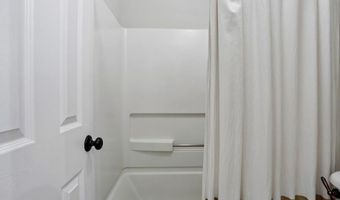
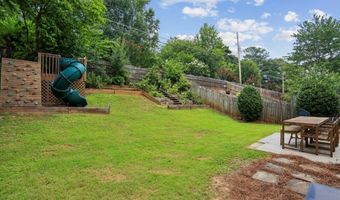
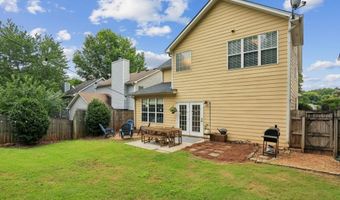
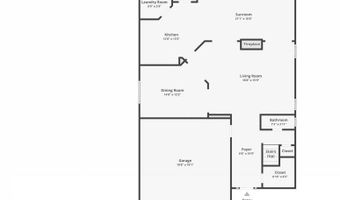
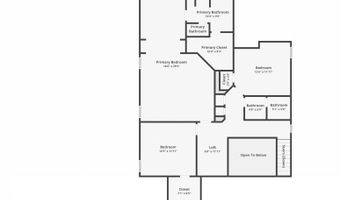
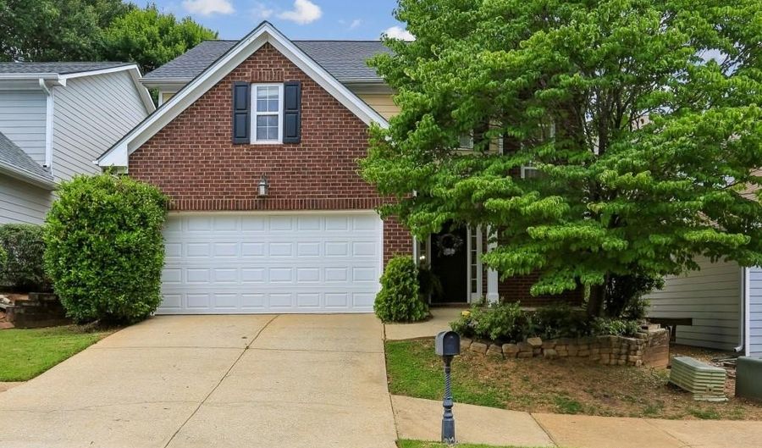
Welcome to this Spacious Traditional Home offering a Flexible Floor Plan, generous living spaces, and an incredible Fully Fenced Backyard within walking distance of the heart of Downtown Avondale Estates and just minutes from Downtown Decatur! A welcoming Foyer invites you inside, where a unique Oversized Front Closet offers incredible flexibility as a cozy Kids' Reading Room, dedicated Pet Space, or additional Storage. The Open and Flowing Main Level features updated Flooring and multiple living spaces designed for both everyday comfort and entertaining. The Fireside Family Room serves as the heart of the home, while an adjoining Fireside Keeping Room with a statement Accent Wall provides the perfect space for relaxing, hosting, or creating an additional Lounge Area. The Kitchen features Granite Countertops, Stainless Steel Appliances, abundant Cabinet Storage, a large Breakfast Bar, and Walk-In Pantry, with easy flow into the surrounding living spaces. A spacious Formal Dining Room with Wainscoting and Crown Molding is ready for gatherings and special occasions, while a convenient Half Bathroom and Laundry Room complete the Main Level. Upstairs, the Oversized Primary Suite is a true retreat, featuring a Tray Ceiling, expansive Sitting Area, and generous Walk-In Closet. The Spa-Style Ensuite Bathroom showcases a Dual Vanity, Soaking Tub, and Separate Tiled Shower with Frameless Glass Enclosure. Two Additional Bedrooms, a Full Hall Bathroom, and a versatile Loft Space ideal for a Home Office, Reading Nook, or Homework Station complete the Upper Level. Outside, the Fully Fenced Backyard is truly made for enjoying every season, with plenty of room to gather, grill, garden, and play. A Patio and Fire Pit Area create the perfect setting for evenings outdoors, while Raised Garden Beds and an impressive Playset with a Rock-Climbing Wall and Tube Slide make the backyard a standout. A Two-Car Garage adds everyday convenience. Ideally located within walking distance of Downtown Avondale Estates and its exciting mix of new development, Local Dining, Breweries, Shops, and Community Events, and just minutes from Downtown Decatur, Decatur Square, Your DeKalb Farmers Market, Parks, Shopping, and some of the area's best Dining and Local Attractions, this home offers plenty of room to spread out while keeping you close to everything!
Open House Showings

Start TimeEnd TimeAppointment Required?
No

More Details

MLS Name
First Multiple Listing Service, Inc.
Source
ListHub
MLS Number
7802117
MLS ID
FMLSGA
Virtual Tour
PARTICIPANT
Name
The Justin Landis Group
Primary Phone
(404) 482-2293
Key
3YD-FMLSGA-JLGRP
Email
info@justinlandisgroup.com
BROKER
Name
Bolst, Inc.
Phone
(404) 482-2293
OFFICE
Name
Bolst, Inc.
Phone
(404) 482-2293
Copyright © 2026 First Multiple Listing Service, Inc. All rights reserved. All information provided by the listing agent/broker is deemed reliable but is not guaranteed and should be independently verified.

Features

Basement
Basement
Dock
Dock
Elevator
Elevator
Fireplace
Fireplace
Greenhouse
Greenhouse
Hot Tub Spa
Hot Tub Spa
New Construction
New Construction
Pool
Pool
Sauna
Sauna
Sports Court
Sports Court
Waterfront
Waterfront
Appliances
Dishwasher
Dishwasher
Disposal
Disposal
Dryer
Dryer
Gas Oven
Gas Oven
Gas Range
Gas Range
Microwave
Microwave
Range Hood
Range Hood
Refrigerator
Refrigerator
Washer
Washer
Architectural Style
Other
Other
Construction Materials
Brick Front
Brick Front
 Cement Siding
Cement Siding
 Concrete
Concrete
Cooling
Central Air
Central Air
Ceiling Fan(s)
Ceiling Fan(s)
Exterior
Garden
Garden
Private Yard
Private Yard
Rain Gutters
Rain Gutters
Rear Stairs
Rear Stairs
Fencing
Fenced
Fenced
Privacy
Privacy
Flooring
Tile - Ceramic
Tile - Ceramic
Carpet
Carpet
Hardwood
Hardwood
Heating
Forced Air
Forced Air
Natural Gas
Natural Gas
Interior
Bookcases
Bookcases
Entrance Foyer
Entrance Foyer
High Ceilings 9 ft Main
High Ceilings 9 ft Upper
High Speed Internet
High Speed Internet
Recessed Lighting
Recessed Lighting
Tray Ceiling(s)
Tray Ceiling(s)
Walk-In Closet(s)
Walk-In Closet(s)
Parking
Garage
Garage
Driveway
Driveway
Open
Open
Patio and Porch
Patio
Patio
Roof
Composition
Composition
Rooms
Bathroom 2
Bathroom 2
Bedroom 2
Bedroom 2
Family Room
Family Room
Bedroom 1
Bedroom 1
Bedroom 3
Bedroom 3
Bathroom 3
Bathroom 3
Bathroom 1
Bathroom 1

History

DateEventPrice$/SqftSource
Listed For Sale
Residential
$545,000$235Bolst, Inc.
Report issue with price history

Taxes

YearAnnual AmountDescription
2025$5,458

Nearby Schools

Middle School

Avondale Middle School

0.7 miles away06 - 08

Elementary School

Avondale Elementary School

0.9 miles awayPK - 05

High School
Avondale High School

1.9 miles away09 - 12
Get more info on 3424 Kensington Parc Cir, Avondale Estates, GA 30002
Profile
The Justin Landis Group
Listing Agent
(404) 689-4408
By pressing request info, you agree that Residential and real estate professionals may contact you via phone/text about your inquiry, which may involve the use of automated means.
Profile
The Justin Landis Group
Listing Agent
(404) 689-4408
By pressing request info, you agree that Residential and real estate professionals may contact you via phone/text about your inquiry, which may involve the use of automated means.