34216 CHELSEY Ct Lewes, DE 19958
Price
$759,900
Listed On
Type
For Sale
Status
Active
34216 CHELSEY Ct, Lewes, DE 19958
4 Beds
3 Bath
3673 sqft
Asking  $759,900

Snapshot

Type
For Sale
Category
Purchase
Property Type
Residential
Property Subtype
Other
MLS Number
DESU2103226
Parcel Number
Property Sqft
3,673 sqft
Lot Size
0.27 acres
Year Built
2023
Year Updated
Bedrooms
4
Bathrooms
3
Full Bathrooms
3
3/4 Bathrooms
0
Half Bathrooms
0
Quarter Bathrooms
0
Lot Size (in sqft)
11,726.35
Price Low
-
Room Count
-
Building Unit Count
-
Condo Floor Number
-
Number of Buildings
-
Number of Floors
1
Parking Spaces
6
Subdivision Name
KINDLETON
Franchise Affiliation
None
Special Listing Conditions
Auction
Auction
Bankruptcy Property
Bankruptcy Property
HUD Owned
HUD Owned
In Foreclosure
In Foreclosure
Notice Of Default
Notice Of Default
Probate Listing
Probate Listing
Real Estate Owned
Real Estate Owned
Short Sale
Short Sale
Third Party Approval

Description

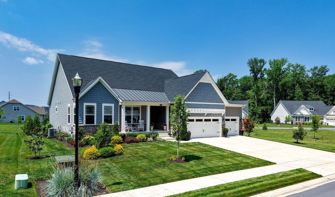
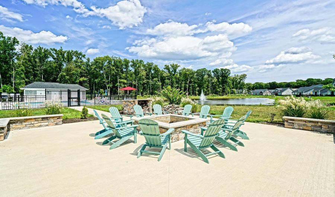
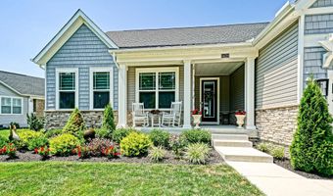
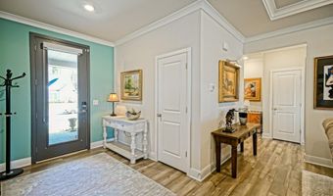
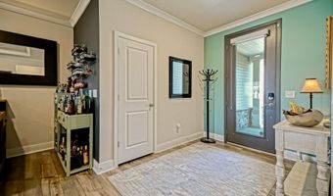
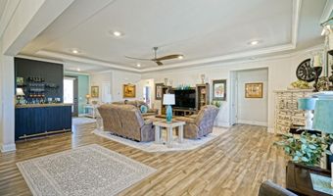
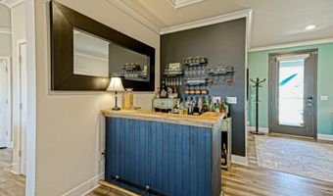
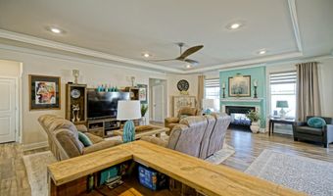
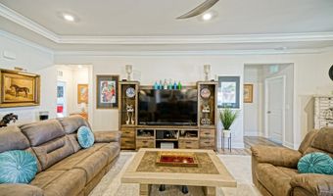
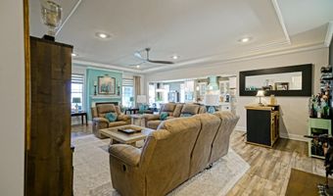
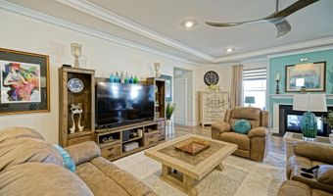
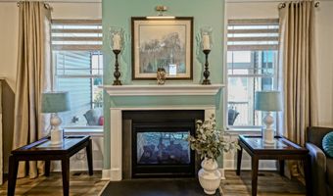
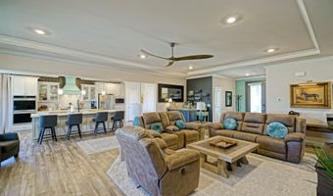
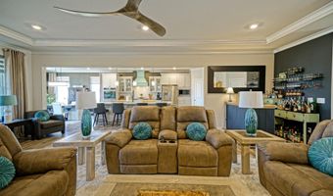
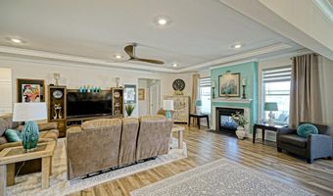
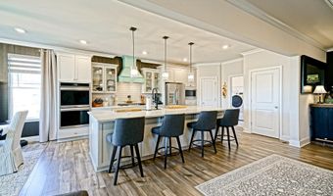
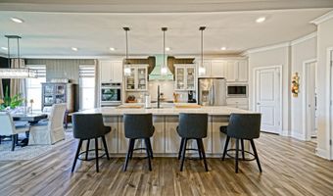
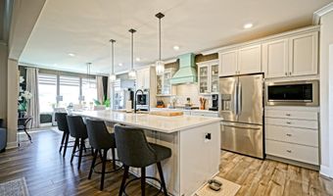
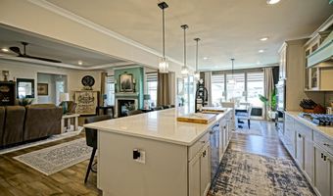
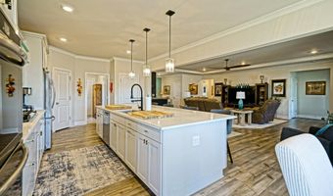
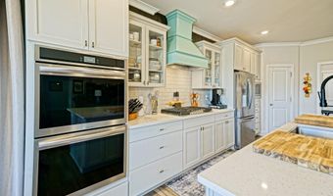
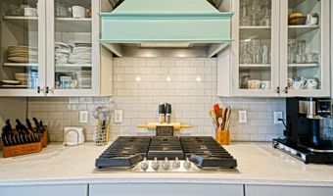
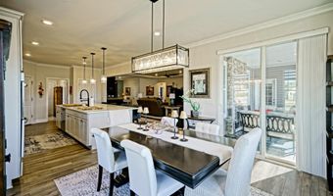
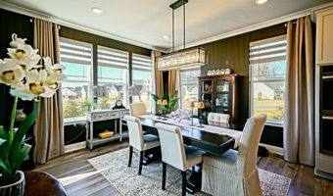
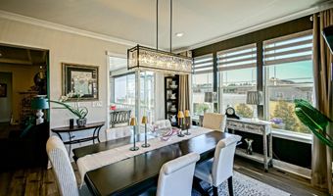
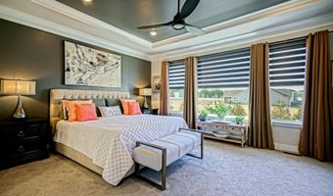
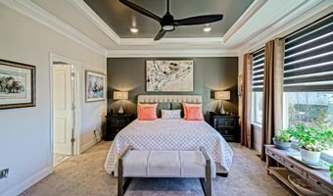
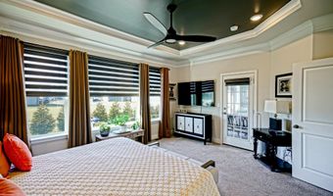
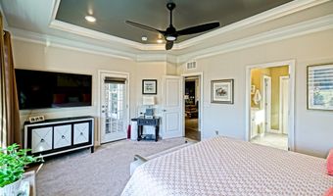
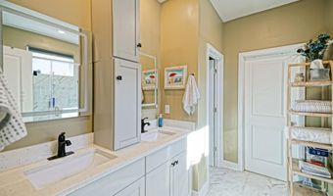
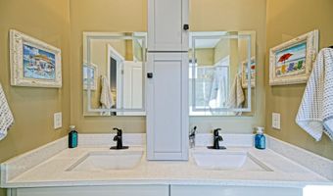
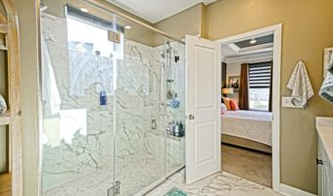
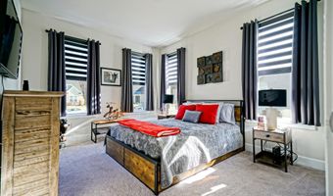
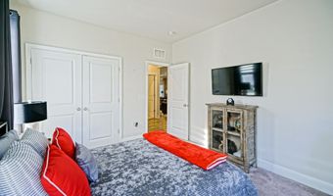
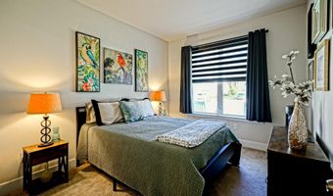
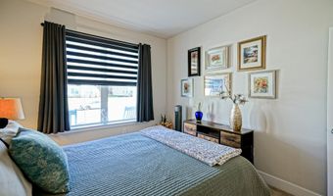
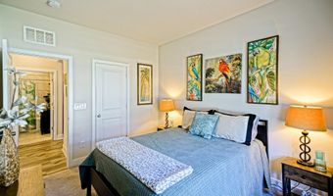
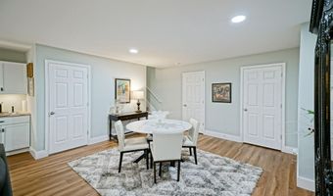
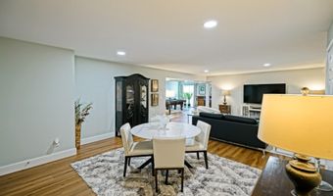
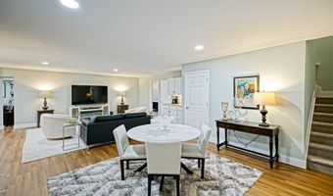
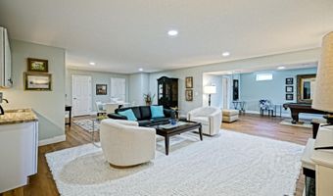
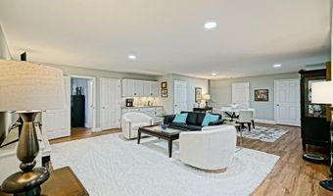
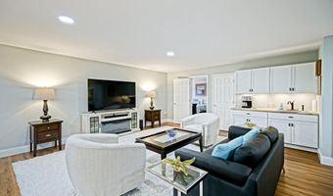
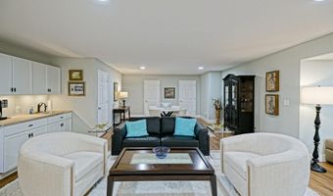
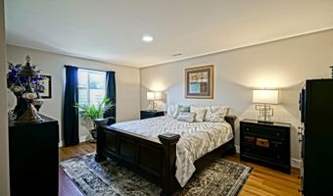
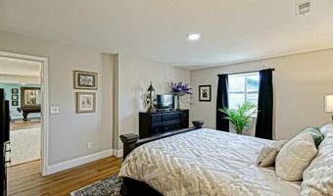
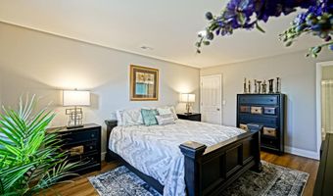
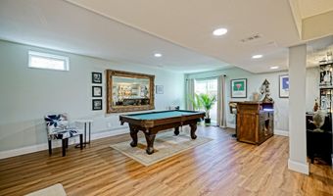
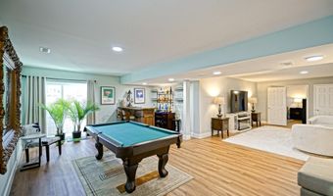
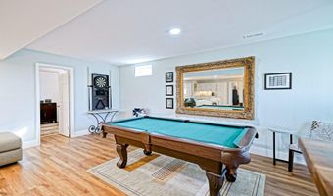
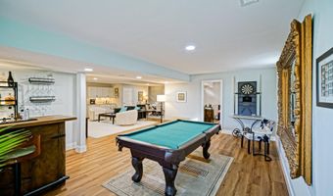
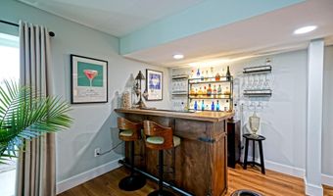
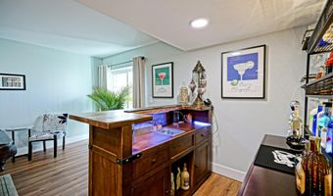
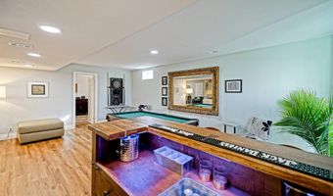
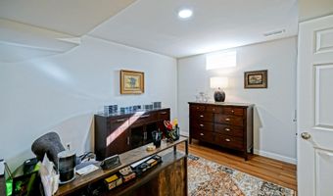
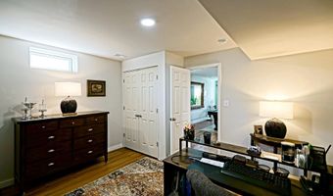
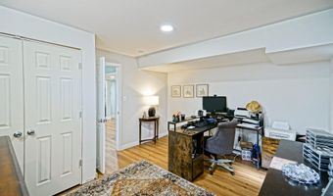
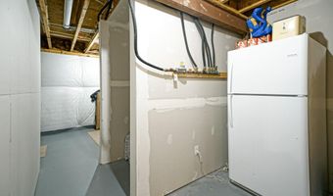
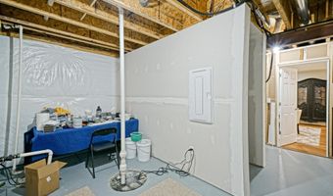
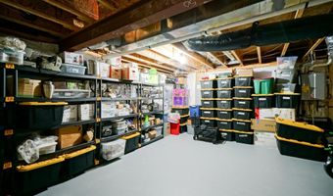
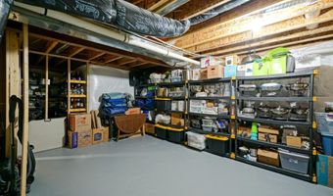
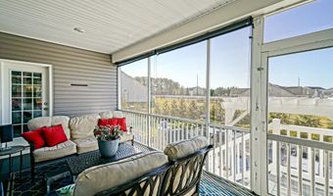
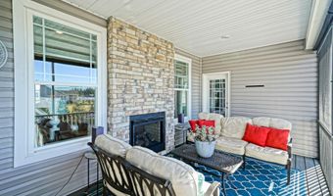
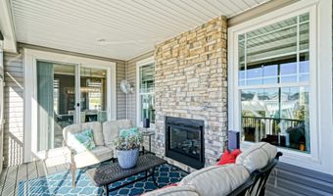
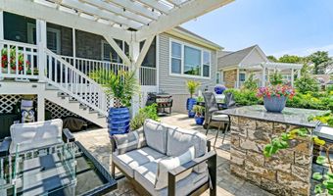
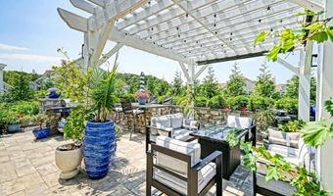
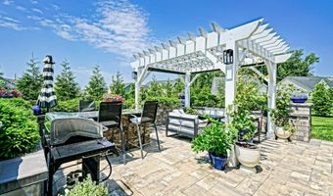
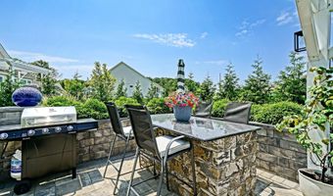
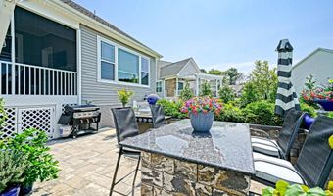
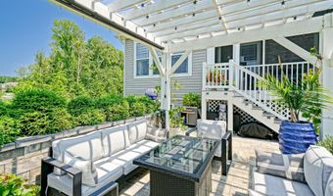
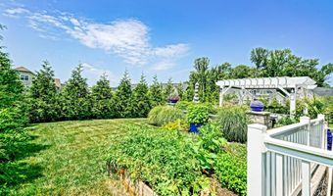
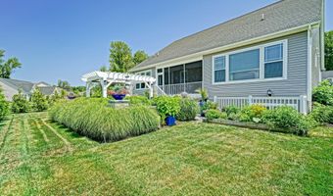
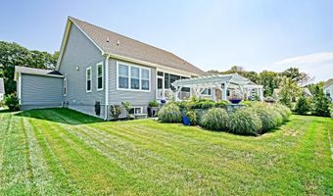
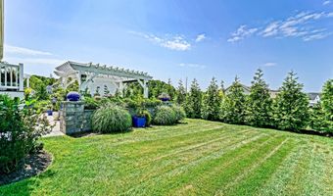
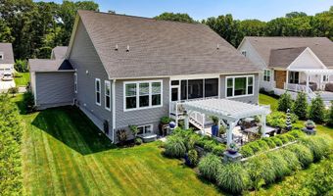
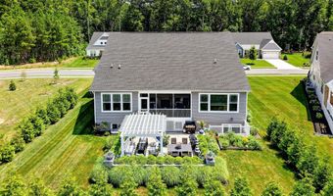
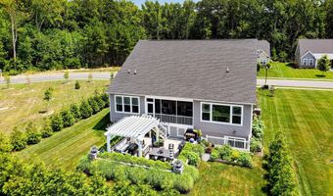
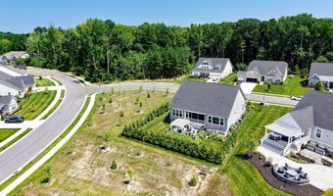
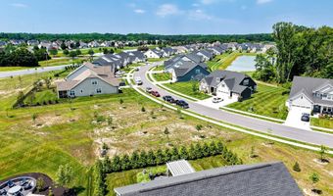
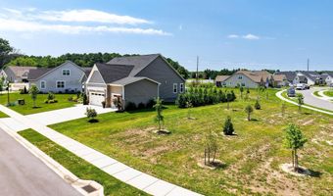
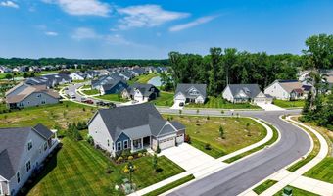
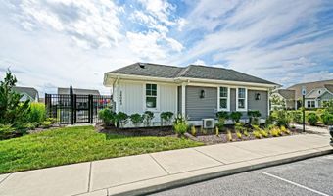
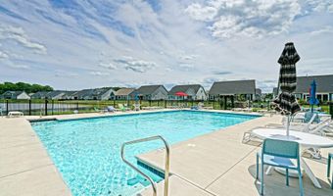
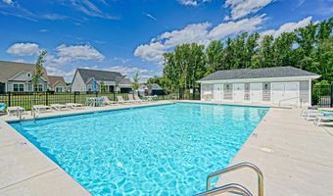
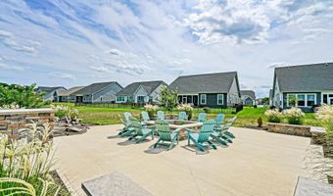
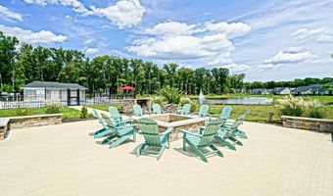
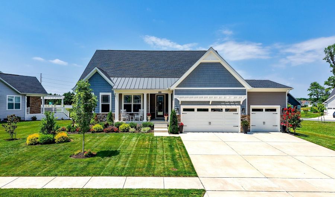
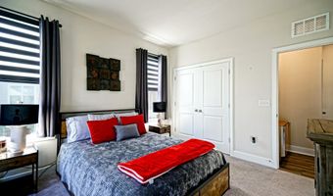
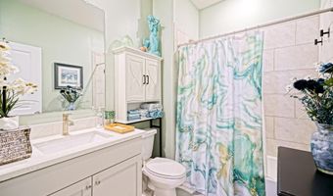
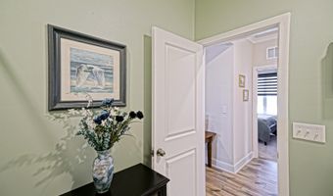
THE TOTAL PACKAGE IN KINDLETON: every detail upgraded, every space built for entertaining! Discover an exceptional single-family home situated on a premium lot in the highly desirable community of Kindleton in Lewes. Offering an expansive & thoughtfully designed living space, including a custom-finished lower level, and ample storage, this 4-bedroom, 3-bath home blends coastal elegance with unparalleled entertaining spaces. From the moment you arrive, you are greeted by striking curb appeal, a charming front porch, and an attached 3-car garage featuring professionally finished epoxy flooring. Step inside to an open-concept layout enhanced by custom paint, designer window coverings, stylish wallpaper accents, and wide-plank luxury vinyl flooring throughout. The gourmet chef's kitchen serves as the heart of the home, featuring an oversized Quartz island with breakfast bar seating, high-end double wall ovens, gas cooktop, sleek cabinetry, a custom accent range hood, and a generous walk-in pantry. The kitchen flows effortlessly into the formal dining area and a light-filled Great Room anchored by a tray ceiling with an upgraded ceiling fan, a cozy, double-sided gas fireplace, and an adjacent corner bar - creating a seamless setting for hosting family and friends. Retreat to the main-floor primary suite, a private sanctuary boasting a tray ceiling, custom ceiling fan, expansive walk-in closet, and a luxurious spa-like bath fitted with high-end smart mirrors. Two additional well-appointed bedrooms and a full bath are also located on the main level, providing ideal flexibility for guests or a home den. The extraordinary fully finished lower level transforms this home into an entertainment paradise. Here you will find a spacious family room with wet bar, a dedicated game room, a private 4th bedroom with a walk-in closet, a 3rd full bath, and a private home office with its own closet. A utility sink and two large unfinished areas ensure incredible storage potential. Outside, step out onto the screened-in porch or down to your private backyard oasis, complete with a custom hardscape patio, a stately white pergola, a built-in stone grill station, and outdoor bar seating. The lush lawn is beautifully framed by mature arborvitae privacy hedges, manicured planter beds, and raised garden space. Modern upgrades include a second tankless hot water heater for maximum efficiency and 5 additional exterior outlets for effortless outdoor lighting and entertaining. Located around the corner from the community amenities, including the outdoor pool, and just minutes from historic downtown Lewes, pristine beaches, and vibrant coastal dining, this turn-key property represents beach-area living at its finest! Call Today!
More Details

MLS Name
Bright MLS
Source
ListHub
MLS Number
DESU2103226
MLS ID
TRENDPA
Virtual Tour
PARTICIPANT
Name
Lee Ann Wilkinson
Primary Phone
(302) 645-6664
Key
3YD-TRENDPA-3258923
Email
leeann@leeanngroup.com
BROKER
Name
Berkshire Hathaway HomeServices PenFed Realty
Phone
(302) 227-6101
OFFICE
Name
Berkshire Hathaway HomeServices PenFed Realty
Phone
(302) 645-6661
Copyright © 2026 Bright MLS. All rights reserved. All information provided by the listing agent/broker is deemed reliable but is not guaranteed and should be independently verified.

Features

Basement
Basement
Dock
Dock
Elevator
Elevator
Fireplace
Fireplace
Greenhouse
Greenhouse
Hot Tub Spa
Hot Tub Spa
New Construction
New Construction
Pool
Pool
Sauna
Sauna
Sports Court
Sports Court
Waterfront
Waterfront
Appliances
Built-In Microwave
Built-In Microwave
Built-In Range
Built-In Range
Dishwasher
Dishwasher
Disposal
Disposal
Oven - Double
Oven - Double
Oven - Wall
Oven - Wall
Oven/Range - Gas
Oven/Range - Gas
Range Hood
Range Hood
Refrigerator
Refrigerator
Stainless Steel Appliances
Washer
Washer
Dryer
Dryer
Water Heater - Tankless
Water Heater - High-Efficiency
Architectural Style
Craftsman
Craftsman
Construction Materials
Stick Built
Stick Built
 Vinyl Siding
Vinyl Siding
 Stone
Stone
Cooling
Central Air
Central Air
Heating
Forced Air
Forced Air
Interior
Bar
Bar
Bathroom - Tub Shower
Bathroom - Walk-In Shower
Carpet
Carpet
Ceiling Fan(s)
Ceiling Fan(s)
Dining Area
Dining Area
Entry Level Bedroom
Entry Level Bedroom
Floor Plan - Open
Floor Plan - Open
Kitchen - Gourmet
Kitchen - Gourmet
Kitchen - Island
Kitchen - Island
Pantry
Pantry
Primary Bath(s)
Primary Bath(s)
Recessed Lighting
Recessed Lighting
Upgraded Countertops
Walk-in Closet(s)
Walk-in Closet(s)
Wet/Dry Bar
Wet/Dry Bar
Parking
Driveway
Driveway
Garage - Attached
Garage - Attached
Rooms
Bedroom 4
Bedroom 4
Bathroom 1
Bathroom 1
Bathroom 2
Bathroom 2
 Basement
Basement
Bathroom 3
Bathroom 3
Bedroom 1
Bedroom 1
Bedroom 2
Bedroom 2
Bedroom 3
Bedroom 3
Dining Room
Dining Room

History

DateEventPrice$/SqftSource
Listed For Sale
Residential
$759,900$207Berkshire Hathaway HomeServices PenFed Realty
Report issue with price history

Taxes

YearAnnual AmountDescription
$1,195

Nearby Schools

Middle School

Beacon Middle School

1.6 miles away04 - 08

Treatment Center

Lewes Day Treatment Center (6 - 14)

2.6 miles awayPK - 12

High School

Career Opportunities

2.7 miles away09 - 12
Show more
Get more info on 34216 CHELSEY Ct, Lewes, DE 19958
Profile
Lee Ann Wilkinson
Listing Agent
(302) 645-6664
By pressing request info, you agree that Residential and real estate professionals may contact you via phone/text about your inquiry, which may involve the use of automated means.
Profile
Lee Ann Wilkinson
Listing Agent
(302) 645-6664
By pressing request info, you agree that Residential and real estate professionals may contact you via phone/text about your inquiry, which may involve the use of automated means.