3418 N Dixboro Rd Ann Arbor, MI 48105
Price
$359,000
Listed On
Type
For Sale
Status
Active
3418 N Dixboro Rd, Ann Arbor, MI 48105
3 Beds
1 Bath
1966 sqft
Asking  $359,000

Snapshot

Type
For Sale
Category
Purchase
Property Type
Residential
Property Subtype
Single Family Residence
MLS Number
26040912
Parcel Number
J-10-18-231-009
Property Sqft
1,966 sqft
Lot Size
0.34 acres
Year Built
1952
Year Updated
Bedrooms
3
Bathrooms
1
Full Bathrooms
1
3/4 Bathrooms
0
Half Bathrooms
0
Quarter Bathrooms
0
Lot Size (in sqft)
14,810.4
Price Low
-
Room Count
8
Building Unit Count
-
Condo Floor Number
-
Number of Buildings
-
Number of Floors
2
Parking Spaces
0
Location Directions
Plymouth Rd. east to left on Dixboro Rd.
Legal Description
*OLD SID - J 10-101-017-00 SU 42-16 BEG AT NW COR LOT 11, TH E'LY 175 FT IN N'LY LINE OF LOT 11, TH SE'LY 75 FT TO MOST E'LY COR OF LOT 11, TH SW'LY 55 FT IN SE'LY LINE OFLOT 11, TH W TO POINT IN W LINE OF LOT 11, TH N 78.7 FTTO PL OF BEG, BEING PART OF LOT 11 DIXBORO HEIGHTS.
Subdivision Name
Dixboro Heights
Franchise Affiliation
Real Estate One
Special Listing Conditions
Auction
Auction
Bankruptcy Property
Bankruptcy Property
HUD Owned
HUD Owned
In Foreclosure
In Foreclosure
Notice Of Default
Notice Of Default
Probate Listing
Probate Listing
Real Estate Owned
Real Estate Owned
Short Sale
Short Sale
Third Party Approval

Description

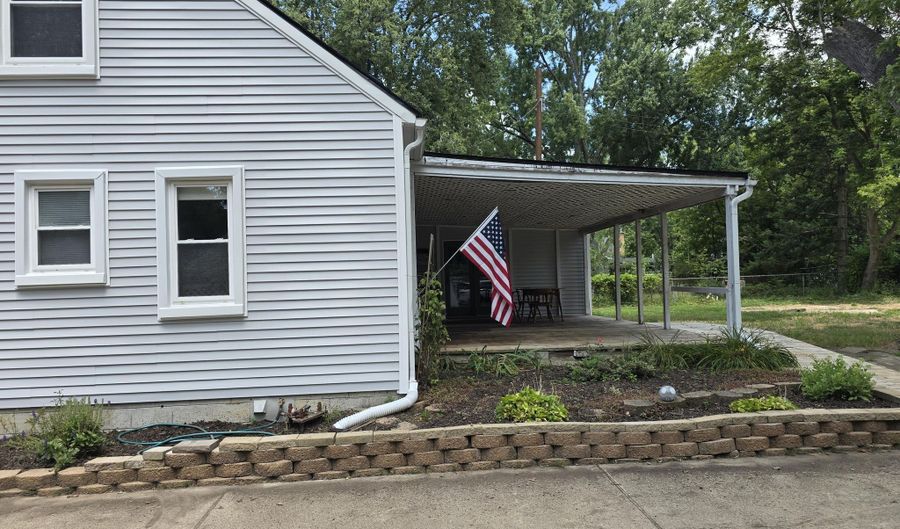
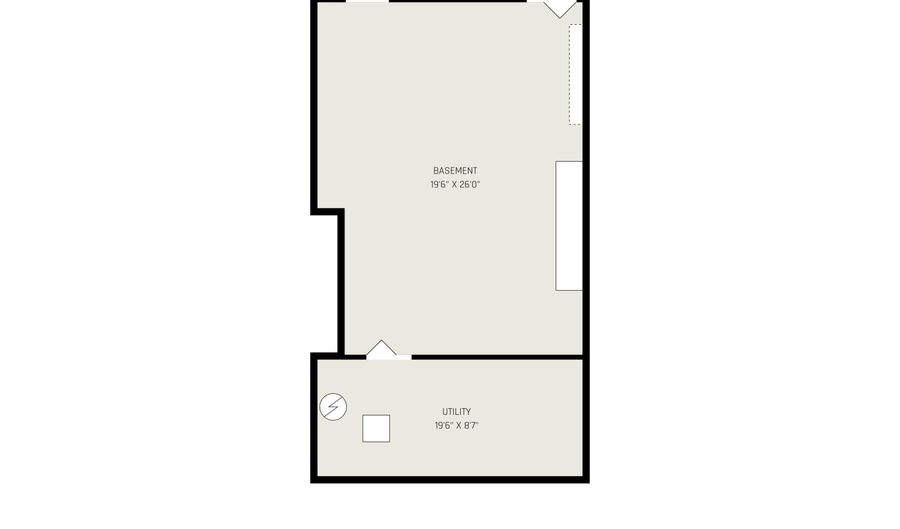
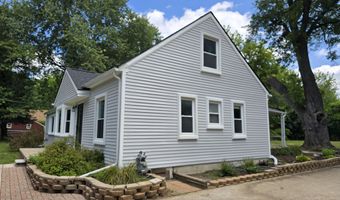
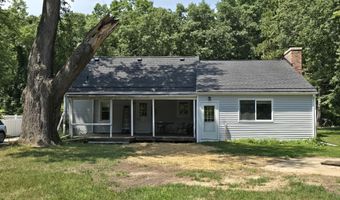
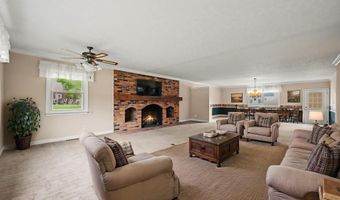
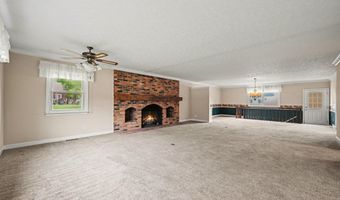
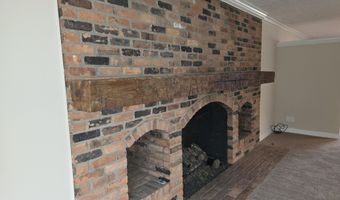

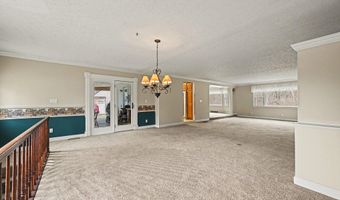
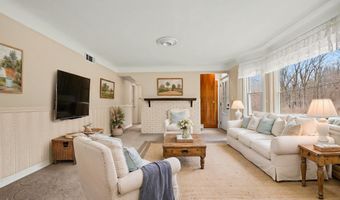
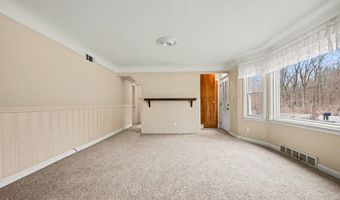
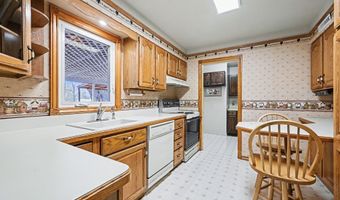
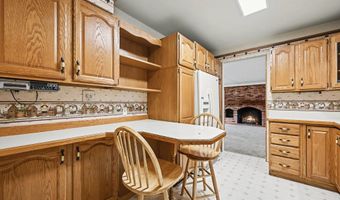
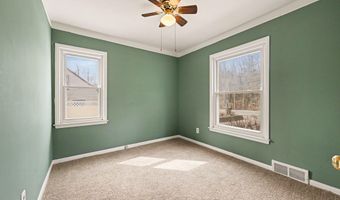
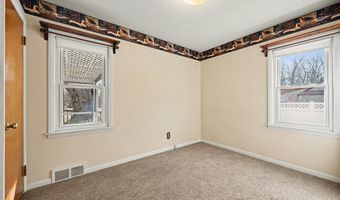
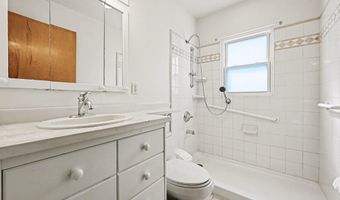
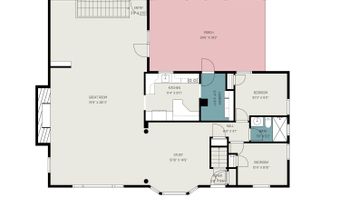
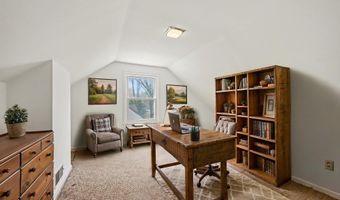
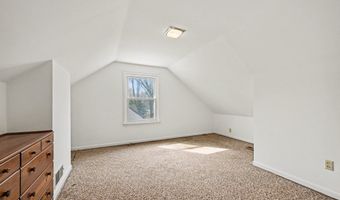
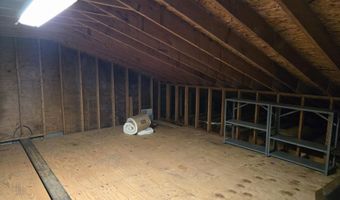
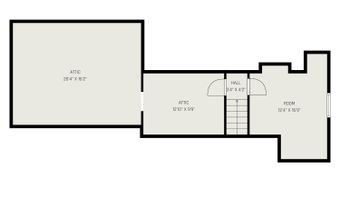
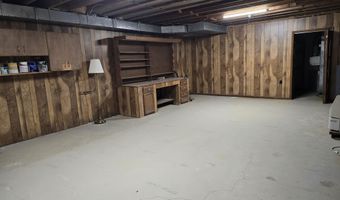
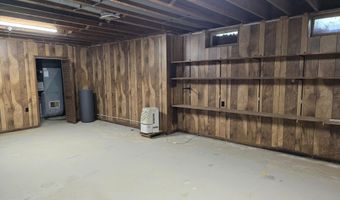
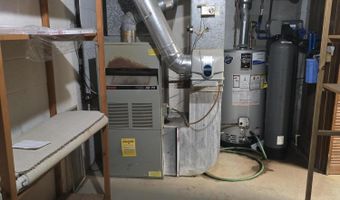
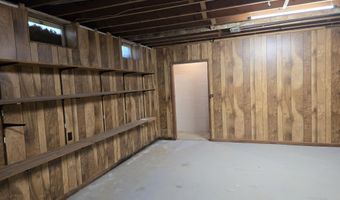
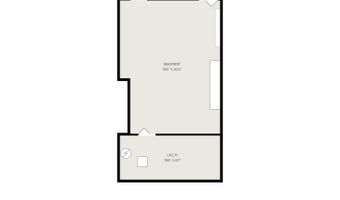
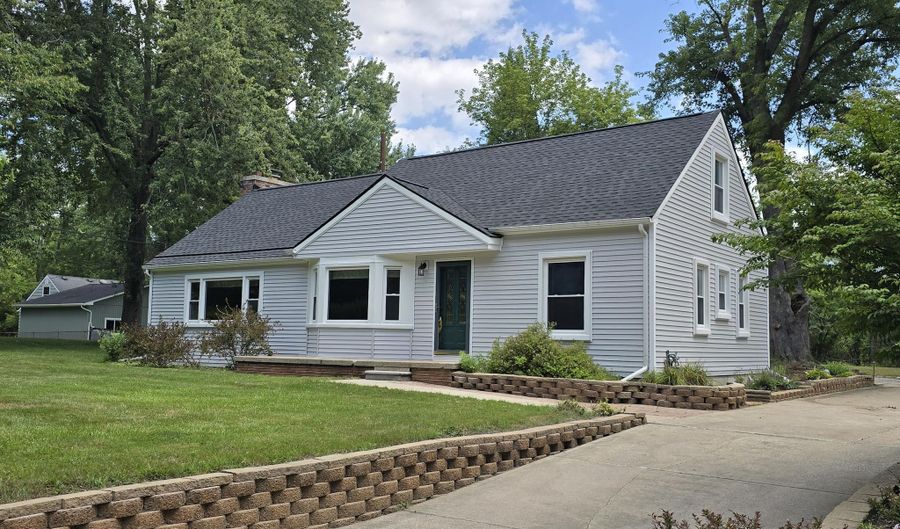
Conveniently located just minutes from Domino's Farms, the University of Michigan North and East Campuses, and area hospitals, this classic Cape Cod offers a rare combination of charm, convenience, and future potential with the added benefits of low township taxes and highly regarded Ann Arbor Schools. Recent major improvements include brand-new vinyl siding, a new roof, and a new septic system, providing exceptional curb appeal and peace of mind. Inside, the inviting great room is anchored by a striking brick wood-burning fireplace with a gas insert and reclaimed barn-beam mantel. The flexible floor plan features two first-floor bedrooms, while the upper level offers an ideal third bedroom, home office, or study. An unfinished walk-up attic provides excellent potential for additional finished living space, and the partial basement offers ample storage and utility space. Step outside to the covered deck overlooking a spacious, private lot, possibilities include building an outbuilding Conveniently located just minutes from Domino's Farms, the University of Michigan North and East Campuses, and area hospitals, this classic Cape Cod offers a rare combination of charm, convenience, and future potential with the added benefits of low township taxes and highly regarded Ann Arbor Schools. Recent major improvements include brand-new vinyl siding, a new roof, and a new septic system, providing exceptional curb appeal and peace of mind. Inside, the inviting great room is anchored by a striking brick wood-burning fireplace with a gas insert and reclaimed barn-beam mantel, creating a warm and welcoming gathering space. The flexible floor plan features two first-floor bedrooms, while the upper level offers an ideal third bedroom, home office, or study. An unfinished walk-up attic provides excellent potential for additional finished living space, and the partial basement offers ample storage and utility space. Step outside to the covered deck overlooking a spacious, private lot with endless possibilities. Create the garden you've always wanted, add a workshop or outbuilding, or simply enjoy the peaceful setting.

More Details

MLS Name
Michigan Regional Information Center, LLC.
Source
ListHub
MLS Number
26040912
MLS ID
GRARMI
Virtual Tour
PARTICIPANT
Name
Patricia Durston
Primary Phone
(734) 260-9247
Key
3YD-GRARMI-ADURSTPAT103
Email
PDurston@ReinhartRealtors.com
BROKER
Name
Real Estate One
Phone
(248) 304-6700
OFFICE
Name
The Charles Reinhart Company
Phone
(734) 971-6070
Copyright © 2026 Michigan Regional Information Center, LLC. All rights reserved. All information provided by the listing agent/broker is deemed reliable but is not guaranteed and should be independently verified.

Features

Basement
Basement
Dock
Dock
Elevator
Elevator
Fireplace
Fireplace
Greenhouse
Greenhouse
Hot Tub Spa
Hot Tub Spa
New Construction
New Construction
Pool
Pool
Sauna
Sauna
Sports Court
Sports Court
Waterfront
Waterfront
Accessibility
Accessible Approach with Ramp
Appliances
Dishwasher
Dishwasher
Disposal
Disposal
Dryer
Dryer
Range
Range
Refrigerator
Refrigerator
Washer
Washer
Water Softener Rented
Architectural Style
Cape Cod
Cape Cod
Construction Materials
Vinyl Siding
Vinyl Siding
Flooring
Tile - Ceramic
Tile - Ceramic
Carpet
Carpet
Linoleum
Linoleum
Heating
Forced Air
Forced Air
Interior
Ceiling Fan(s)
Ceiling Fan(s)
Patio and Porch
Deck
Deck
Roof
Asphalt
Asphalt
Rooms
Bedroom 1
Bedroom 1
Bathroom 1
Bathroom 1
Bedroom 3
Bedroom 3
Bedroom 2
Bedroom 2
 Basement
Basement
Laundry Room
Laundry Room
Utilities
Cable Available
Cable Available
Window
Insulated Windows
Insulated Windows
Screens
Screens

History

DateEventPrice$/SqftSource
Listed For Sale
Residential
$359,000$183The Charles Reinhart Company
Report issue with price history

Taxes

YearAnnual AmountDescription
2026$4,075*OLD SID - J 10-101-017-00 SU 42-16 BEG AT NW COR LOT 11, TH E'LY 175 FT IN N'LY LINE OF LOT 11, TH SE'LY 75 FT TO MOST E'LY COR OF LOT 11, TH SW'LY 55 FT IN SE'LY LINE OFLOT 11, TH W TO POINT IN W LINE OF LOT 11, TH N 78.7 FTTO PL OF BEG, BEING PART OF LOT 11 DIXBORO HEIGHTS.

Nearby Schools

Elementary School

Martin Luther King Elementary School

2.5 miles awayKG - 05

Elementary School

Thurston Elementary School

2.1 miles awayKG - 05

Middle School

Clague Middle School

2.3 miles away06 - 08
Show more
Get more info on 3418 N Dixboro Rd, Ann Arbor, MI 48105
Profile
Patricia Durston
Listing Agent
(734) 260-9247
By pressing request info, you agree that Residential and real estate professionals may contact you via phone/text about your inquiry, which may involve the use of automated means.
Profile
Patricia Durston
Listing Agent
(734) 260-9247
By pressing request info, you agree that Residential and real estate professionals may contact you via phone/text about your inquiry, which may involve the use of automated means.