3409 SHREWSBURY Rd Abingdon, MD 21009
Price
$550,000
Listed On
Type
For Sale
Status
Active
3409 SHREWSBURY Rd, Abingdon, MD 21009
5 Beds
4 Bath
Asking  $550,000

Snapshot

Type
For Sale
Category
Purchase
Property Type
Residential
Property Subtype
Other
MLS Number
MDHR2057466
Parcel Number
Property Sqft
Lot Size
0.20 acres
Year Built
2005
Year Updated
Bedrooms
5
Bathrooms
4
Full Bathrooms
3
3/4 Bathrooms
0
Half Bathrooms
1
Quarter Bathrooms
0
Lot Size (in sqft)
8,712
Price Low
-
Room Count
-
Building Unit Count
-
Condo Floor Number
-
Number of Buildings
-
Number of Floors
0
Parking Spaces
0
Subdivision Name
COKESBURY MANOR
Franchise Affiliation
None
Special Listing Conditions
Auction
Auction
Bankruptcy Property
Bankruptcy Property
HUD Owned
HUD Owned
In Foreclosure
In Foreclosure
Notice Of Default
Notice Of Default
Probate Listing
Probate Listing
Real Estate Owned
Real Estate Owned
Short Sale
Short Sale
Third Party Approval

Description

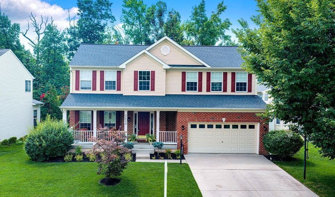
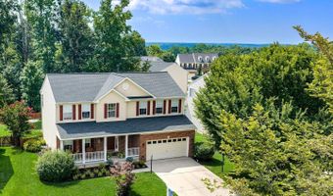
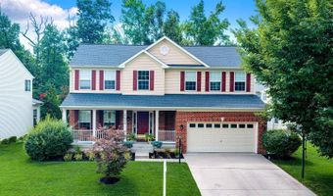
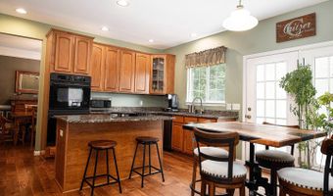
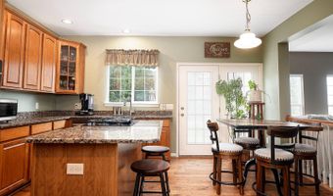
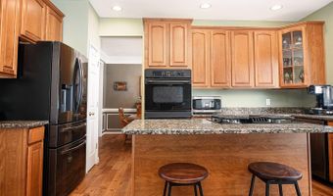
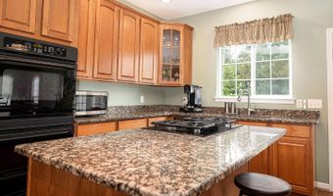
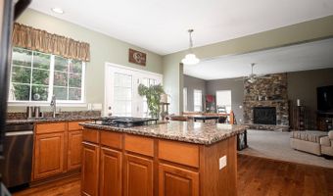
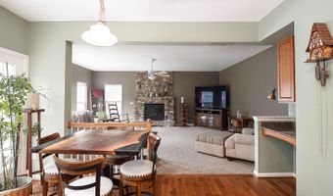
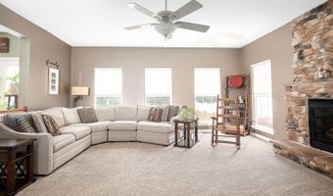
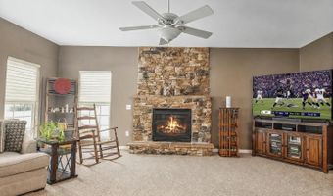
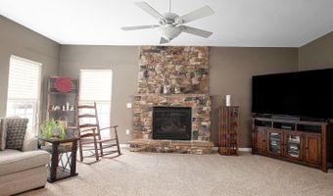
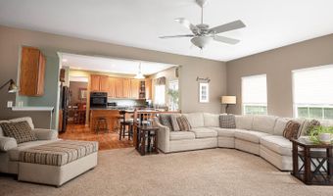
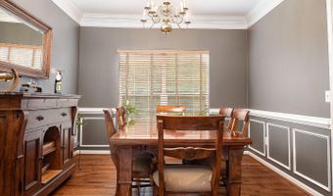
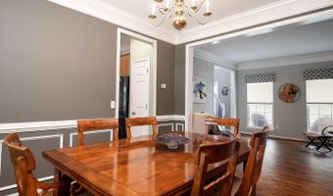
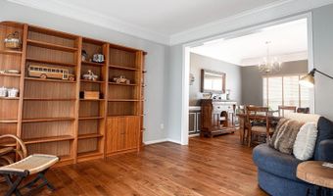
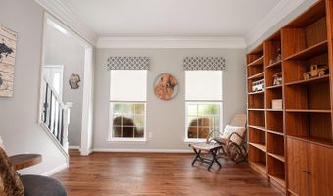
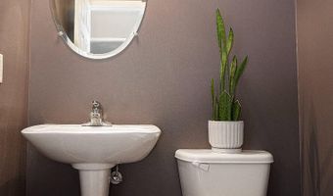
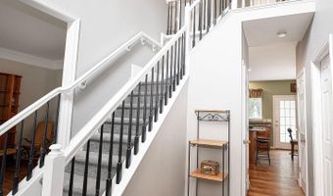
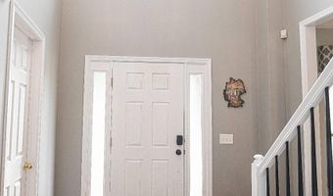
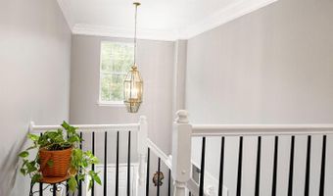
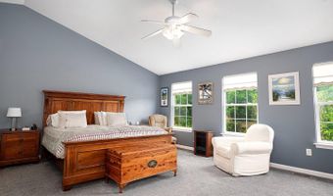
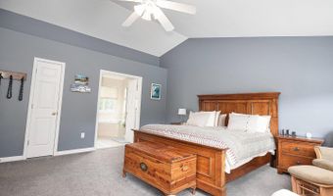
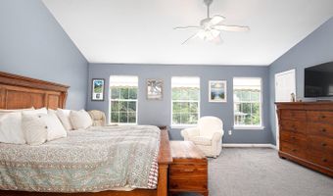
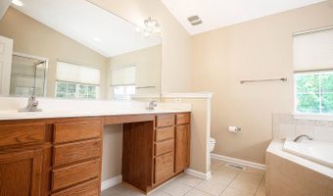
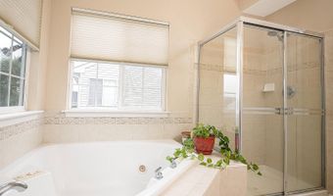
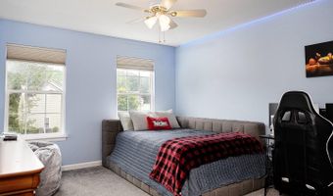
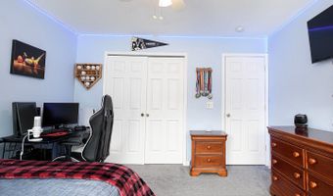
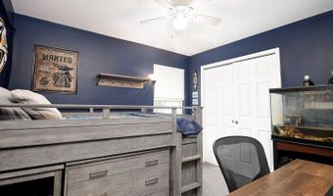
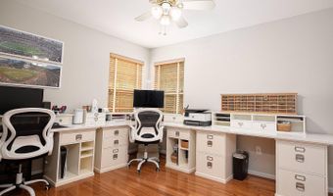
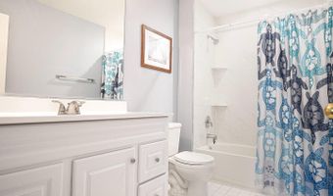
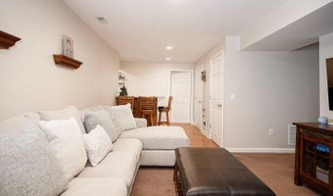
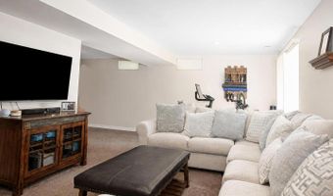
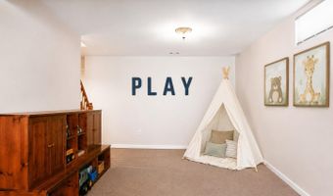
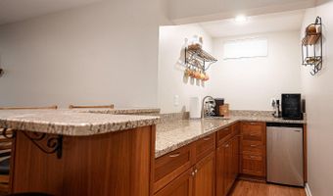
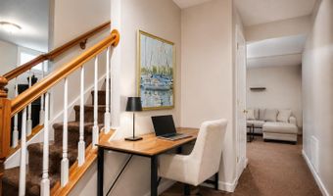
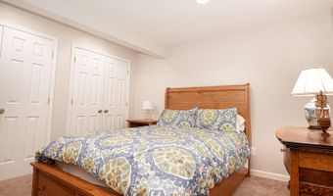
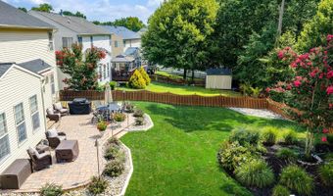
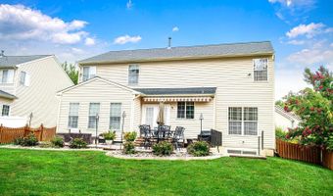
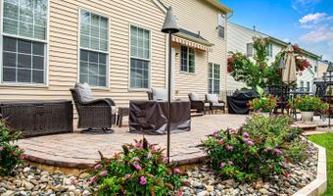
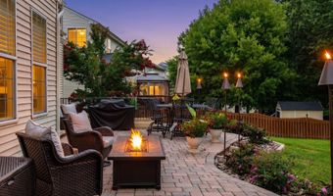
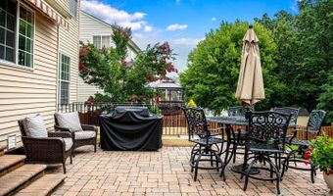
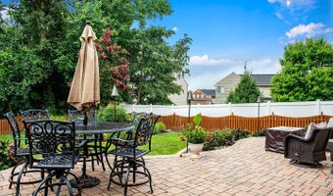
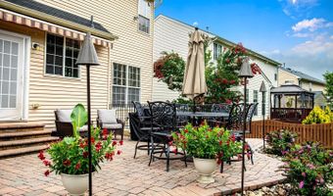
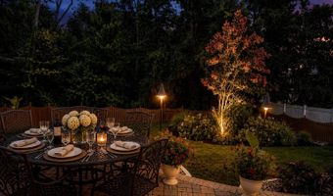
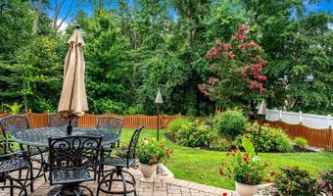
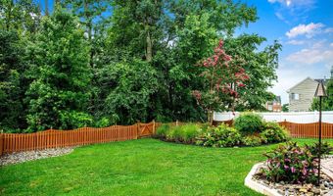
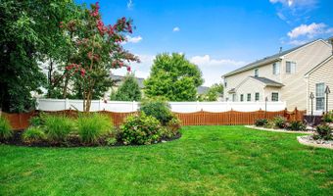
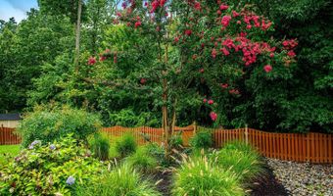
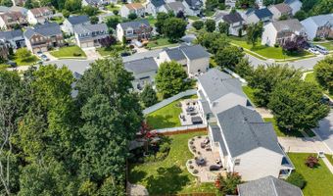
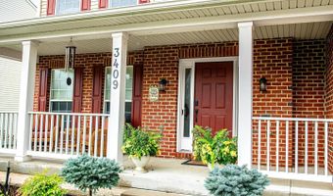
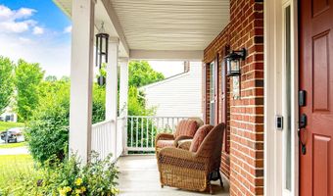
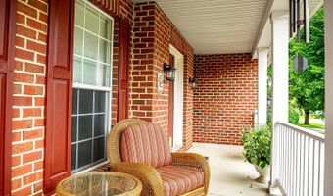
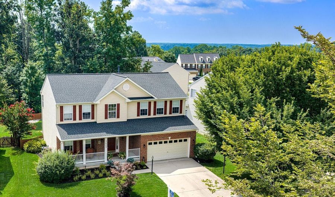
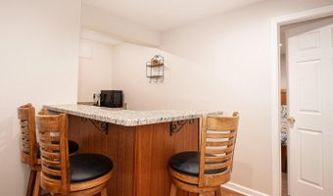
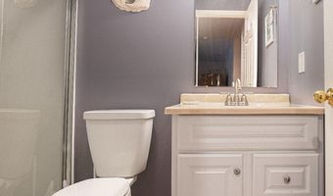
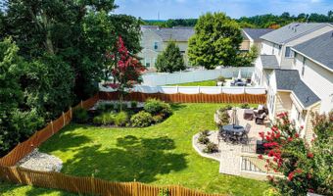
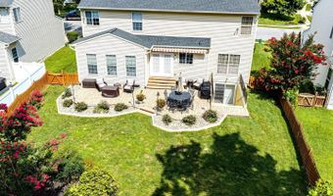
OPEN HOUSE SATURDAY 8/8 12-2! Welcome to 3409 Shrewsbury Road, an immaculate home that perfectly blends timeless curb appeal, modern updates, and exceptional outdoor living. From the inviting covered front porch to the beautifully landscaped yard this meticulously maintained home offers the privacy, quality, and lifestyle today's buyers are searching for. Every detail has been thoughtfully cared for, creating a truly move-in ready home that is certain to impress. The beautifully appointed kitchen is designed for both everyday living and entertaining, featuring 42-inch cabinetry, granite countertops, a double sink, black metallic appliances, a gas cooktop, double wall ovens, glass-front display cabinetry, an island, and a French atrium door that leads to the backyard. The spacious family room was enlarged with a 4 ft bump-out extension when this home was built, creating an even more open and inviting gathering space centered around a stunning stone gas fireplace. Upstairs, the impressive primary suite serves as a true retreat with two oversized walk-in closets and a luxurious ensuite bath featuring dual vanities, a large soaking tub perfectly positioned beneath dual corner windows, and a separate walk-in shower. The additional bedrooms are generously sized, and the upper-level hall offers two linen closets for exceptional storage. The updated hall bath has an oversized white vanity. The finished walk-up lower level offers incredible flexibility with a spacious recreation room with play area, wet bar with granite, full bathroom, an office nook, a storage room, and a flex space fifth bedroom (without an egress window) that is ideal as an office, fitness room, playroom, craft room, hobby space, etc. The outdoor living spaces are simply spectacular and truly set this property apart. Professionally designed and landscaped by Piescapes, the fully fenced backyard showcases a breathtaking paver patio surrounded by thoughtfully designed landscape featuring southern style blue hydrangeas, butterfly bushes, ornamental shrubs, a striking crape myrtle with uplighting, and a beautiful rock garden. The backyard also features a unique combination of solar and gas torch lighting that creates an unforgettable evening ambiance and a retractable awning. Backing to protected forest retention, this private setting offers the perfect backdrop for relaxing or hosting family and friends. Additional highlights include engineered 4-inch wide plank hardwood flooring throughout most of the main level, soaring 2 story foyer, crown & picture molding, custom blinds, partial brick front, an underground irrigation system, paver stone mailbox, and an EV charger. Peace of mind with newer hot water heater 2024, roof and gutter guards approximately 10 years ago, and the home is wired for a portable generator (generator conveys). The community offers a scenic walking trail and is conveniently located just minutes from Wegmans, I-95, Route 7, Route 40, Aberdeen Proving Ground, numerous parks, shopping, dining, and everyday conveniences. This exceptional home offers the perfect combination of luxury, comfort, and thoughtful updates in one of Abingdon's most desirable settings. Beautifully maintained inside and out, 3409 Shrewsbury Road is truly a showstopper that won't last long. Some photos are AI Enhanced.
More Details

MLS Name
Long & Foster Real Estate
Source
ListHub
MLS Number
MDHR2057466
URL
MLS ID
LONGANDFOSTER
Virtual Tour
PARTICIPANT
Name
Kim Letschin
Primary Phone
Key
3YD-LONGANDFOSTER-100-102432
Email
Kim.Letschin@longandfoster.com
BROKER
Name
Long & Foster Real Estate
Phone
OFFICE
Name
Bel Air
Phone
(410) 879-8080
Copyright © 2026 Long & Foster Real Estate. All rights reserved. All information provided by the listing agent/broker is deemed reliable but is not guaranteed and should be independently verified.

Features

Basement
Basement
Dock
Dock
Elevator
Elevator
Fireplace
Fireplace
Greenhouse
Greenhouse
Hot Tub Spa
Hot Tub Spa
New Construction
New Construction
Pool
Pool
Sauna
Sauna
Sports Court
Sports Court
Waterfront
Waterfront
Rooms
Bedroom 5
Bedroom 5
Bedroom 3
Bedroom 3
Bedroom 1
Bedroom 1
Bedroom 2
Bedroom 2
Bedroom 4
Bedroom 4

History

DateEventPrice$/SqftSource
Listed For Sale
Residential
$550,000Bel Air
Report issue with price history

Nearby Schools

Elementary School

William Paca - Old Post Road Elementary

2.3 miles awayPK - 05

Elementary School

William S. James Elementary

2.3 miles awayPK - 05

Elementary School

Abingdon Elementary

2.9 miles awayPK - 05
Get more info on 3409 SHREWSBURY Rd, Abingdon, MD 21009
Profile
Kim Letschin
Listing Agent
(888) 536-0216
By pressing request info, you agree that Residential and real estate professionals may contact you via phone/text about your inquiry, which may involve the use of automated means.
Profile
Kim Letschin
Listing Agent
(888) 536-0216
By pressing request info, you agree that Residential and real estate professionals may contact you via phone/text about your inquiry, which may involve the use of automated means.