3401 38TH St NW Twr-215Washington, DC 20016
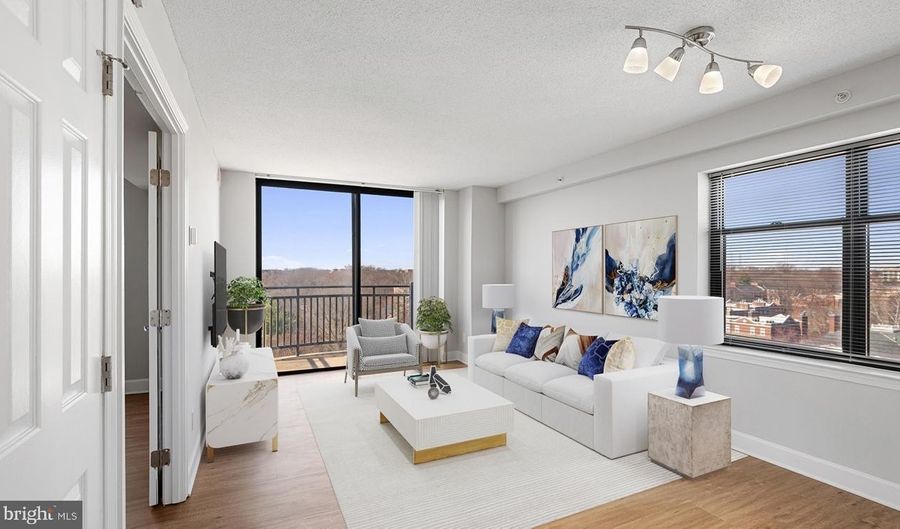 3401 38TH St NW Twr-215, Washington, DC 20016 - 1 Beds, 1 Bath
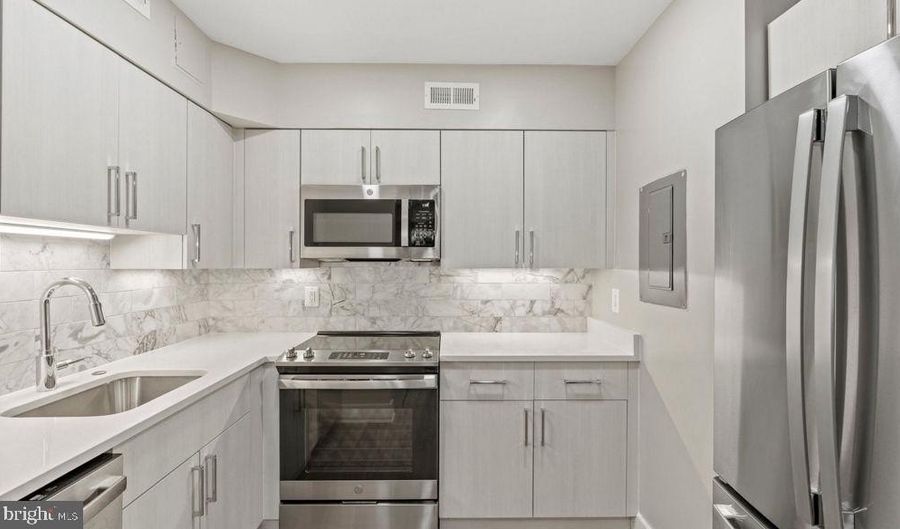 3401 38TH St NW Twr-215, Washington, DC 20016 - 1 Beds, 1 Bath
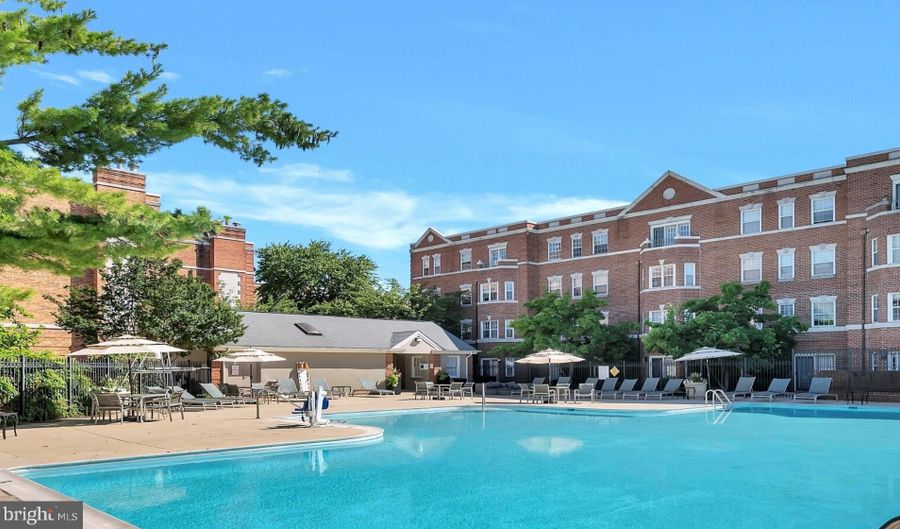 3401 38TH St NW Twr-215, Washington, DC 20016 - 1 Beds, 1 Bath


Snapshot

Description
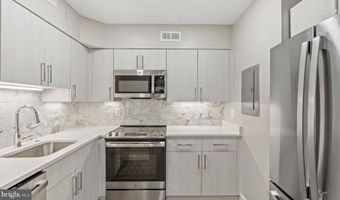
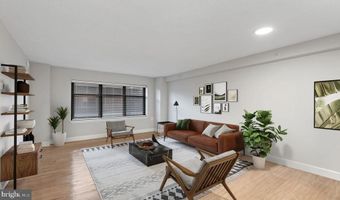
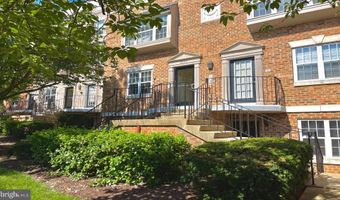
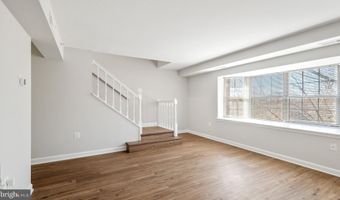
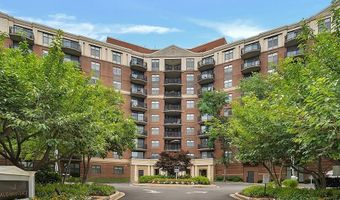
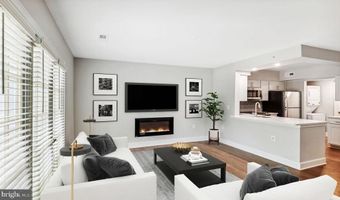
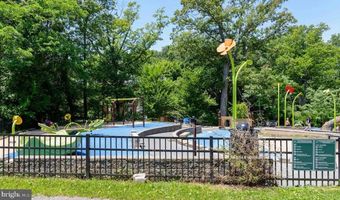
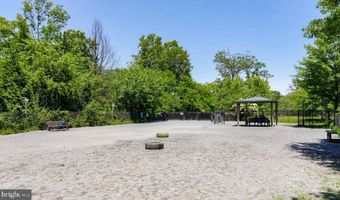
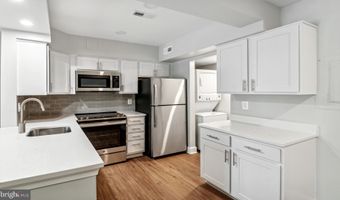
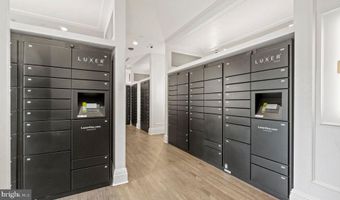
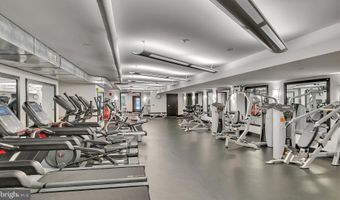
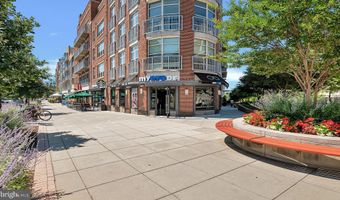
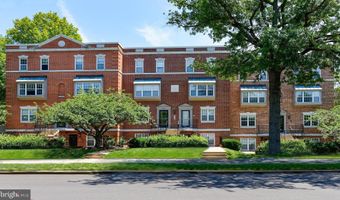
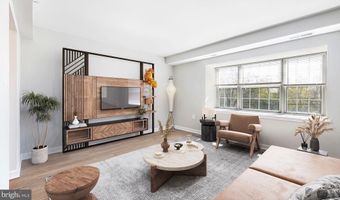
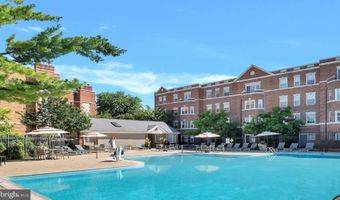
Tucked into the second floor of a gated Washington community, this one-bedroom residence rewards the curious renter who looks past the expected and finds a home that genuinely fits the rhythm of daily life. At seven hundred square feet, the layout moves with intention - an open floor plan that keeps the kitchen connected to the living space, so conversation flows as naturally as the light that settles across the room each afternoon. The kitchen is designed for people who actually cook. Stainless steel appliances, upgraded countertops, and a full suite that includes a refrigerator with ice maker, stove, microwave, range hood, dishwasher, and disposal means dinner prep feels like a pleasure rather than a chore. Storage is thoughtful throughout, and the bedroom is anchored by a walk-in closet that handles a real wardrobe without negotiation. Window treatments are already in place, so move-in day begins without a trip to the hardware store. One detail that changes everything about daily life here: a washer and dryer inside the unit. No shared laundry schedule, no rolling a cart down a hallway, no waiting. Laundry happens on your timeline, in your space, with the same ease as making coffee. Speaking of which - mornings here unfold at a pace you set. The gated community wraps the property in a layer of quiet that the city outside rarely offers. An elevator serves the building, so groceries come upstairs without effort. When the evening calls for something more social, the clubhouse and game room are there for it. The fitness center keeps the workout routine intact without a separate membership. When the weather cooperates, the pool and picnic area offer a backyard that no single-family lease could match. Pets are part of the picture here. Cats and dogs are welcome, subject to number limits, breed restrictions, and a required deposit, so the four-legged member of the household has a home too. A dedicated dog park means the morning walk stays on-site when schedules are tight. Parking is covered by both an attached garage and a surface lot, giving residents options depending on the day. The gated access and on-site security add a layer of assurance that settles into the background - present without being intrusive. The building itself, constructed in 2005, carries the kind of infrastructure that newer residents have come to expect: elevators, structured parking, community meeting rooms, and amenities spread across the property in a way that feels less like a checklist and more like a considered decision about how people actually live. Every unit feature from the upgraded countertops to the in-unit laundry reflects that same attention. Washington is best experienced from a base that makes the city feel manageable, and this address does exactly that. The capital's grid of transit lines, green corridors, and neighborhood anchors are within reach without the commute becoming the story of your day. The city stays the point - this home is simply where you return to it. Pricing and availability subject to change on a daily basis. Photos are of model units. Parking may be available subject to availability and may be an additional fee.
More Details
Features

History
| Date | Event | Price | $/Sqft | Source |
|---|---|---|---|---|
| Listed For Rent Residential | $2,631 | $4 | Keller Williams Capital Properties |
Nearby Schools
Middle & Junior High School Washington Latin Pcs | 0.3 miles away | 05 - 09 | |
Elementary School Hearst Elementary School | 0.4 miles away | PK - 03 | |
Elementary School Eaton Elementary School | 0.5 miles away | PK - 06 |
