340 GUM St Arkadelphia, AR 71923
Price
$109,000
Listed On
Type
For Sale
Status
Active
340 GUM St, Arkadelphia, AR 71923
3 Beds
1 Bath
1421 sqft
Asking  $109,000

Snapshot

Type
For Sale
Category
Purchase
Property Type
Residential
Property Subtype
Single Family Residence
MLS Number
156497
Parcel Number
Property Sqft
1,421 sqft
Lot Size
0.48 acres
Year Built
2000
Year Updated
Bedrooms
3
Bathrooms
1
Full Bathrooms
1
3/4 Bathrooms
0
Half Bathrooms
0
Quarter Bathrooms
0
Lot Size (in sqft)
20,908.8
Price Low
-
Room Count
-
Building Unit Count
-
Condo Floor Number
-
Number of Buildings
-
Number of Floors
1
Parking Spaces
0
Location Directions
from hsbor: Central/7 South to Bismarck through traffic light toward Arkadelphia to ramp onto I-30 for 8.1 miles, take exit 69 turning left off ramp for 2.1 mi, left on Deceiper Hills Rd toward Arkadelphia, R-Gum st (no sign) to end of Gum, 340 on left
Legal Description
see extended legal in parcel #:82-00109i-000
Franchise Affiliation
None
Special Listing Conditions
Auction
Auction
Bankruptcy Property
Bankruptcy Property
HUD Owned
HUD Owned
In Foreclosure
In Foreclosure
Notice Of Default
Notice Of Default
Probate Listing
Probate Listing
Real Estate Owned
Real Estate Owned
Short Sale
Short Sale
Third Party Approval

Description

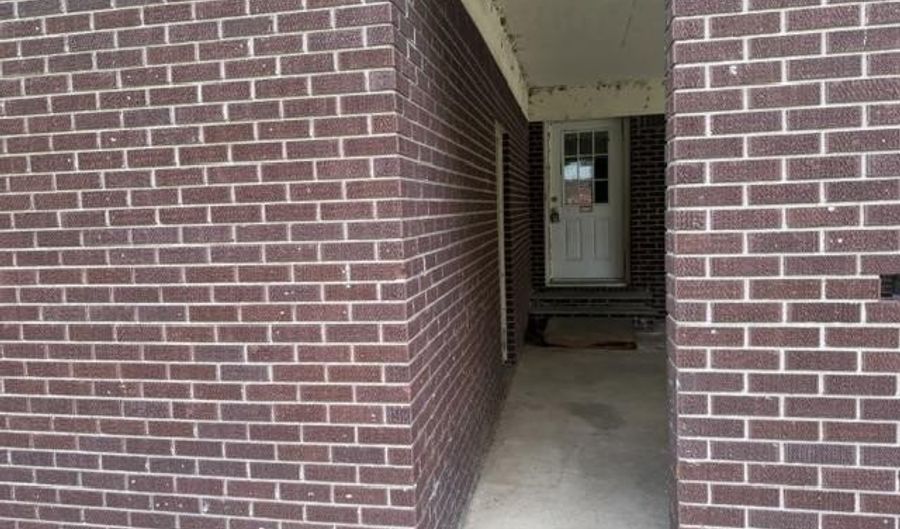
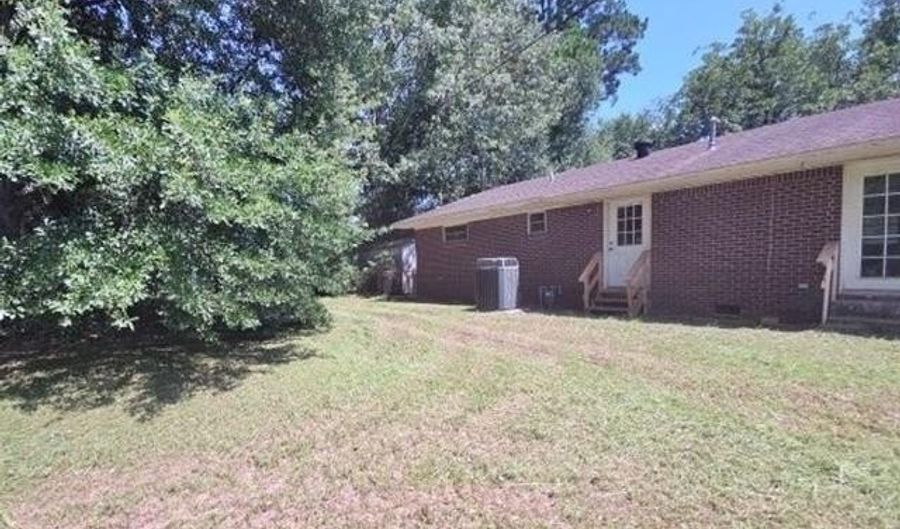
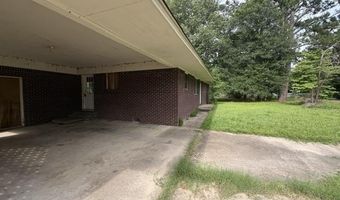
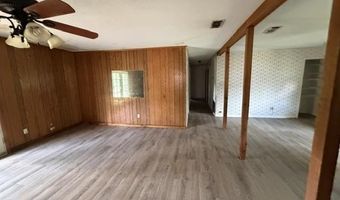
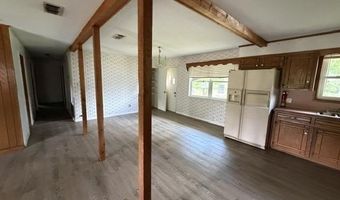
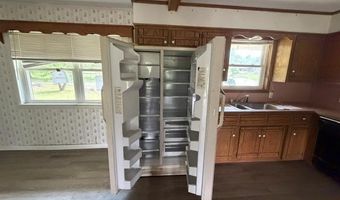
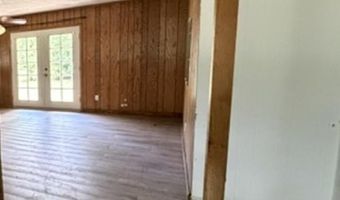
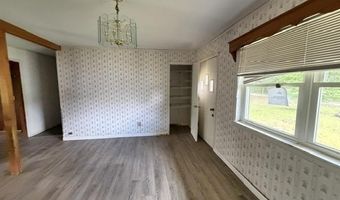
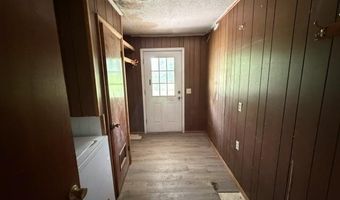
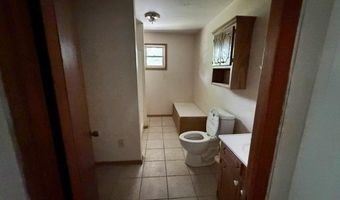
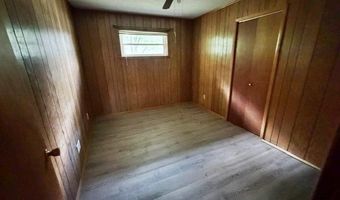
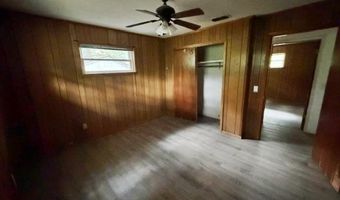
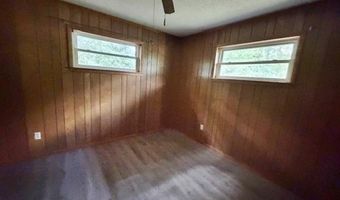
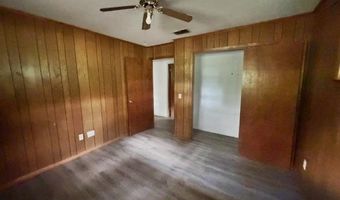
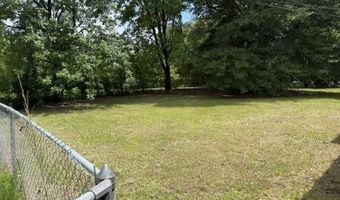
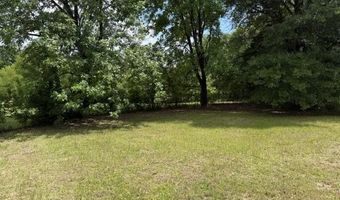
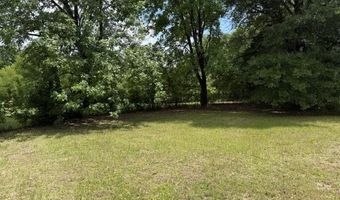
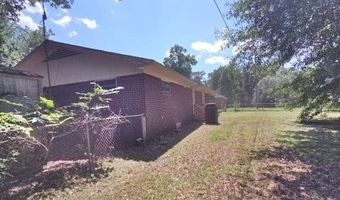
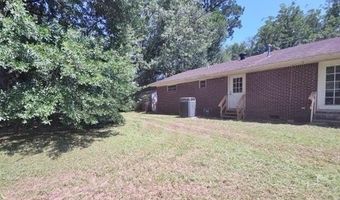
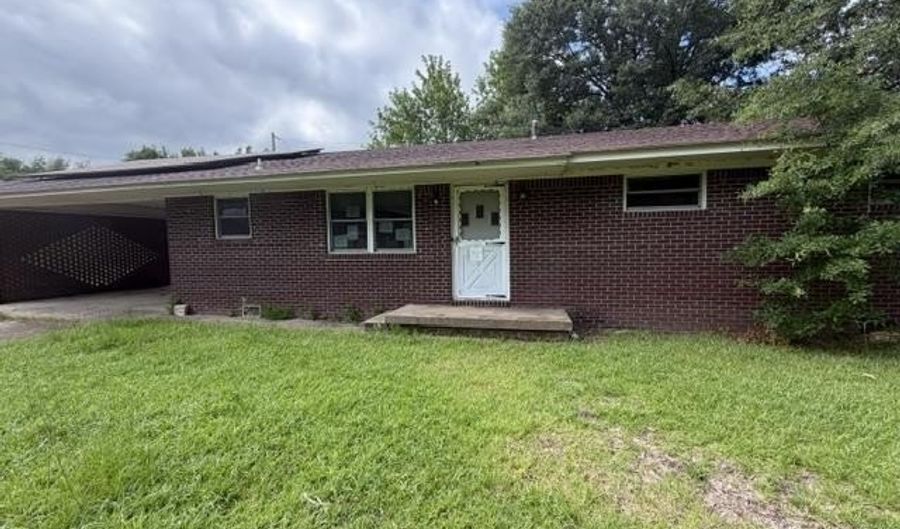
ARKADELPHIA.. brick 3BR 1 bath $109,000!! large chain link fenced backyard large enough for small garden, pet run, kids play area + patio or small deck with O/side entrance via laundry room; spacious open floor for family room/kitchen/dining area; covered parking carport 2 car; SELLER does NOT pay customary closing costs to incl title ins, termite, survey, H-warranty, repairs or any closing costs.. this property may qualify for Seller Financing (Vendee); go; if property qualifies, only buyer may speak w/loan officer; if built prior to 1978, lead base paint potentially exists; recent lender pre-qual letter and earnest money required with all offers subject info taken from tax record and deemed to be accurate but not guaranteed; there is RR track 9Union Pacific) just beyond house same one that runs from Malvern to several places - disclose to buyer

More Details

MLS Name
Hot Springs Board of Realtors
Source
ListHub
MLS Number
156497
MLS ID
HSBRAR
Virtual Tour
PARTICIPANT
Name
Fay Garner
Primary Phone
(501) 318-7392
Key
3YD-HSBRAR-58
Email
fay.garner.fg@gmail.com
BROKER
Name
Hot Springs Realty
Phone
(501) 525-4178
OFFICE
Name
Hot Springs Realty
Phone
(501) 525-4178
Copyright © 2026 Hot Springs Board of Realtors. All rights reserved. All information provided by the listing agent/broker is deemed reliable but is not guaranteed and should be independently verified.

Features

Basement
Basement
Dock
Dock
Elevator
Elevator
Fireplace
Fireplace
Greenhouse
Greenhouse
Hot Tub Spa
Hot Tub Spa
New Construction
New Construction
Pool
Pool
Sauna
Sauna
Sports Court
Sports Court
Waterfront
Waterfront
Appliances
Free-Standing Stove
Free-Standing Stove
Electric Range
Electric Range
Dishwasher
Dishwasher
Refrigerator Stays
Refrigerator Stays
Free-Standing Stove
Free-Standing Stove
Electric Range
Electric Range
Dishwasher
Dishwasher
Refrigerator Stays
Refrigerator Stays
Architectural Style
Other
Other
Ranch
Ranch
Exterior
Partially Fenced
Partially Fenced
Storage Building
Storage Building
Fenced Back Yard
Fenced Back Yard
Fencing
Back Yard
Back Yard
Partial
Partial
Flooring
Tile
Tile
Laminate
Laminate
Interior
Washer Connection
Washer Connection
Dryer Connection-Electric
Water Heater-Electric
Smoke Detector
Smoke Detector
Ceiling Fan(s)
Ceiling Fan(s)
Other Structures
Storage
Storage
Parking
Carport
Carport
Roof
Composition
Composition
Rooms
Bedroom 3
Bedroom 3
 Laundry Room
Laundry Room
Bathroom 1
Bathroom 1
Den
Den
Bedroom 2
Bedroom 2
Bedroom 1
Bedroom 1

History

DateEventPrice$/SqftSource
Listed For Sale
Residential
$109,000$77Hot Springs Realty
Report issue with price history

Taxes

YearAnnual AmountDescription
2025$678see extended legal in parcel #:82-00109i-000

Nearby Schools

Elementary School

Louisa Perritt Primary

3.4 miles awayPK - 01

High School

Arkadelphia High School

3.8 miles away09 - 12

Elementary School

Peake Elementary School

4.1 miles away04 - 05
Show more
Get more info on 340 GUM St, Arkadelphia, AR 71923
Profile
Fay Garner
Listing Agent
(501) 318-7392
By pressing request info, you agree that Residential and real estate professionals may contact you via phone/text about your inquiry, which may involve the use of automated means.
Profile
Fay Garner
Listing Agent
(501) 318-7392
By pressing request info, you agree that Residential and real estate professionals may contact you via phone/text about your inquiry, which may involve the use of automated means.