340 CREEK BEND Ln Alabaster, AL 35007
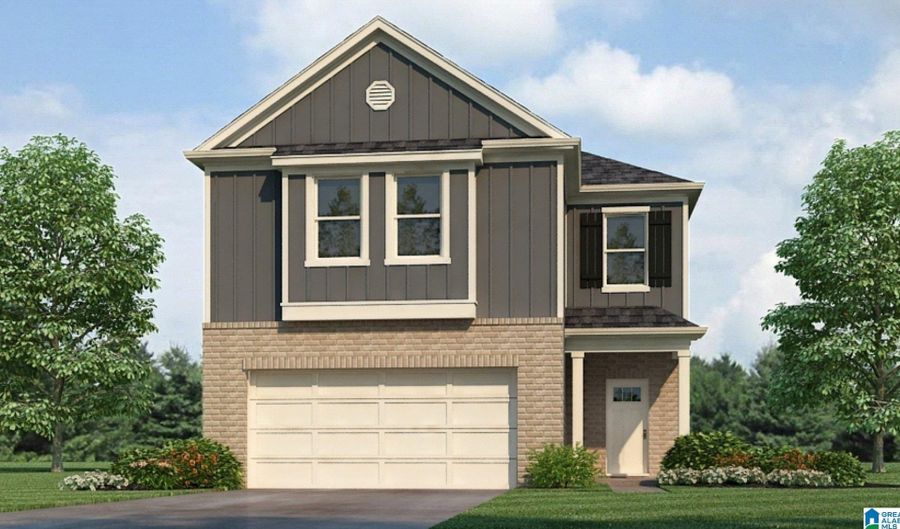 340 CREEK BEND Ln, Alabaster, AL 35007 - 4 Beds, 3 Bath
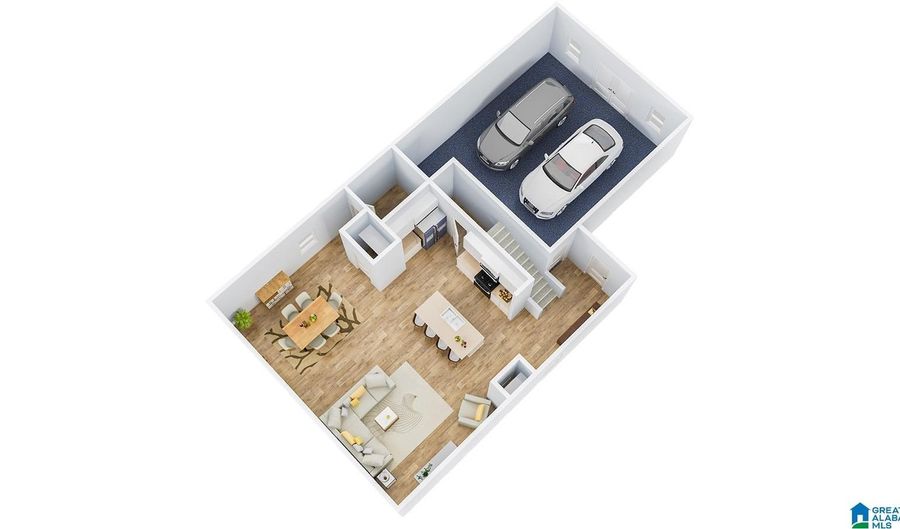 340 CREEK BEND Ln, Alabaster, AL 35007 - 4 Beds, 3 Bath
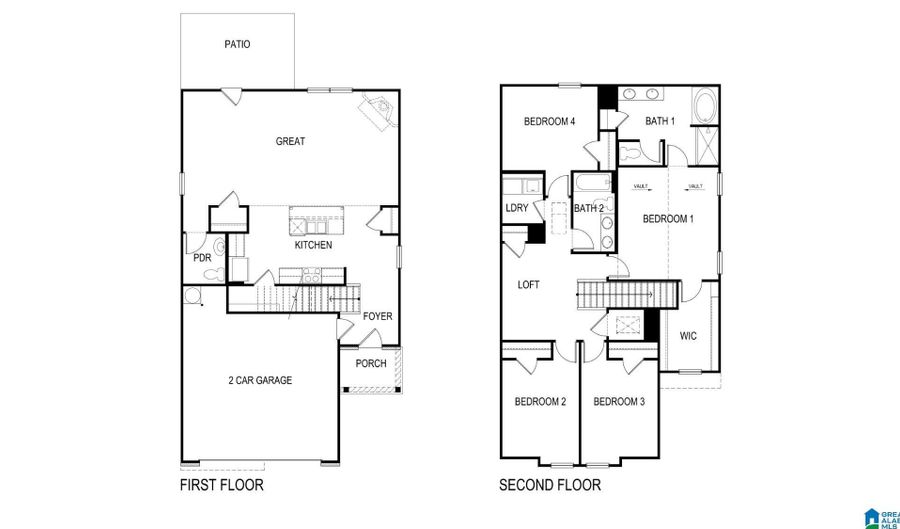 340 CREEK BEND Ln, Alabaster, AL 35007 - 4 Beds, 3 Bath
Snapshot

Description
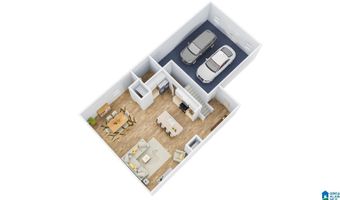
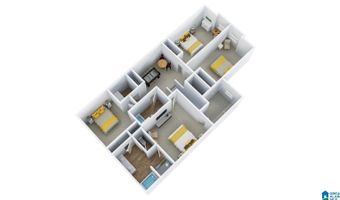
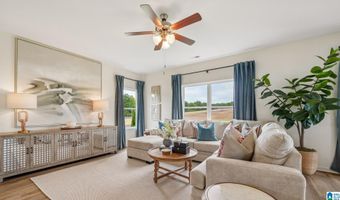
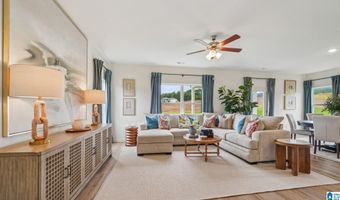
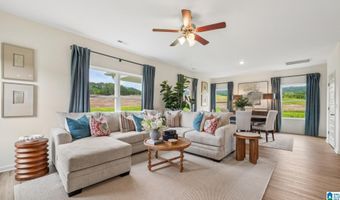
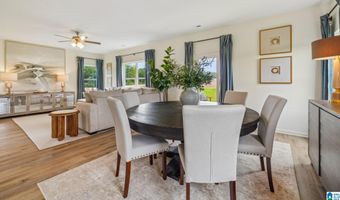
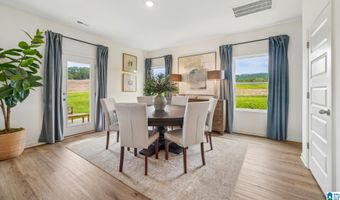
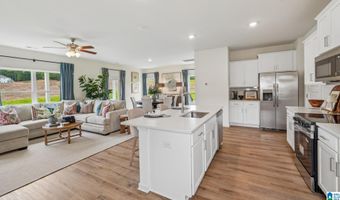
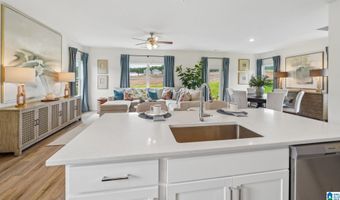
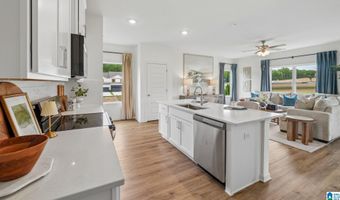
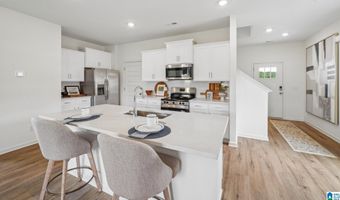
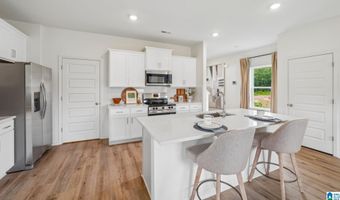
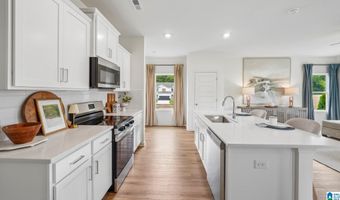
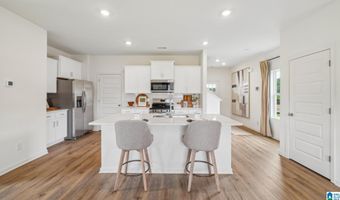
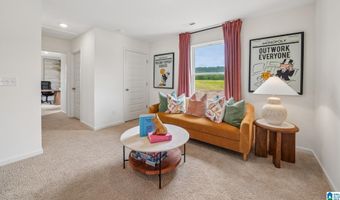
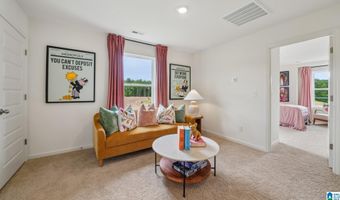
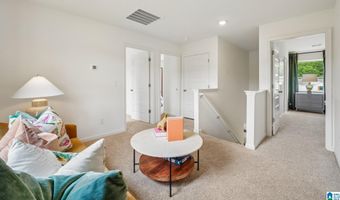
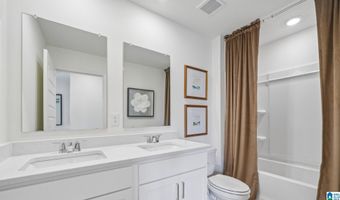
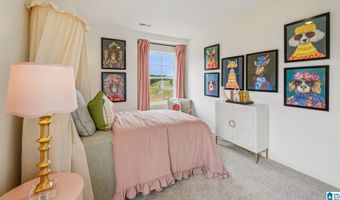
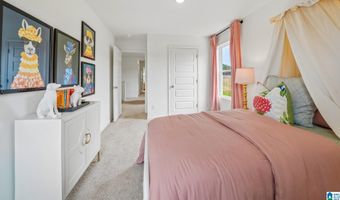
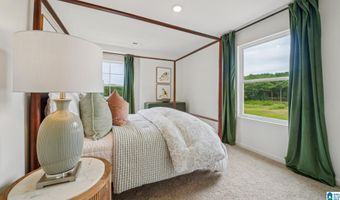
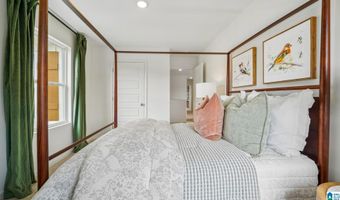
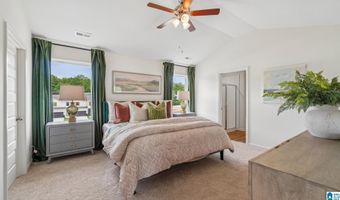
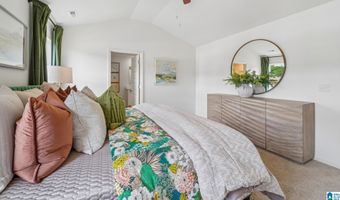
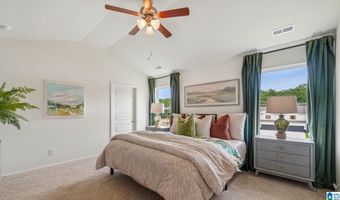
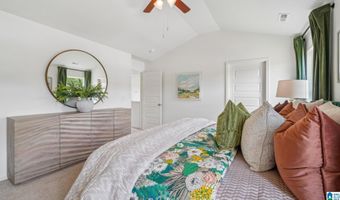
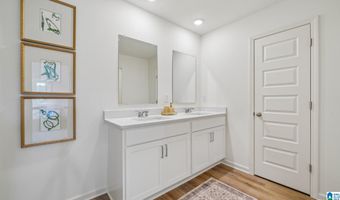
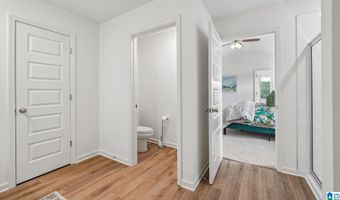
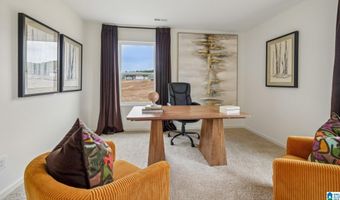
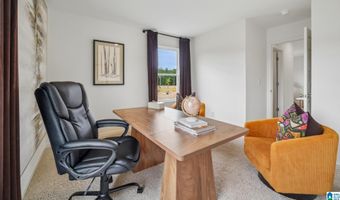
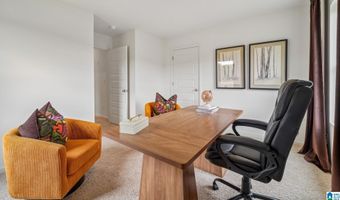
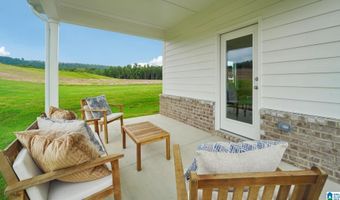
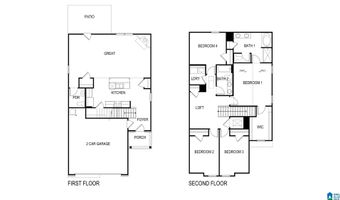
Ask about our interest rates, paid closing cost and easily added options. The Oliver is a spacious two-story plan featuring 4 bedrooms and 2.5 bathrooms, spread across 2,305 square feet of living space. It features a spacious kitchen with breakfast island that opens onto a breakfast area and generous living room. A powder room is also located on the main level. The second-level Bedroom One features a luxurious bathroom with a walk-in shower and double vanities. Two additional bedrooms with walk-in closets, a full bathroom and a laundry room complete the second level. Quality materials and workmanship throughout, with superior attention to detail, plus a one-year builders warranty. Your new home also includes our smart home technology package!
More Details
Features

History
| Date | Event | Price | $/Sqft | Source |
|---|---|---|---|---|
| Listed For Sale Residential | $360,900 | $166 | DHI Realty of Alabama |
Taxes
| Year | Annual Amount | Description |
|---|---|---|
| $0 | Final Plat of Peavine Crossing, Map Book 62, Page 50A-C LOT 51 |
Nearby Schools
