34 Fern St Asheville, NC 28803
Price
$559,000
Listed On
Type
For Sale
Status
Active
34 Fern St, Asheville, NC 28803
3 Beds
3 Bath
1540 sqft
Asking  $559,000

Snapshot

Type
For Sale
Category
Purchase
Property Type
Residential
Property Subtype
Single Family Residence
MLS Number
4406952
Parcel Number
9647-84-9935-00000
Property Sqft
1,540 sqft
Lot Size
0.14 acres
Year Built
2025
Year Updated
Bedrooms
3
Bathrooms
3
Full Bathrooms
2
3/4 Bathrooms
0
Half Bathrooms
1
Quarter Bathrooms
0
Lot Size (in sqft)
6,098.4
Price Low
-
Room Count
9
Building Unit Count
-
Condo Floor Number
-
Number of Buildings
-
Number of Floors
2
Parking Spaces
0
Legal Description
DEED DATE: 2024-01-31 DEED: 6381-1914 SUBDIV: BLOCK: LOT: 7 SECTION: PLAT: 0196-0109
Franchise Affiliation
None
Special Listing Conditions
Auction
Auction
Bankruptcy Property
Bankruptcy Property
HUD Owned
HUD Owned
In Foreclosure
In Foreclosure
Notice Of Default
Notice Of Default
Probate Listing
Probate Listing
Real Estate Owned
Real Estate Owned
Short Sale
Short Sale
Third Party Approval

Description

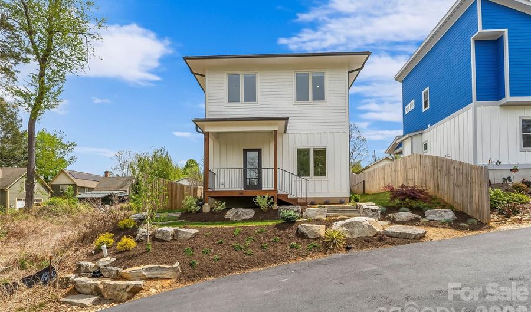
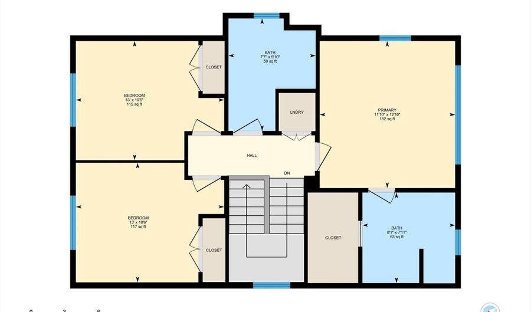
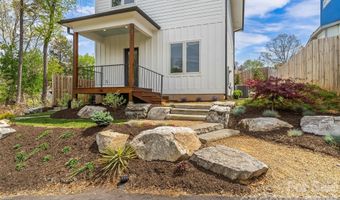
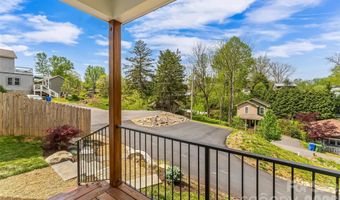
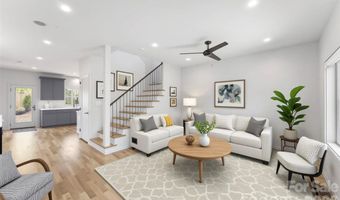
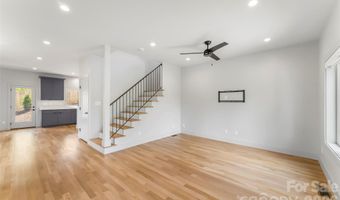
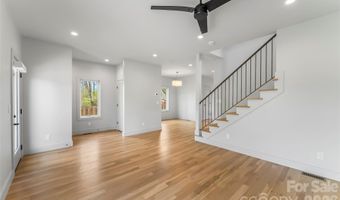
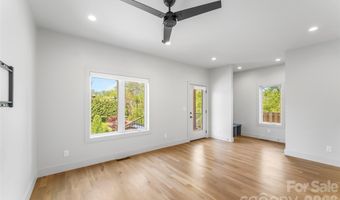
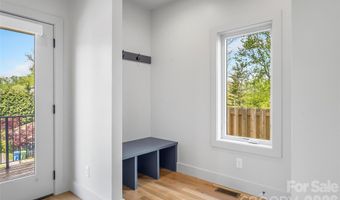
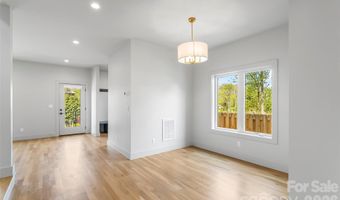
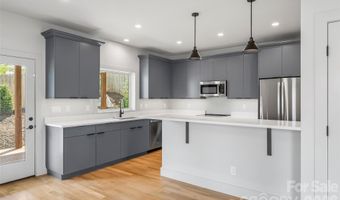
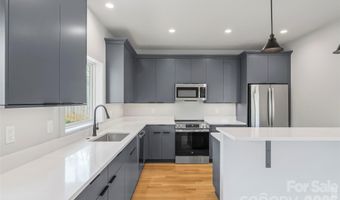
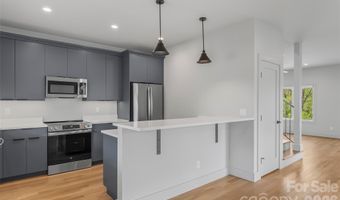
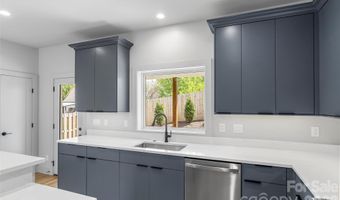
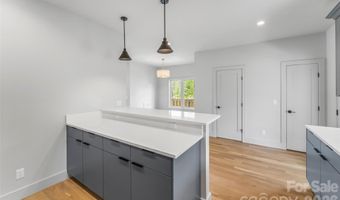
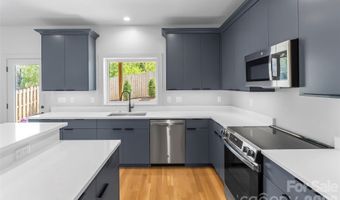
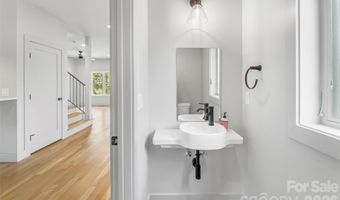
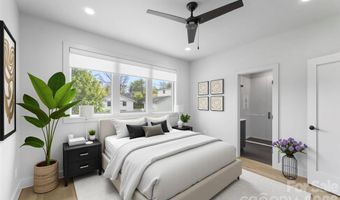
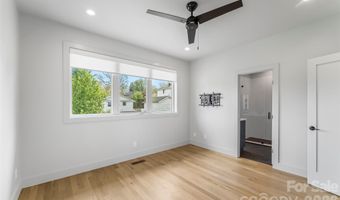
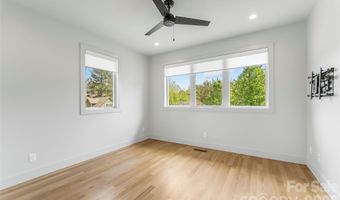
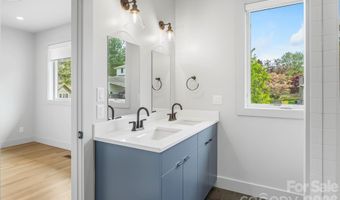
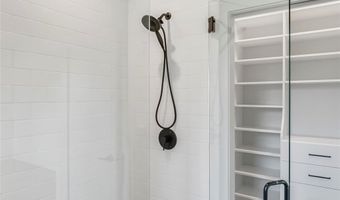
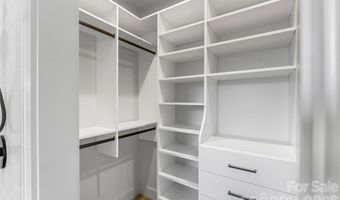
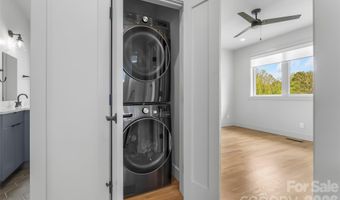
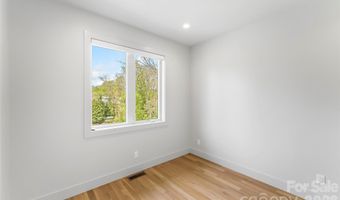
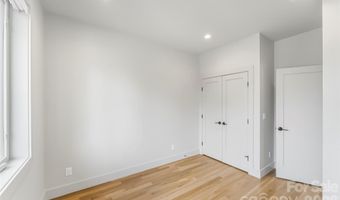
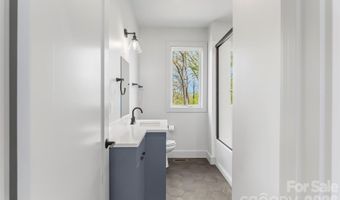
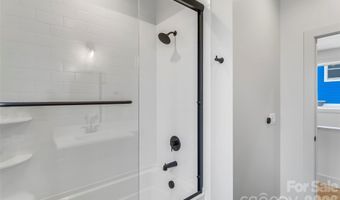
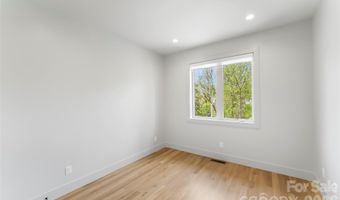
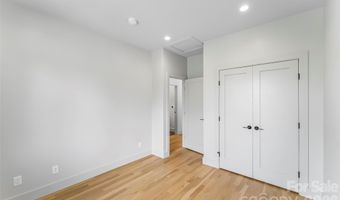
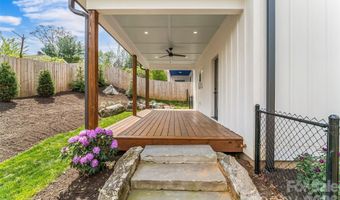
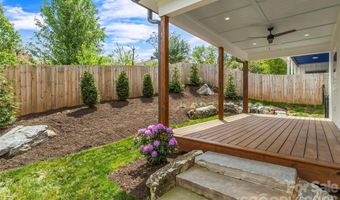
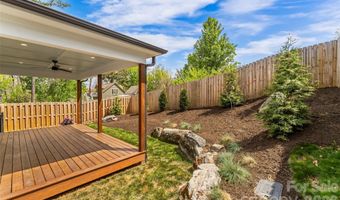
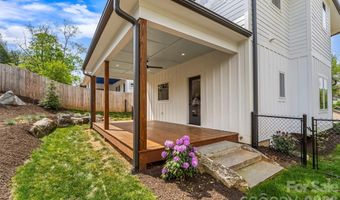
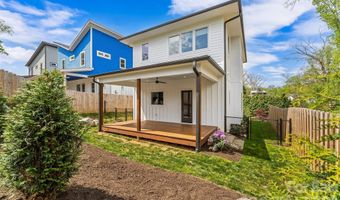
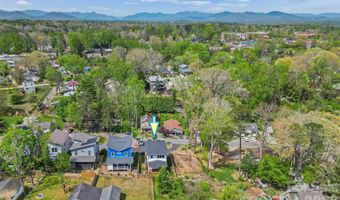
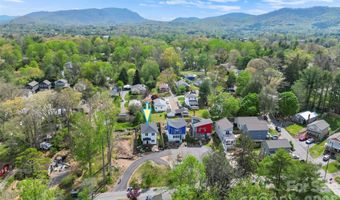
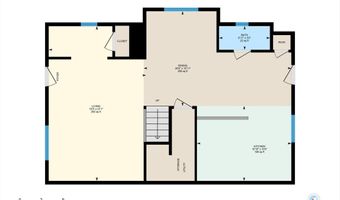
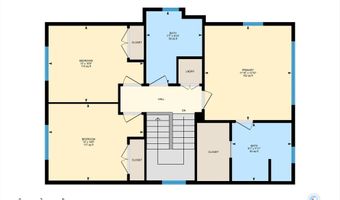
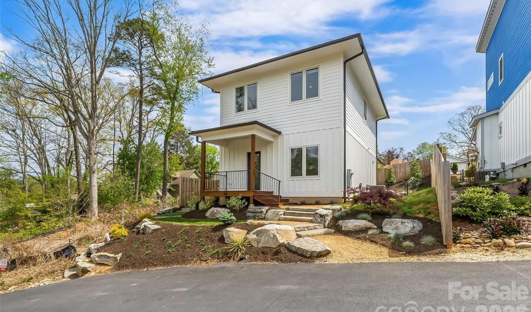
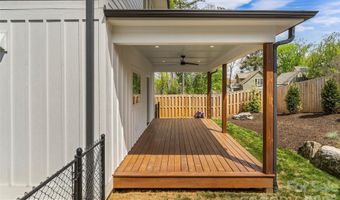
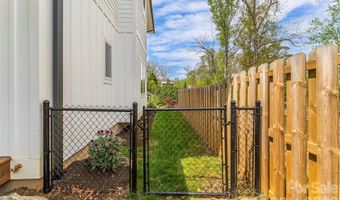
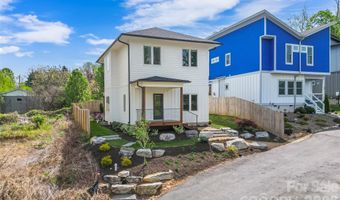
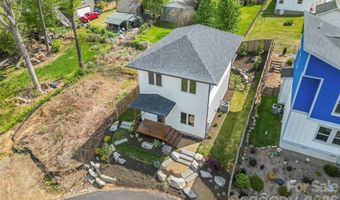
Rarely does a home have this level of finishes and considered details for the price point. This classically stylish home punches well above it's weight. Modern materials, impeccable details, truly turnkey living. It feels like a tucked-away treehouse and a perfectly central address at the same time. Crafted by one of Asheville's most respected builders, a Griffin Award winning contractor, Builtwright Construction. The white board-and-batten exterior and warm wood porch details set the tone before you even step inside. Once you do, real white oak floors run throughout, the kind that feel warm underfoot and only get better with time. The windows frame the surrounding trees like living artwork that changes with every season: spring blooms, summer canopy, fall color, winter branches. The kitchen is where the builder's craftsmanship really shows. Custom cabinetry in a sophisticated blue gives you serious storage without sacrificing style, including a dedicated pantry. A bright, inviting living and dining area with gorgeous natural light throughout the day. Hunter Douglas window treatments throughout, with motorized shades upstairs, mean this home is move-in ready in the truest sense. The primary suite is a proper retreat with a walk-in closet and a private en-suite bath featuring a frameless glass shower, that keeps the whole look crisp and intentional. A built-in landing bench with closet, just off the front entry is one of those details that makes daily life quietly better. Outside, the covered back porch is made for morning coffee and evening wine in equal measure. The fenced yard and thoughtfully designed landscaping look great year-round without demanding your whole weekend. Boulders, native plantings, and good bones that do the work for you. The neighborhood is the kind you don't find much anymore: genuine community, neighbors who know each other, quaint in the best possible way. And the location puts you four minutes from Biltmore Village & Estate, close to Mission Hospital, Hendersonville Road shopping and dining, and easy access to everything Asheville has to offer. A recent home inspection shows everything in tip-top shape and we're happy to share it with serious buyers.
More Details

MLS Name
Canopy MLS
Source
ListHub
MLS Number
4406952
MLS ID
CMLSNC
Virtual Tour
PARTICIPANT
Name
Seth Connelly
Primary Phone
(828) 423-3103
Key
3YD-CMLSNC-R13973
Email
seth@townandmountain.com
BROKER
Name
Town and Mountain Realty
Phone
(828) 232-2879
OFFICE
Name
Town and Mountain Realty
Phone
(828) 232-2879
Copyright © 2026 Canopy MLS. All rights reserved. All information provided by the listing agent/broker is deemed reliable but is not guaranteed and should be independently verified.

Features

Basement
Basement
Dock
Dock
Elevator
Elevator
Fireplace
Fireplace
Greenhouse
Greenhouse
Hot Tub Spa
Hot Tub Spa
New Construction
New Construction
Pool
Pool
Sauna
Sauna
Sports Court
Sports Court
Waterfront
Waterfront
Appliances
Dishwasher
Dishwasher
Electric Oven
Electric Oven
Electric Range
Electric Range
Microwave
Microwave
Refrigerator
Refrigerator
Washer/Dryer
Washer/Dryer
Construction Materials
Fiber Cement
Fiber Cement
Cooling
Heat Pump
Heat Pump
Ceiling Fan(s)
Ceiling Fan(s)
Flooring
Wood
Wood
Tile
Tile
Heating
Heat Pump (Heating)
Heat Pump (Heating)
Central
Central
Electric (Heating)
Electric (Heating)
Interior
Pantry
Pantry
Walk-In Closet(s)
Walk-In Closet(s)
Parking
Driveway
Driveway
Patio and Porch
Porch
Porch
Roof
Shingle
Shingle
Rooms
Dining Room
Dining Room
Bathroom 2
Bathroom 2
 Laundry Room
Laundry Room
Bedroom 3
Bedroom 3
Bathroom 3
Bathroom 3
Bedroom 1
Bedroom 1
Bathroom 1
Bathroom 1
Bedroom 2
Bedroom 2
Window
Insulated Windows
Insulated Windows

History

DateEventPrice$/SqftSource
Listed For Sale
Residential
$559,000$363Town and Mountain Realty
Report issue with price history

Taxes

YearAnnual AmountDescription
$0DEED DATE: 2024-01-31 DEED: 6381-1914 SUBDIV: BLOCK: LOT: 7 SECTION: PLAT: 0196-0109

Nearby Schools

Elementary School

Oakley Elementary

1.4 miles awayKG - 05

High School

School Of Inquiry And Life Science

1.7 miles away09 - 12

High School

Asheville High

1.7 miles away09 - 12
Show more
Get more info on 34 Fern St, Asheville, NC 28803
Profile
Seth Connelly
Listing Agent
(828) 423-3103
By pressing request info, you agree that Residential and real estate professionals may contact you via phone/text about your inquiry, which may involve the use of automated means.
Profile
Seth Connelly
Listing Agent
(828) 423-3103
By pressing request info, you agree that Residential and real estate professionals may contact you via phone/text about your inquiry, which may involve the use of automated means.